PROJECT DESCRIPTION
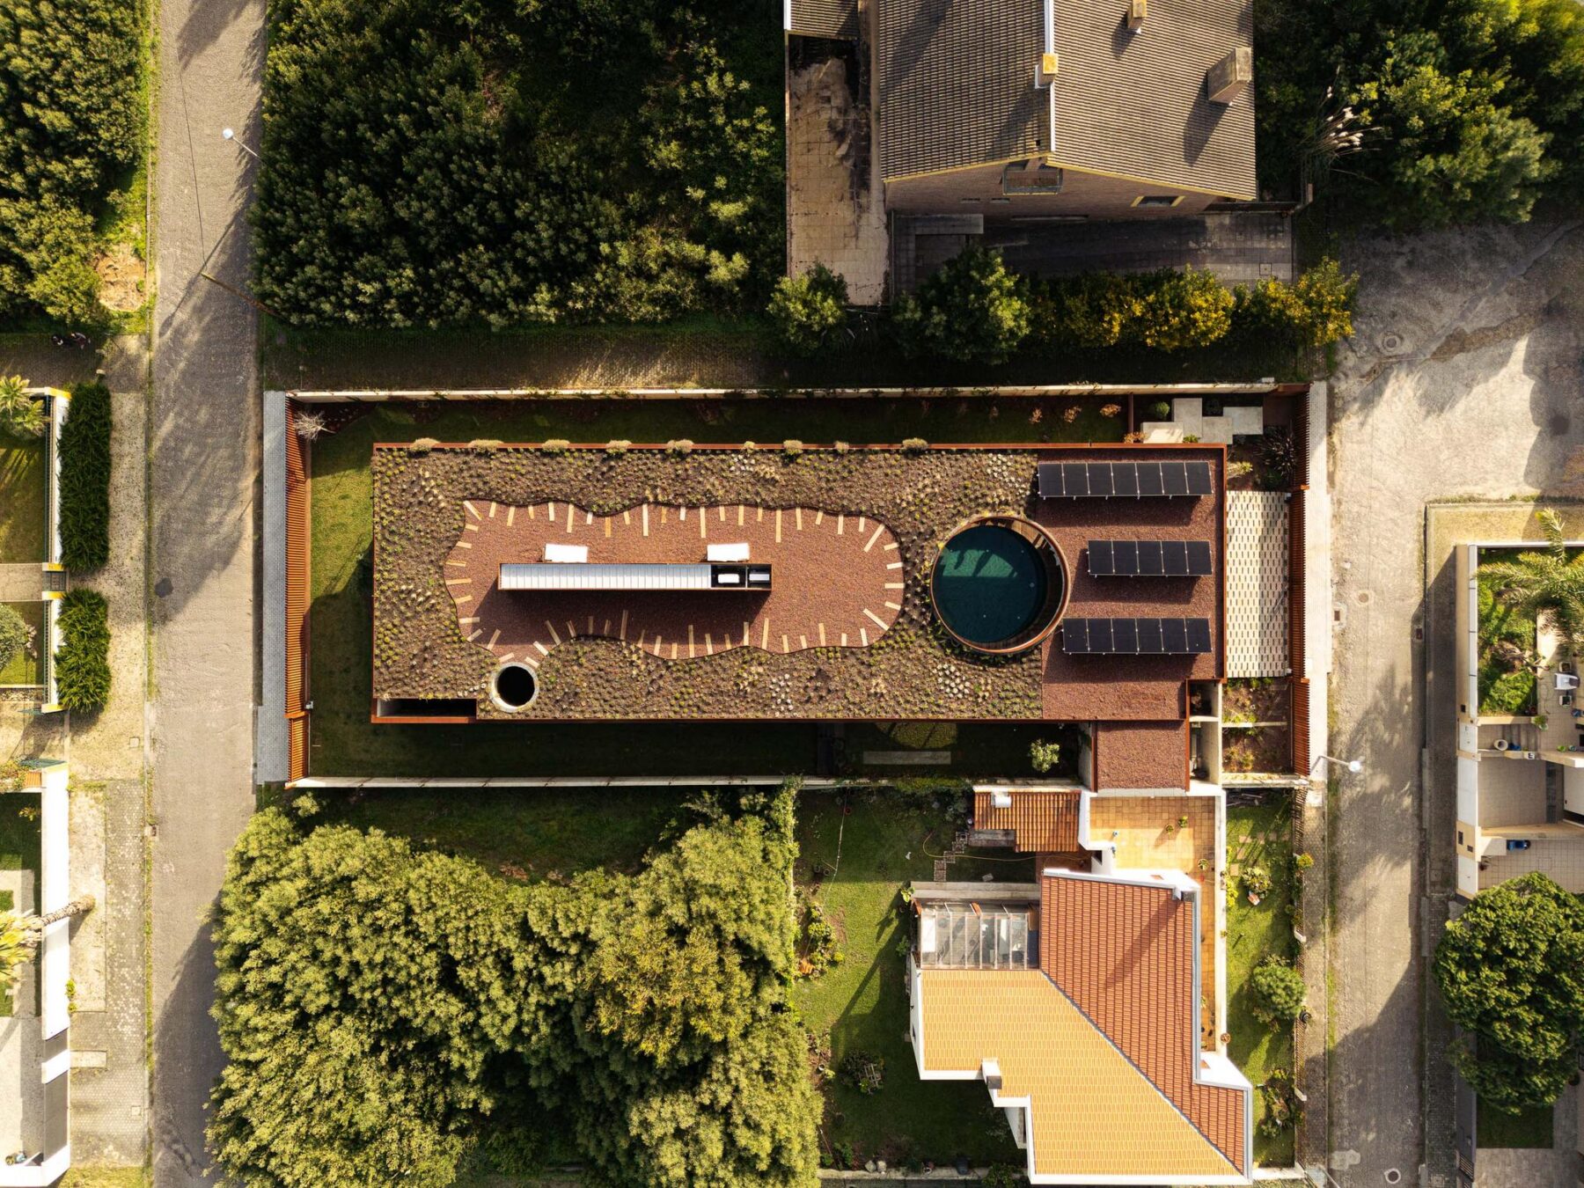
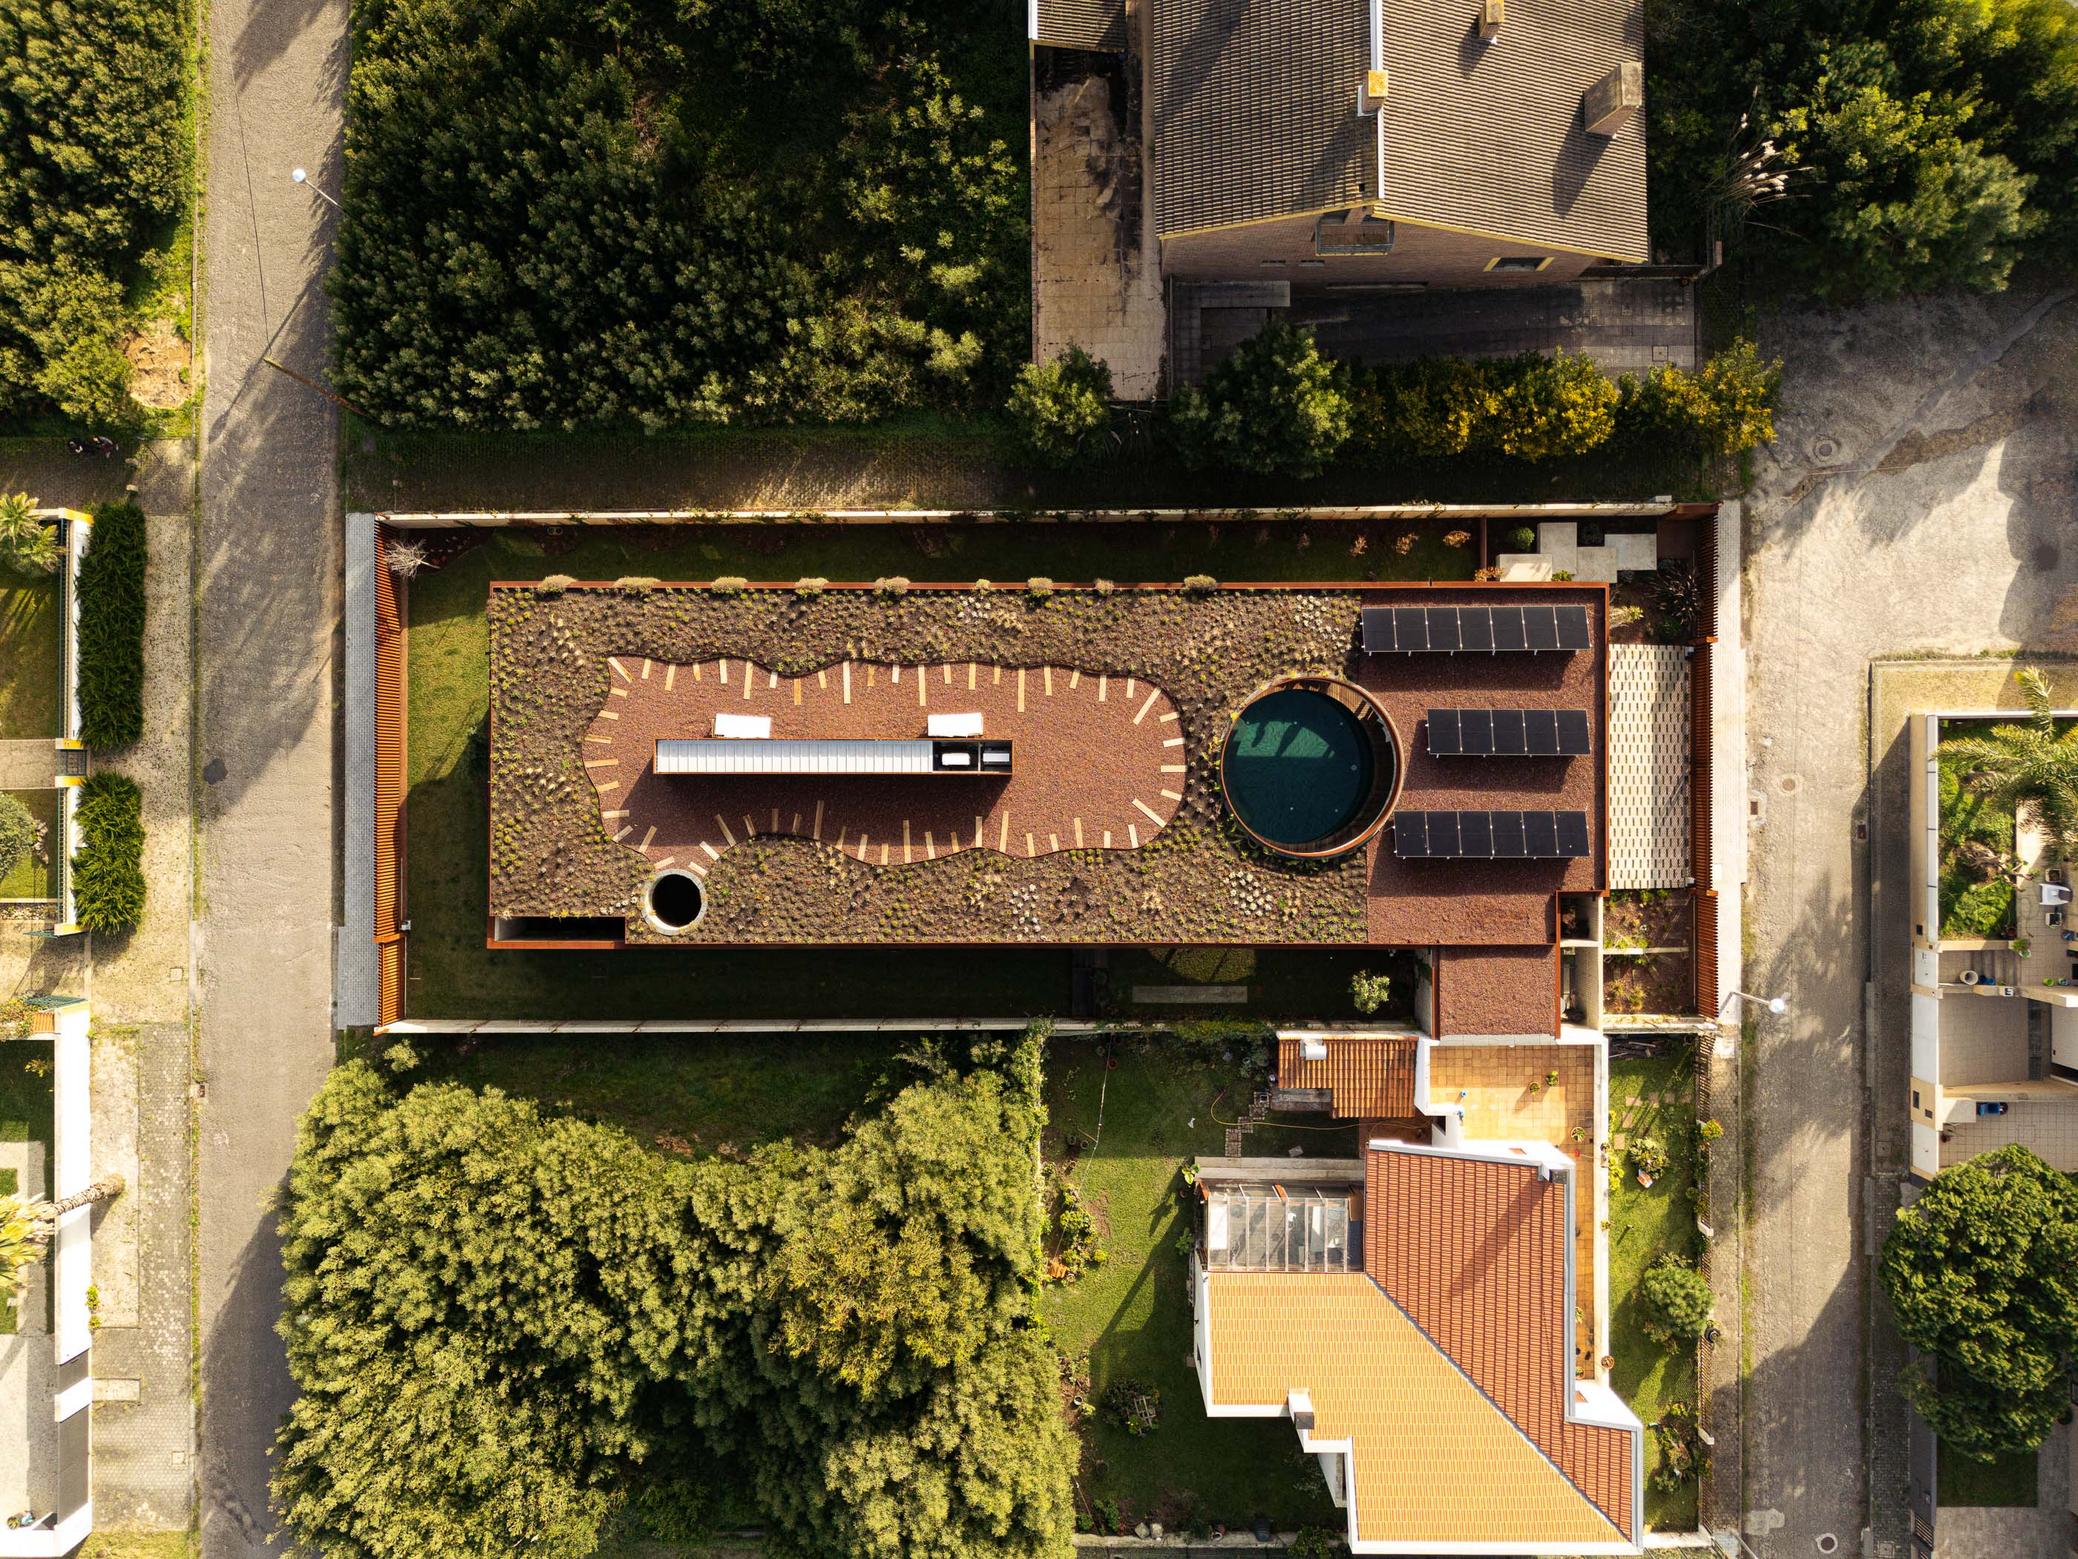
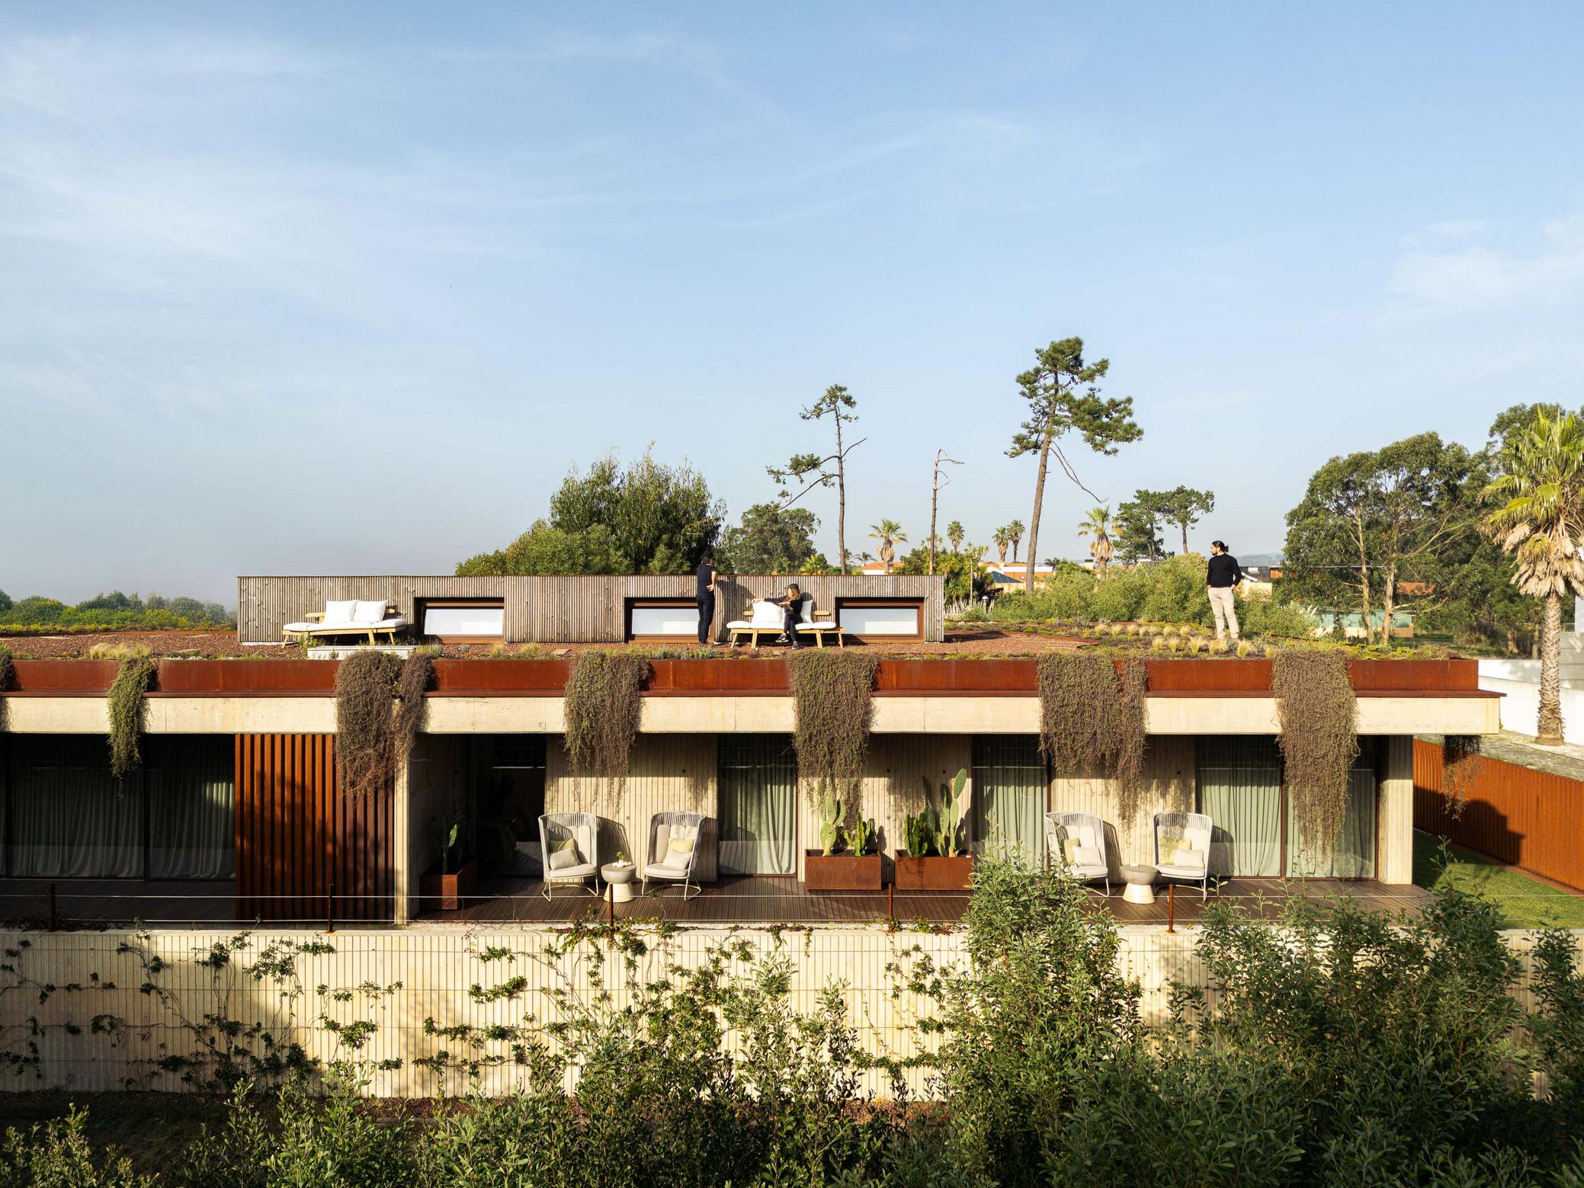
“MIMOSA HOUSE is a single-family residence located in the parish of Esmoriz, in the city of Ovar, Portugal — a territory where the sea, the forest, and natural light shape a distinctive and deeply rooted landscape identity. The project originates from the merging of two plots, with a total area of 998 m², a building footprint of 440 m², and a total construction area of 457 m².
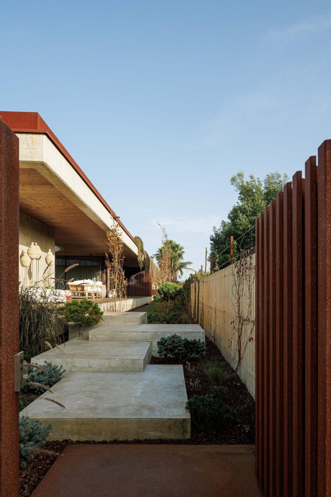
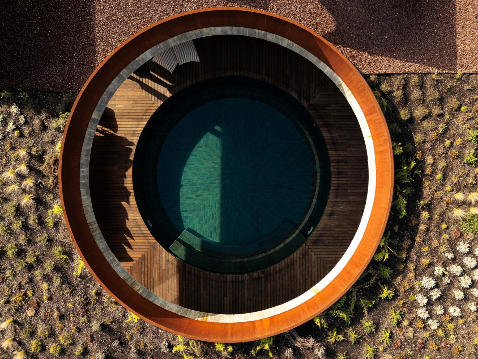
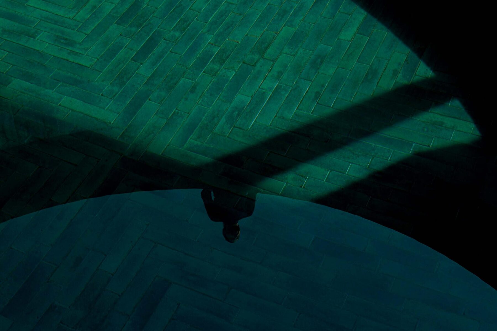
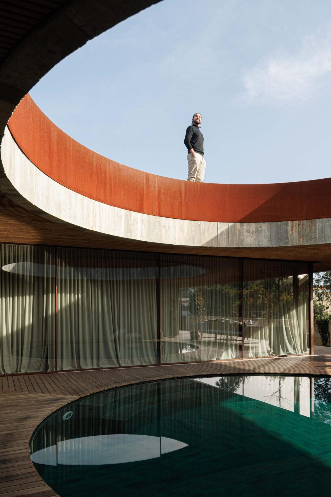
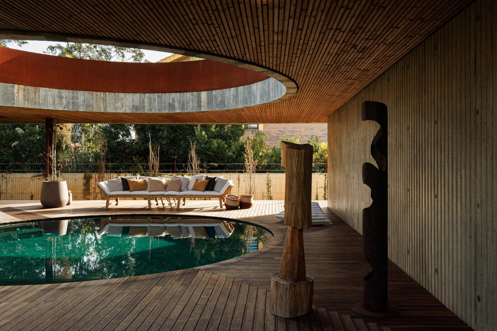
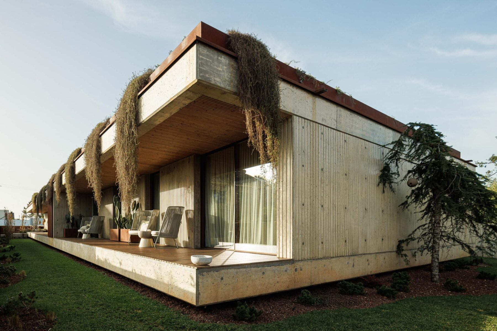
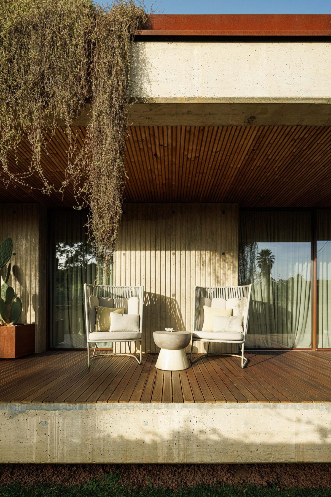
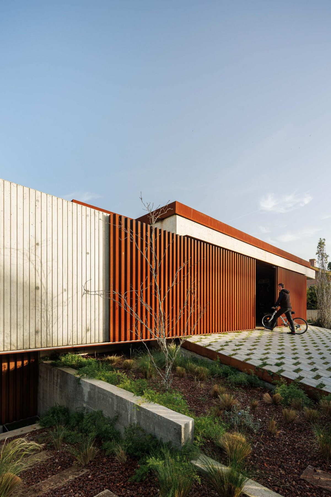
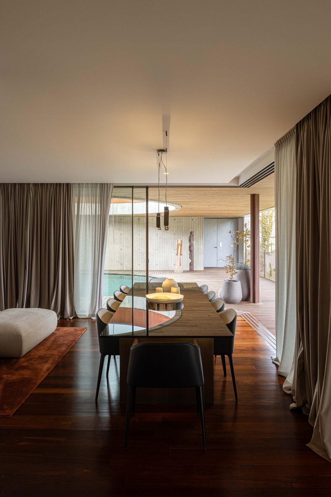
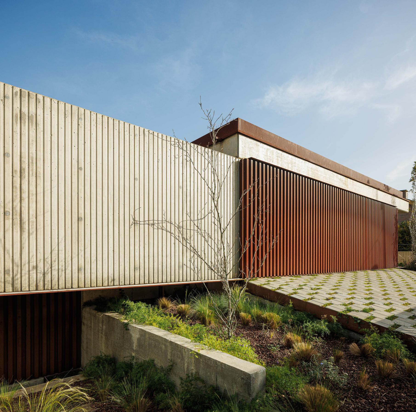
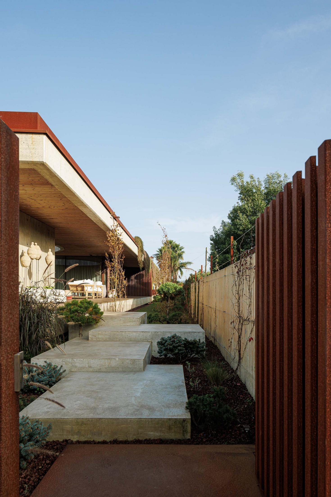
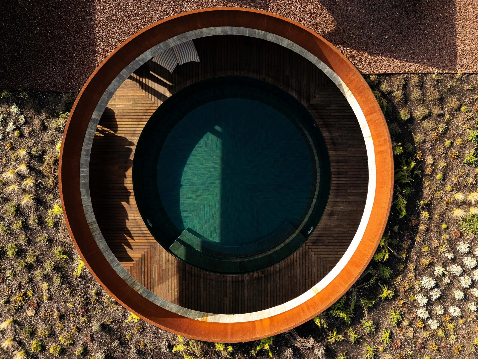
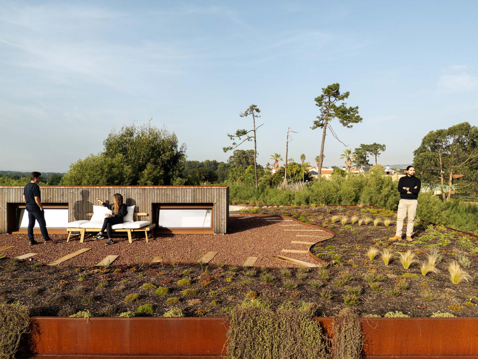
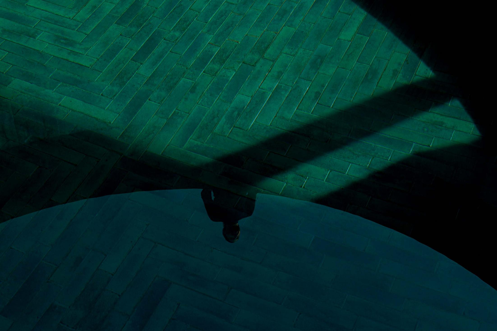
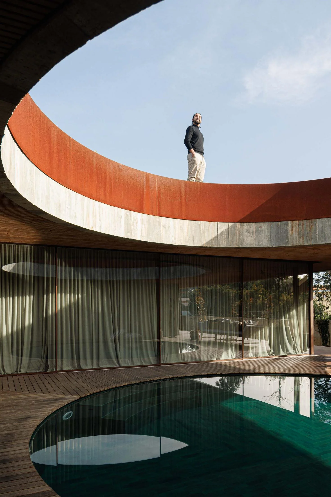
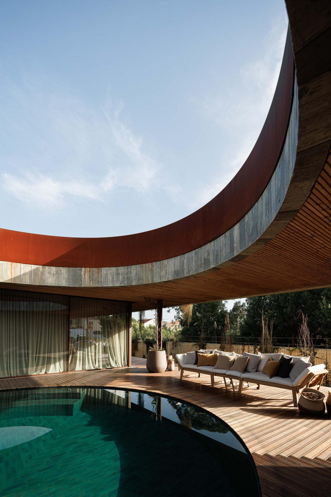
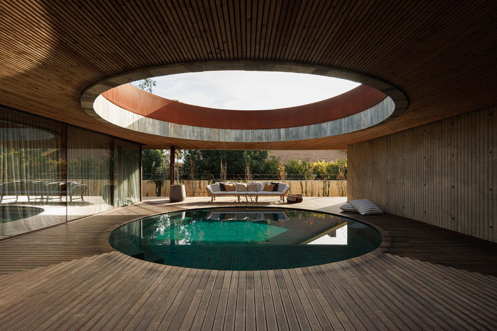
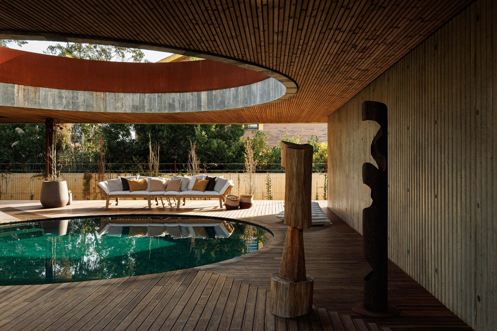
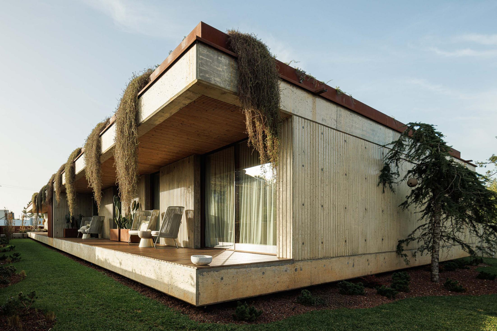
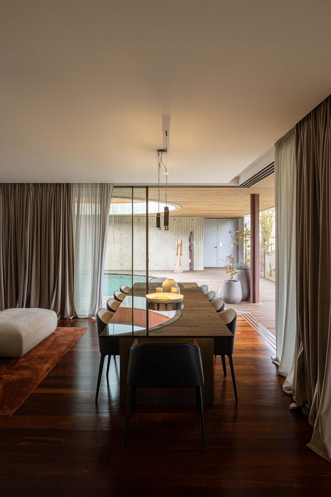
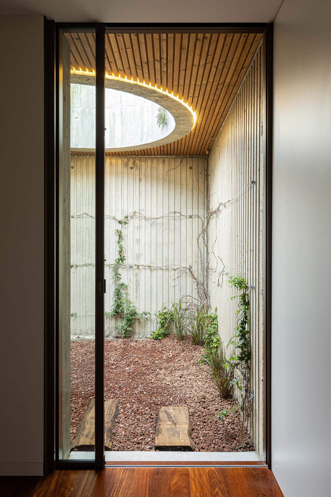
Set within this context of strong natural presence, the house adopts a rationalist and restrained architectural language, where material and light take center stage. It unfolds horizontally across the entire plot, in a simple volumetry that appears to float above the ground — a dematerialized and subtle relationship with the terrain. This delicate gesture allows for a differentiated use of the outdoor space, enhancing the cross transparency of the central courtyard, where the pool stands as a scenic and atmospheric element: it mirrors the sky, filters light, and generates a microclimate of comfort and introspection. The green roof extends the natural ground over the architecture, reinforcing the house’s narrative and its commitment to sustainability and environmental balance.
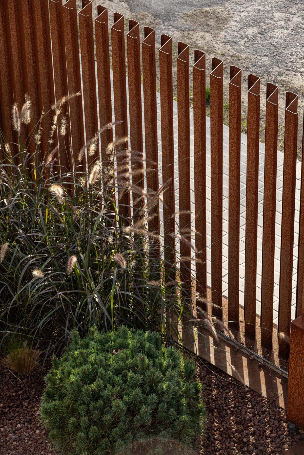
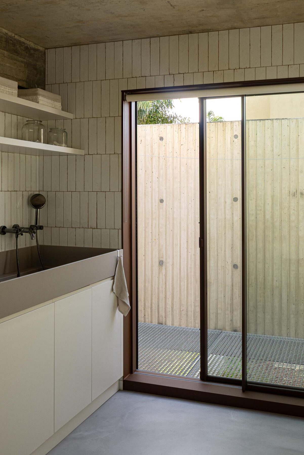
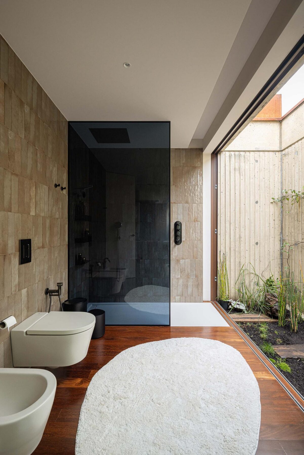
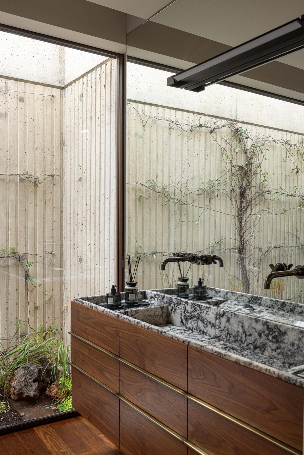
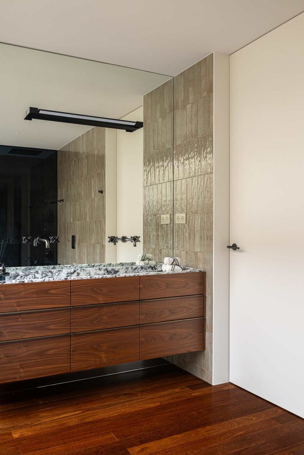
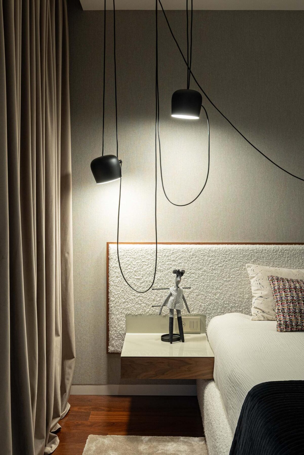
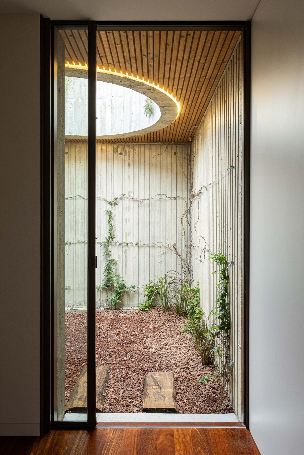
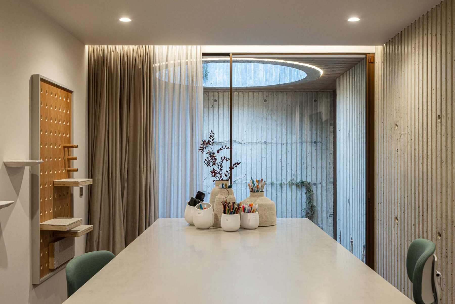
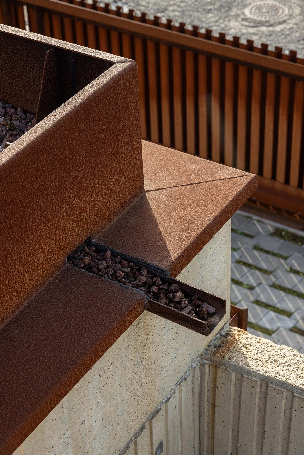
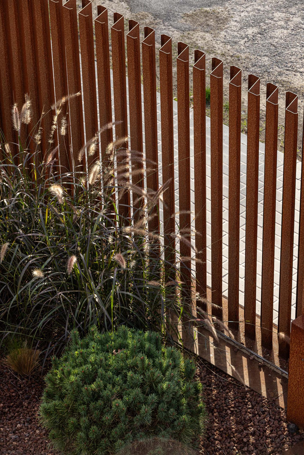
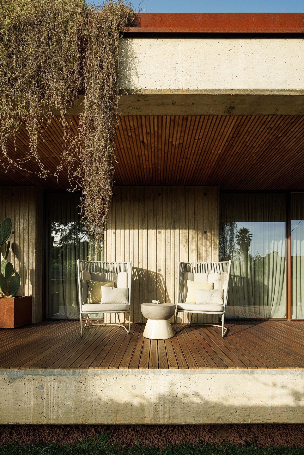
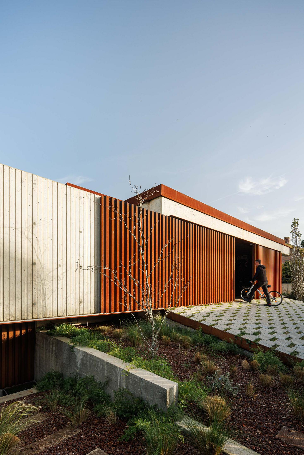
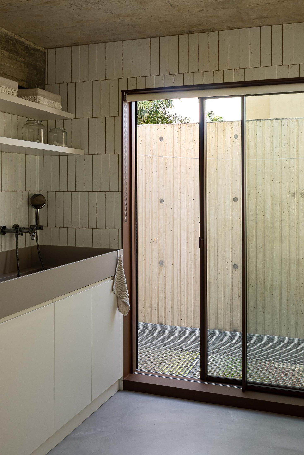
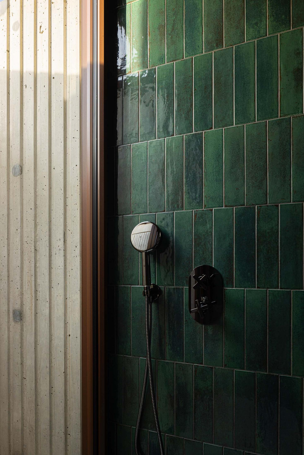
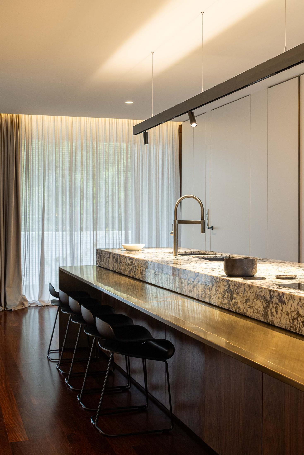
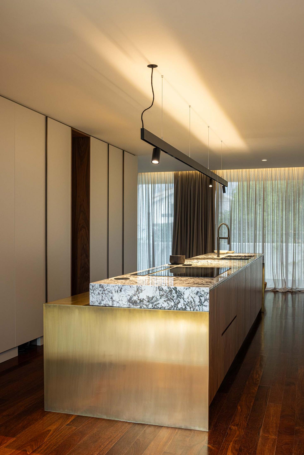
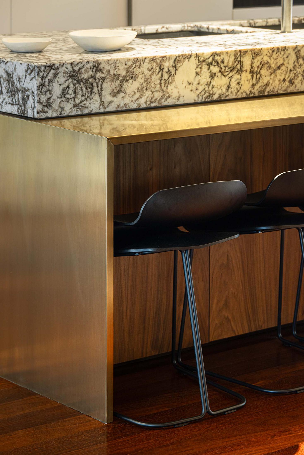
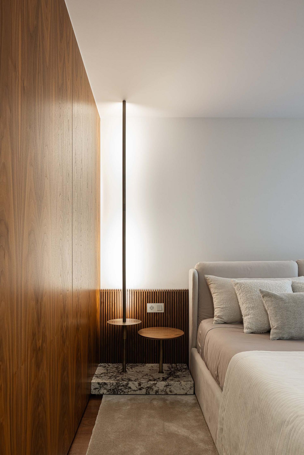
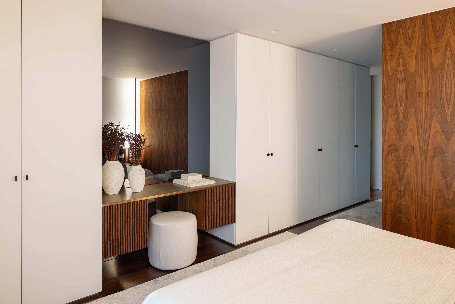
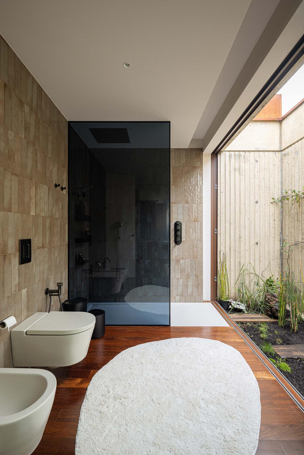
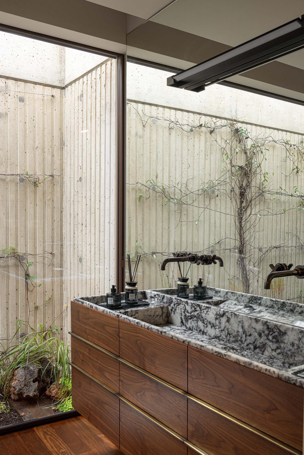
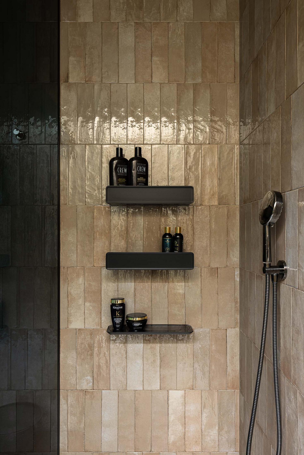
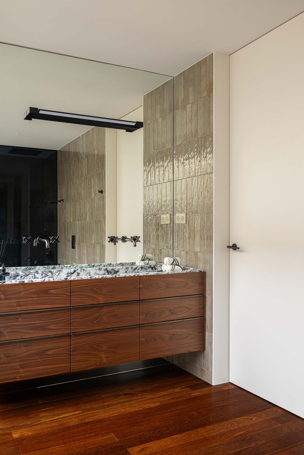
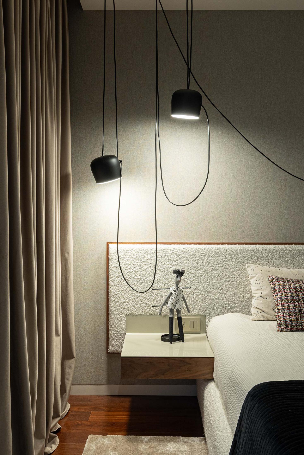
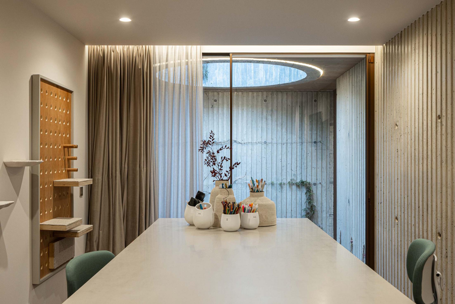
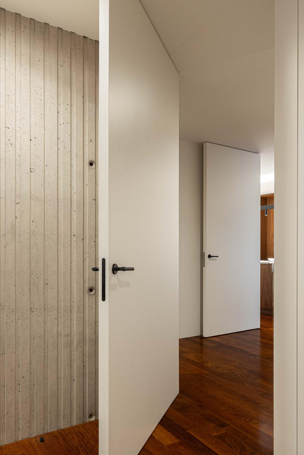
The choice of materials — exposed concrete, corten steel, natural wood, and glass — expresses a clear intention: to respect constructive truth, emphasize texture, and promote durability, while giving the work a comprehensive and cohesive identity. These materials not only define the building’s aesthetic but also establish an honest dialogue with the site.
More than a built object, MIMOSA HOUSE represents a sensory and emotional experience. Here, architecture reveals itself as a silent, transformative, and enduring presence — capable of enhancing the territory and proposing a new way of inhabiting the world.
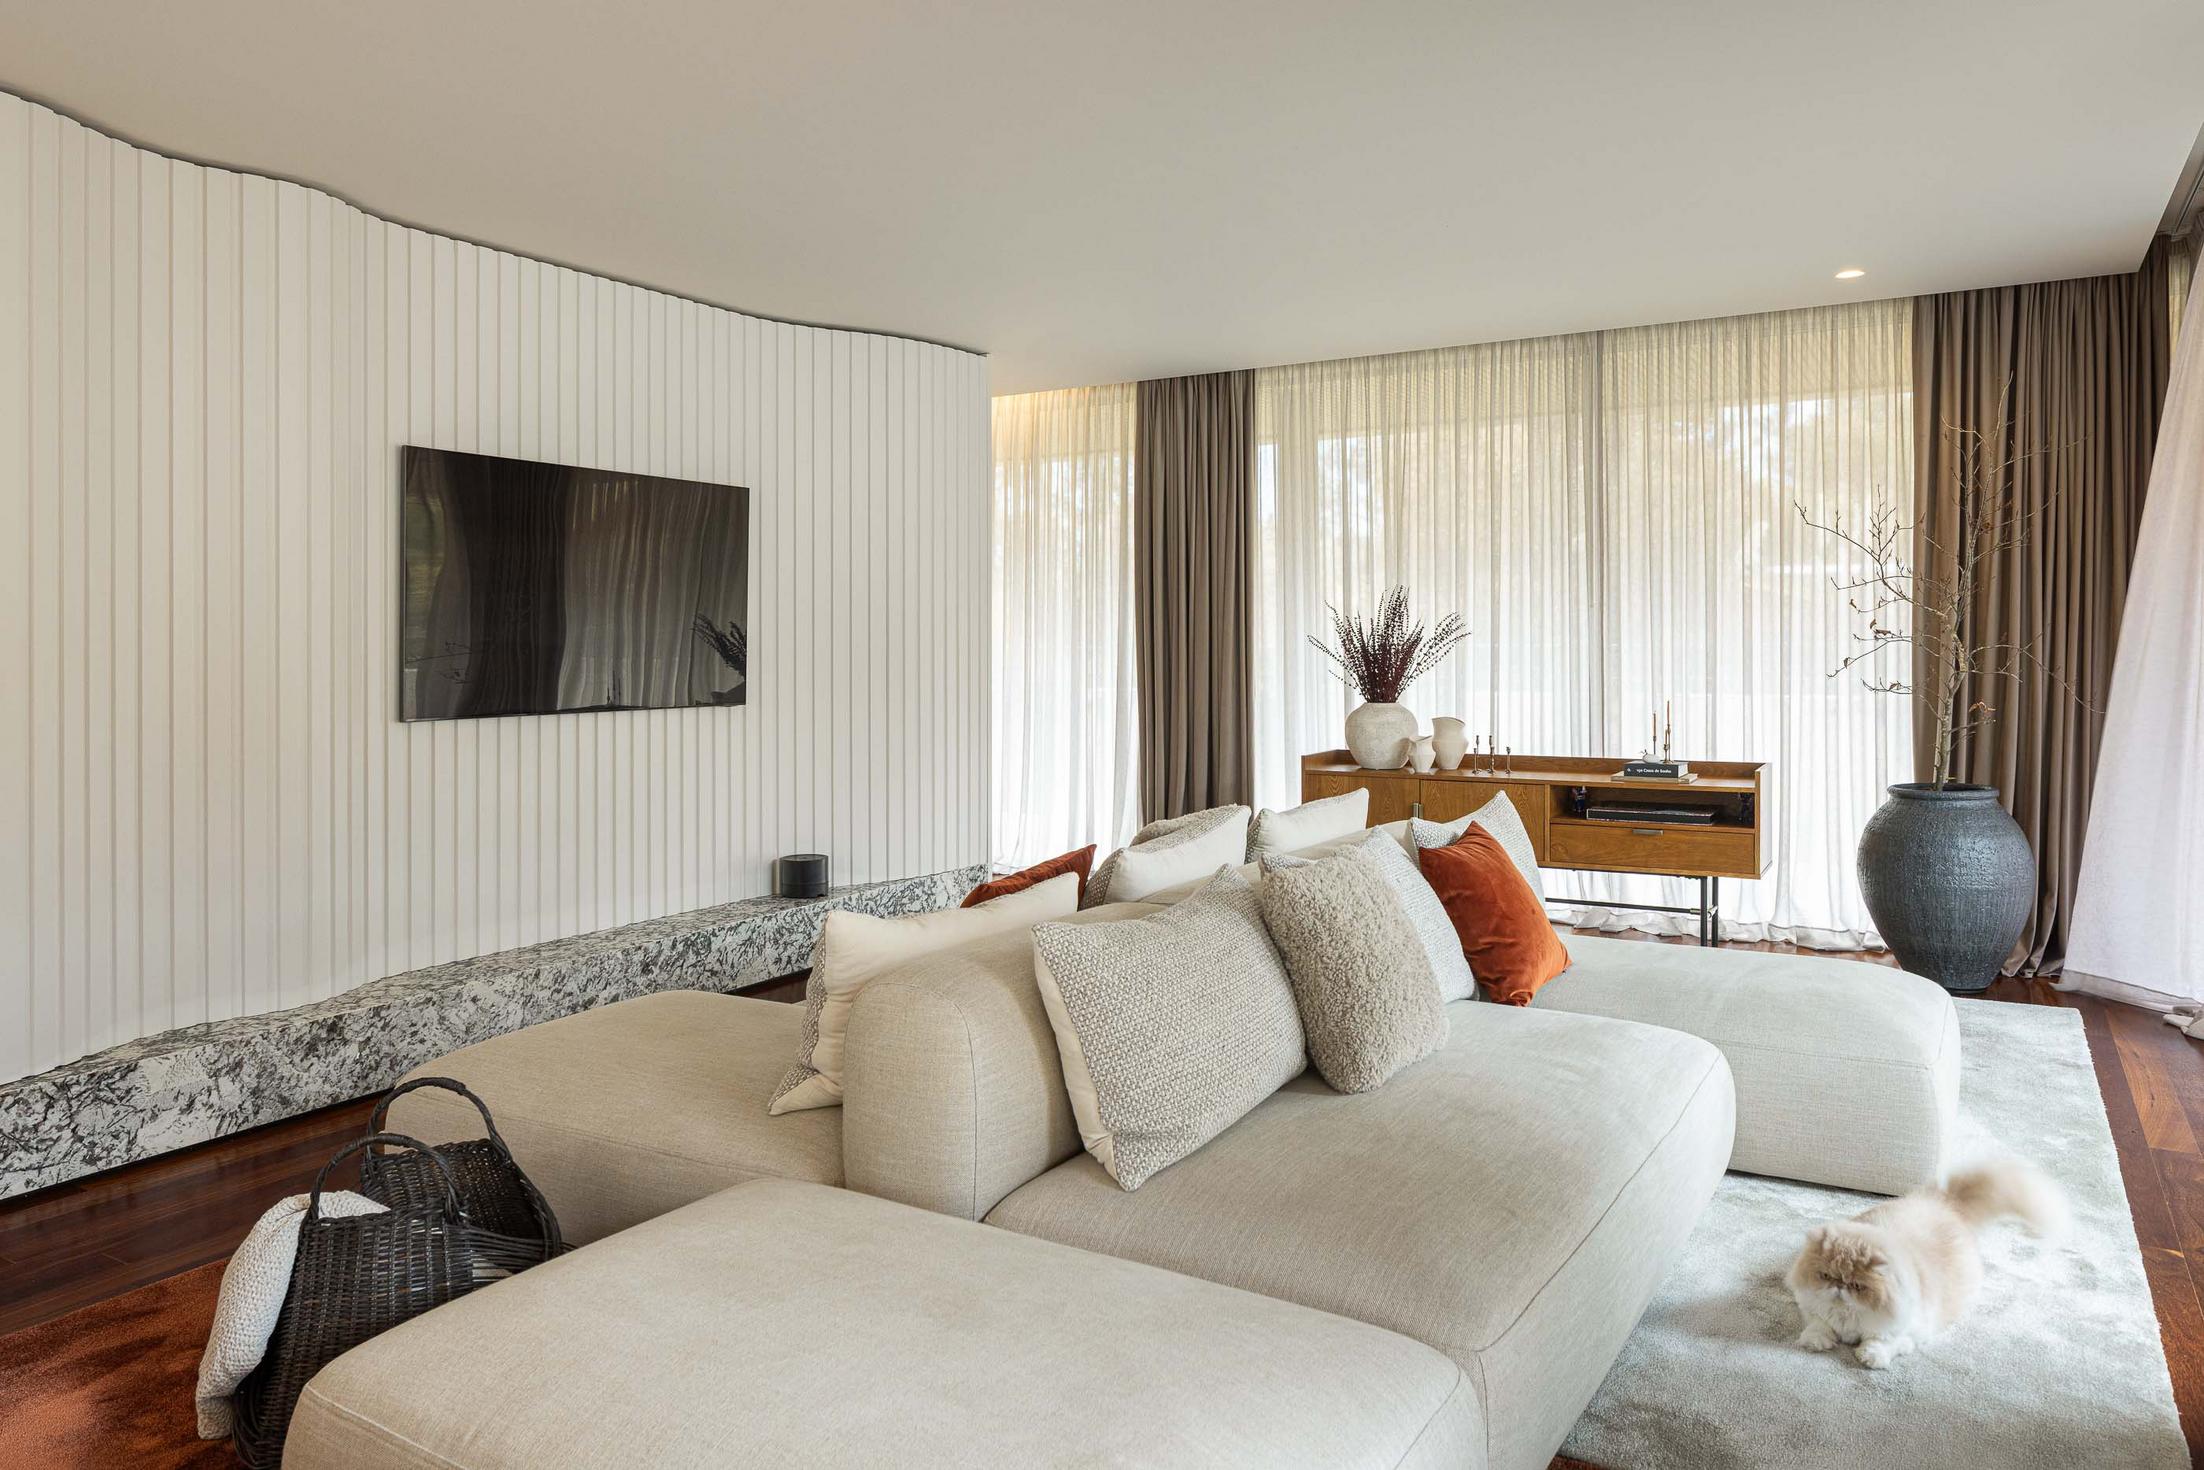
The spatial organization values privacy without compromising openness, creating versatile sequences of use that respond precisely to contemporary daily life.”
Text provided by the architect Pedro Henrique
Text provided by the architect Pedro Henrique