PROJECT DESCRIPTION
" The intervention area is a plot with 251,42 m2 where originally two buildings, single-family houses, were in an advanced state of degradation / ruin.

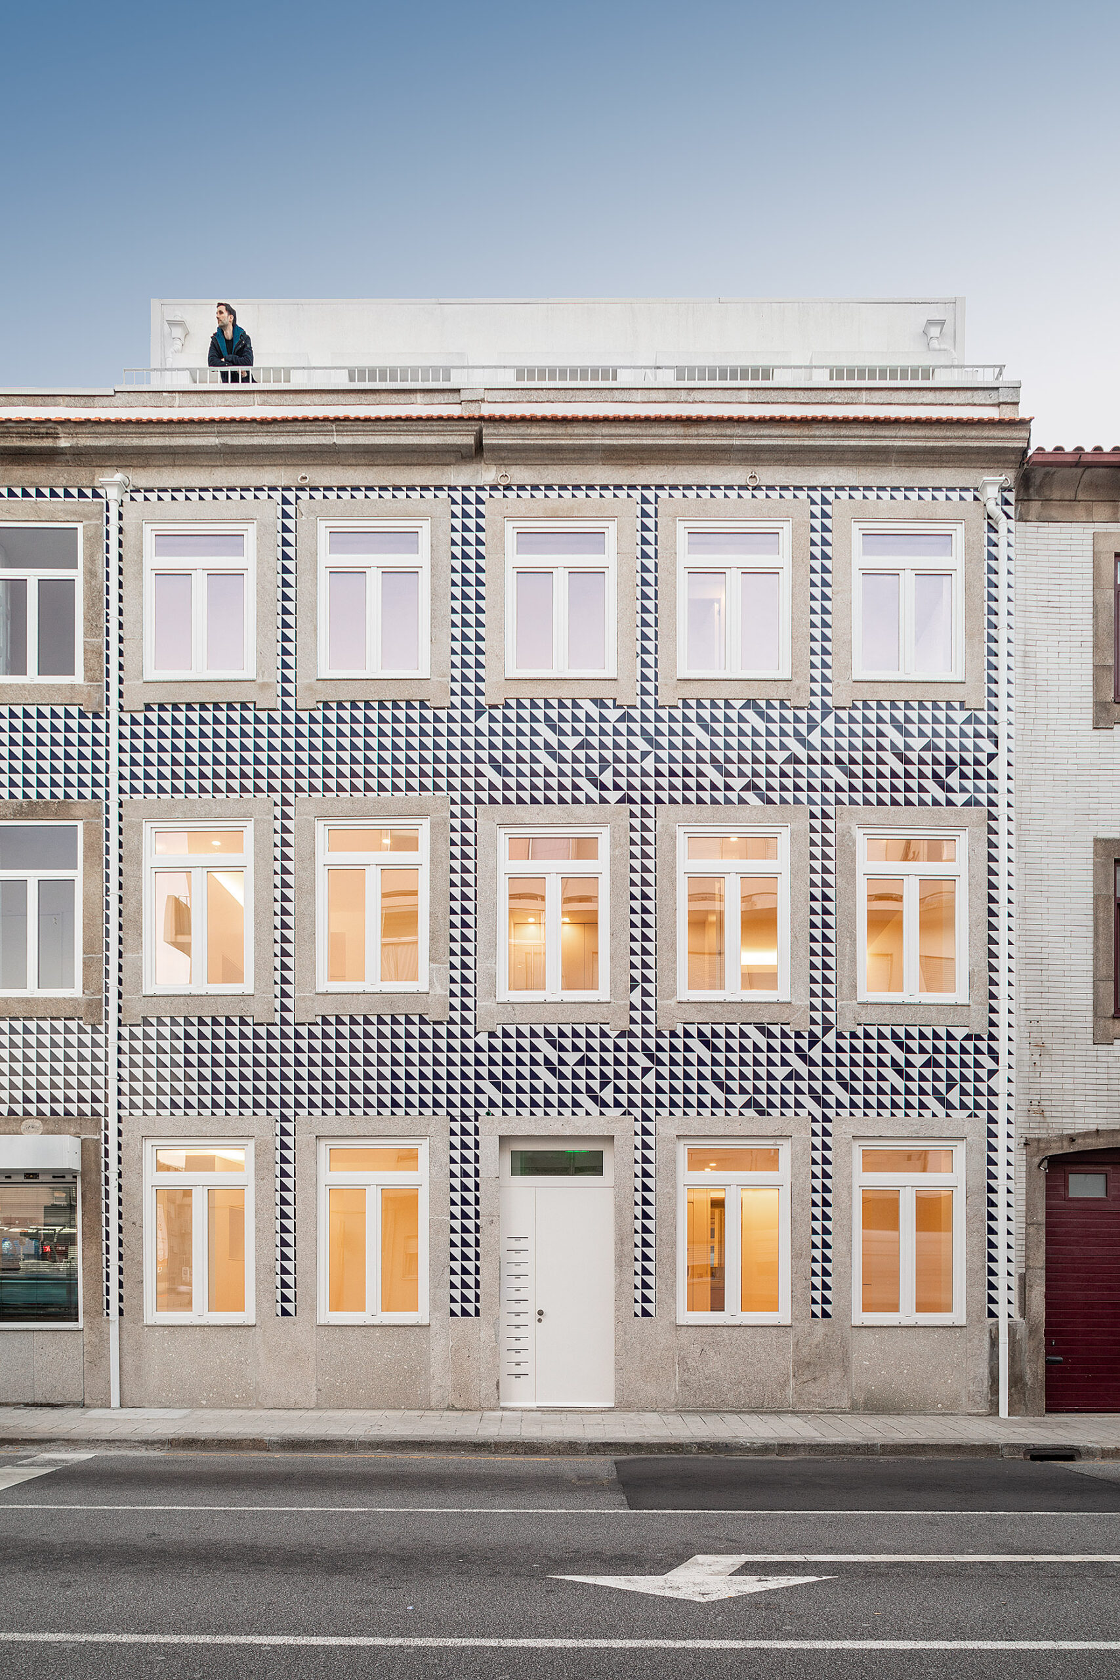
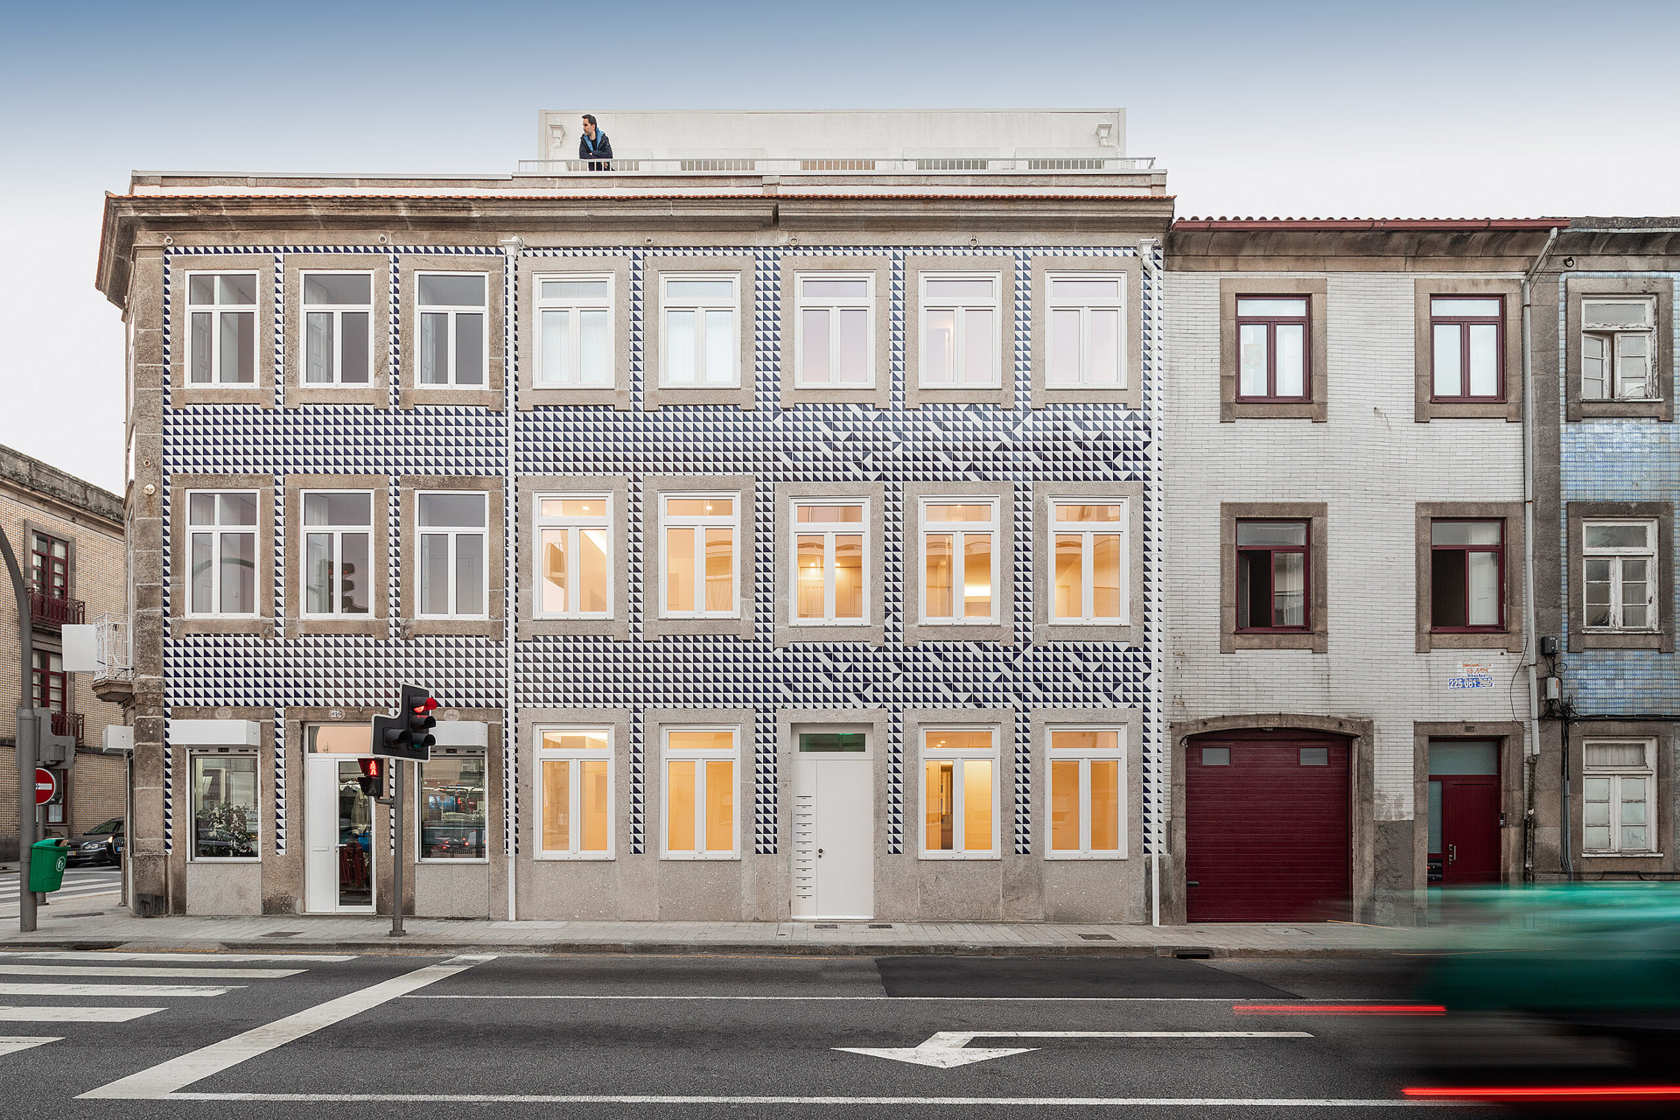
The proposal was based on a project to alter and expand the buildings and their conversion into a multifamily building, trying to maintain and recover the identity that characterized them, introducing a more contemporary line connecting the two historical-temporal moments.


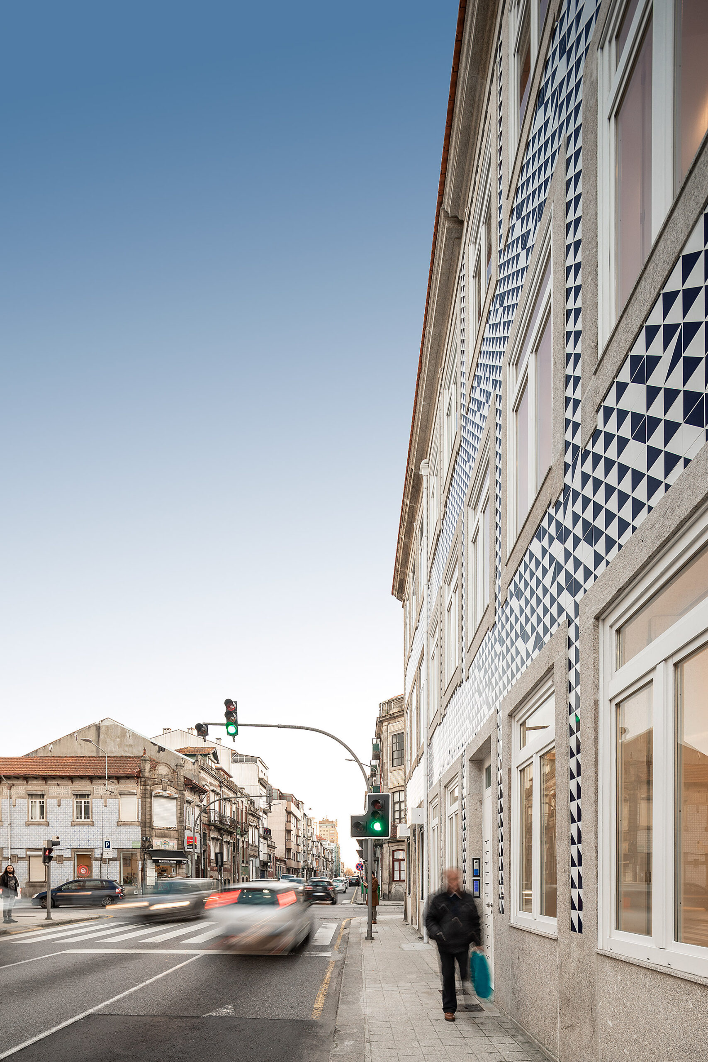
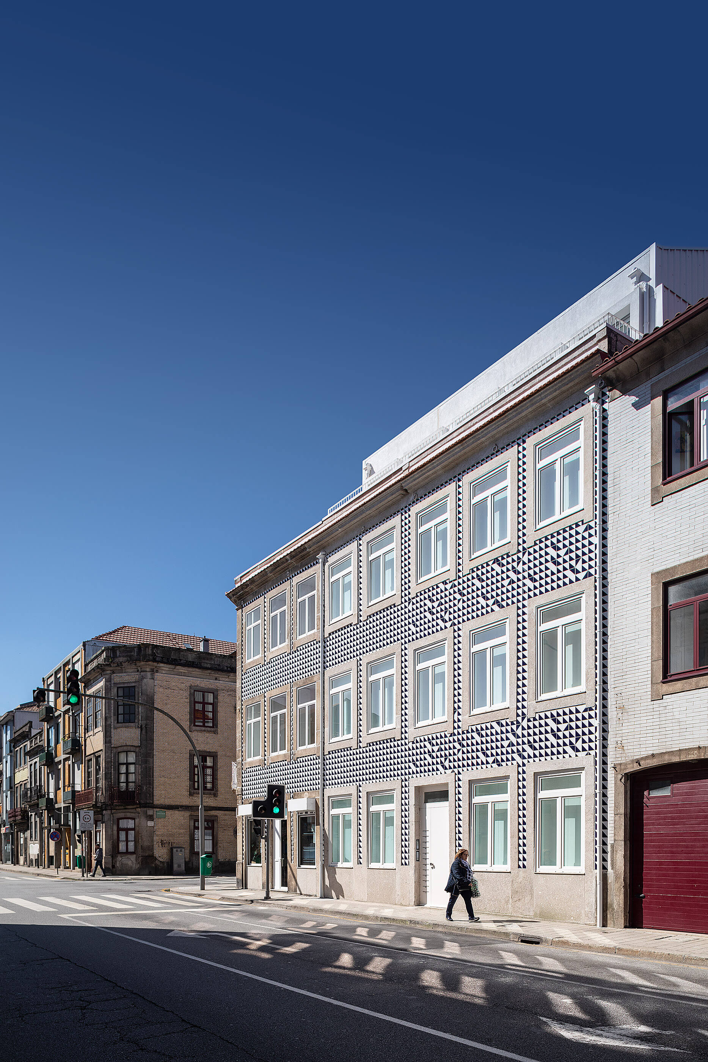
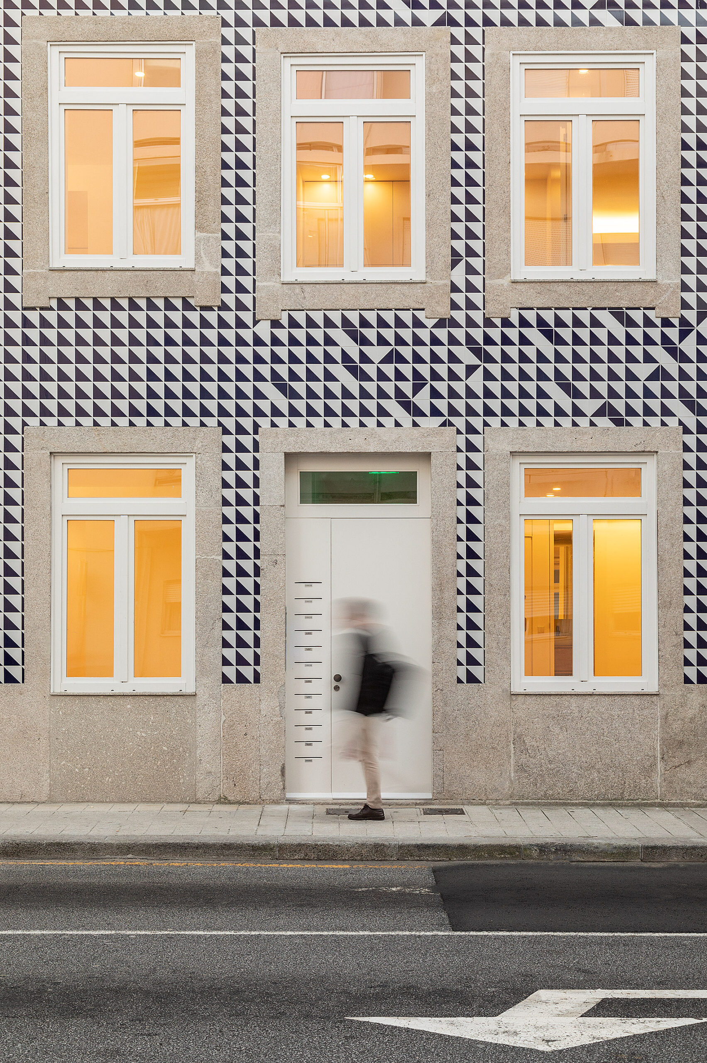
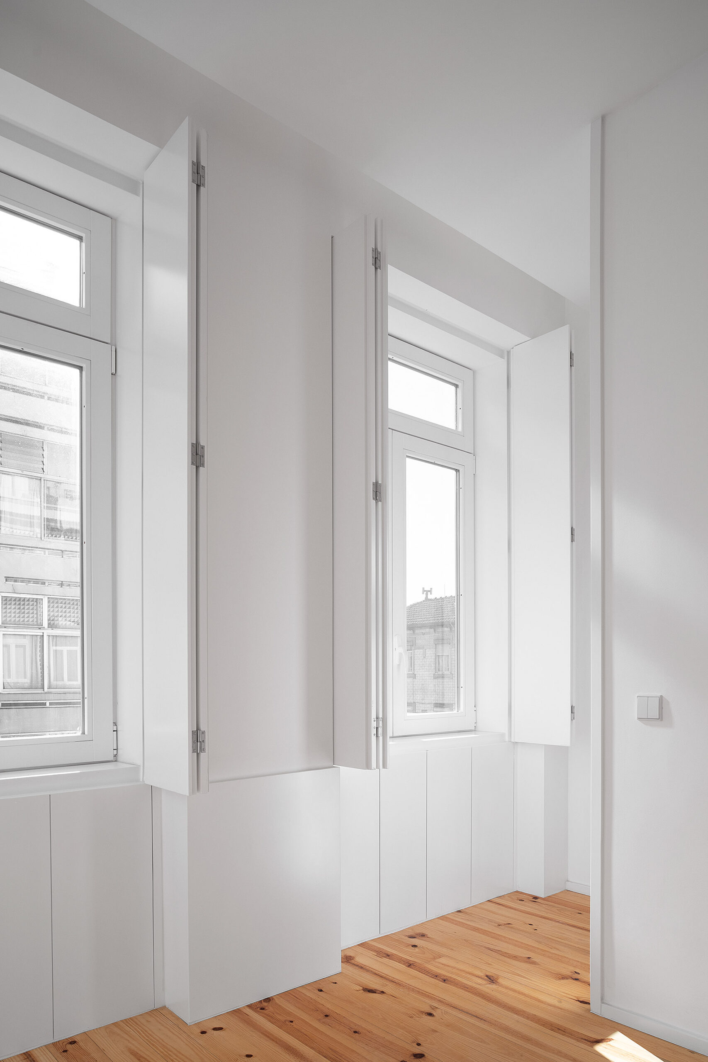
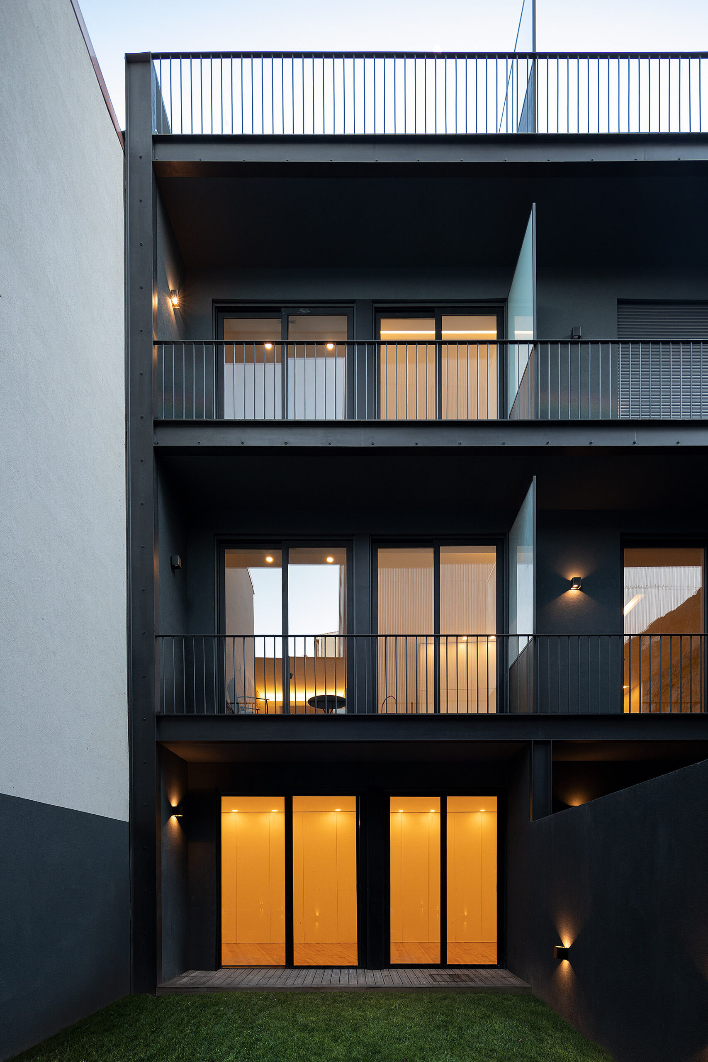
The façade facing Rua da Alegria was fully recovered, introducing a raised upper floor that is the result of conceptual options based on an analysis of the existing architecture, as a contemporary element. The back elevation was reformulated volumetrically in order to obtain a coherent and cohesive language of the set.By consolidating alignments with existing facades in contiguous buildings, the proposal seeks a more cohesive urban setting. Considering this urban issue, the intervention focused on the reorganization of interior spaces.

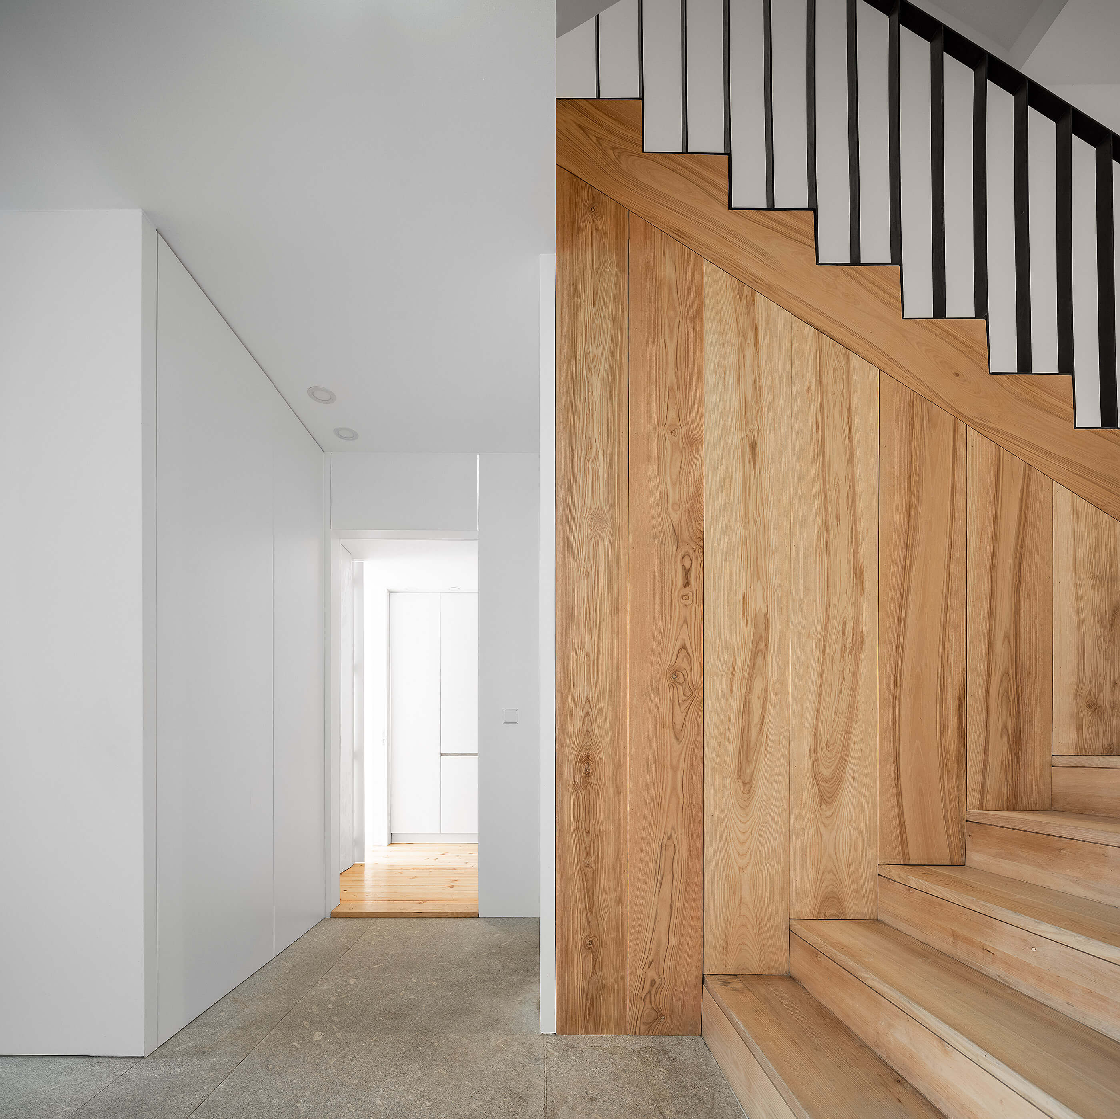
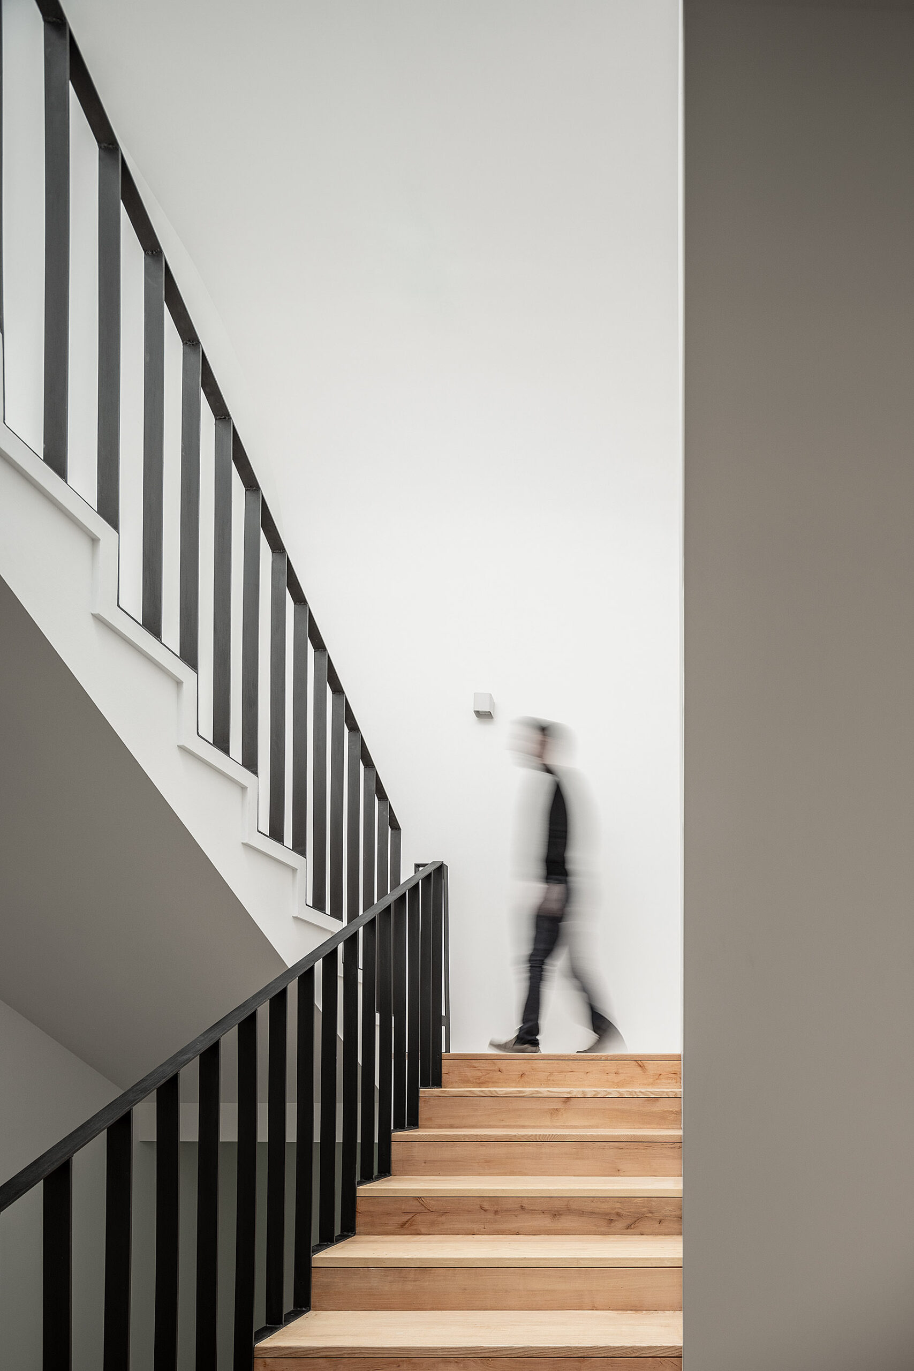
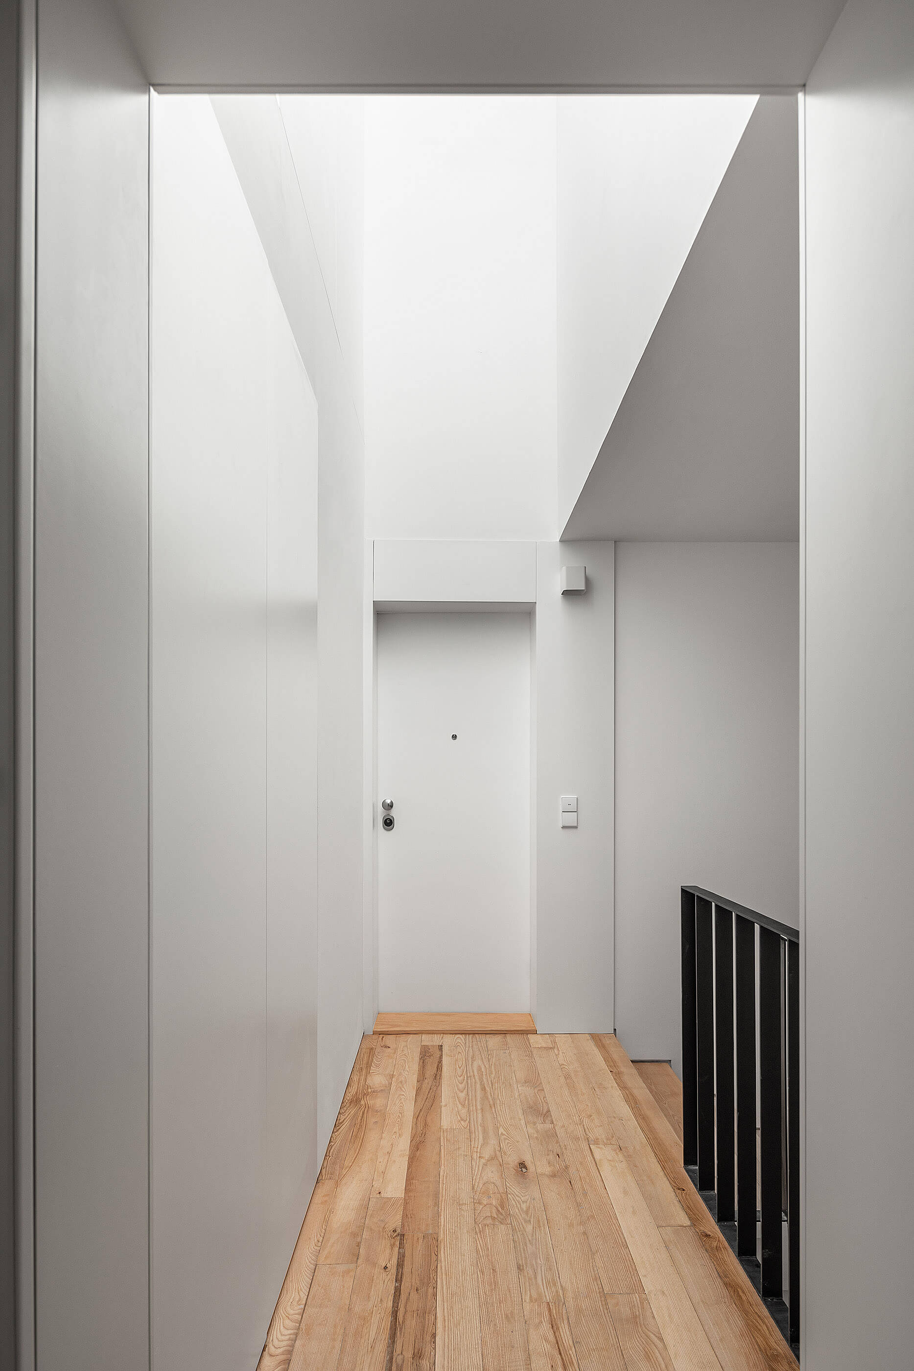
At the programmatic level, the building is developed on four floors with housing use, developing 3 housing units per floor and only 2 on the 3 rd floor.The access to the building is made through Rua da Alegria, where the main door allows access to the program described above, through a central vertical communication body - staircase.

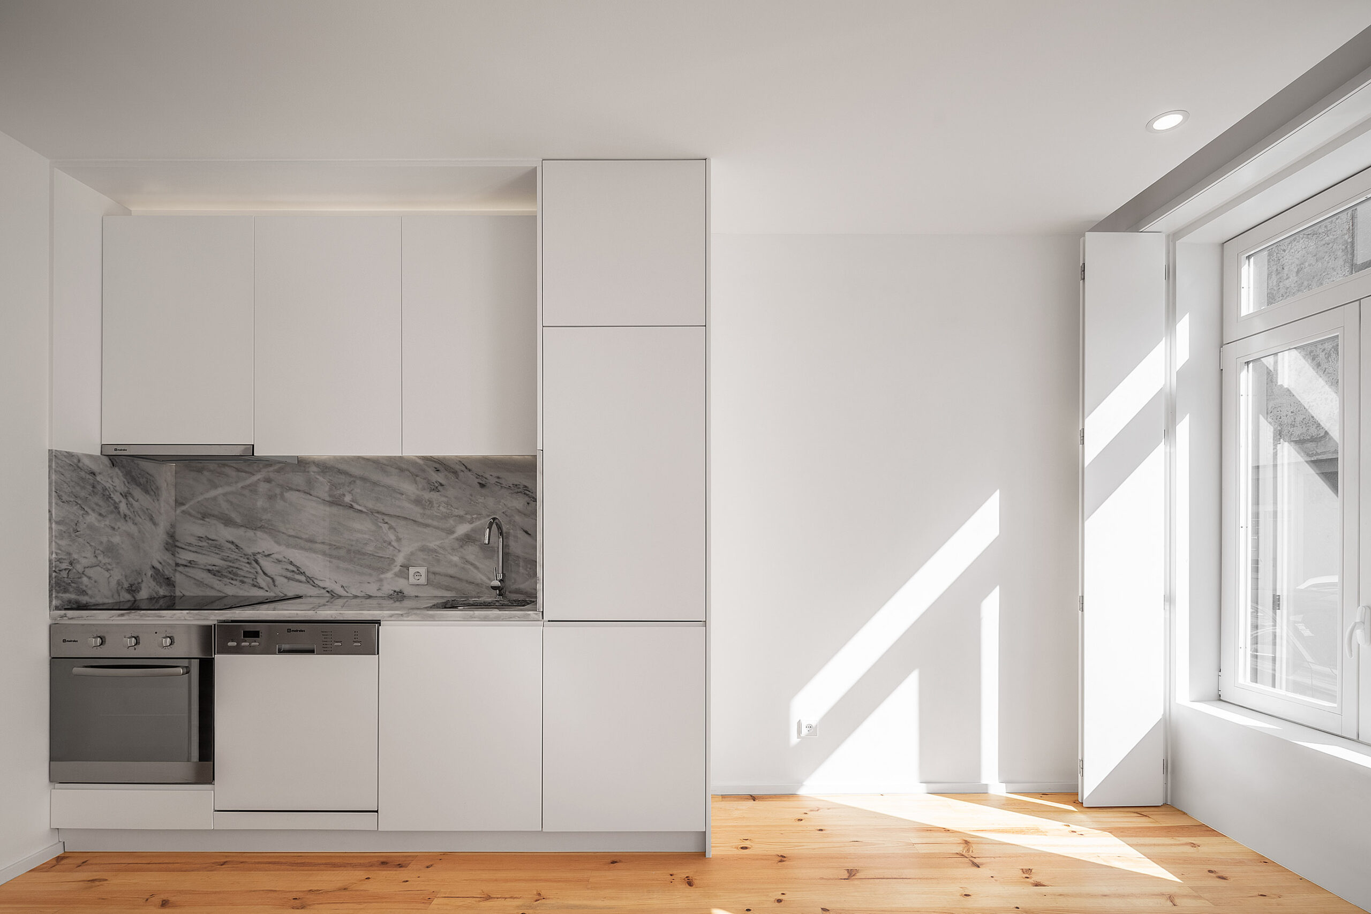
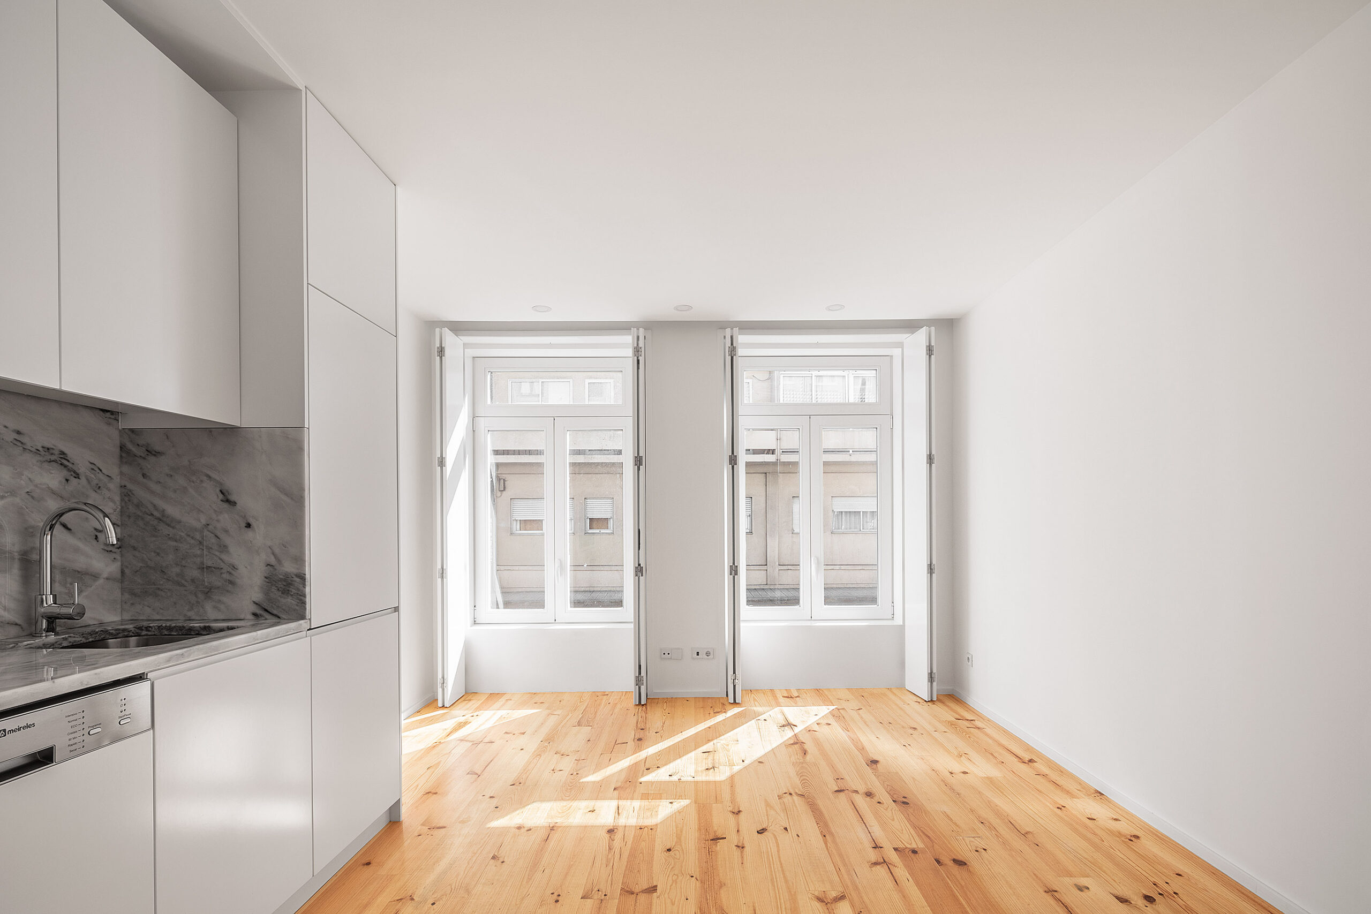
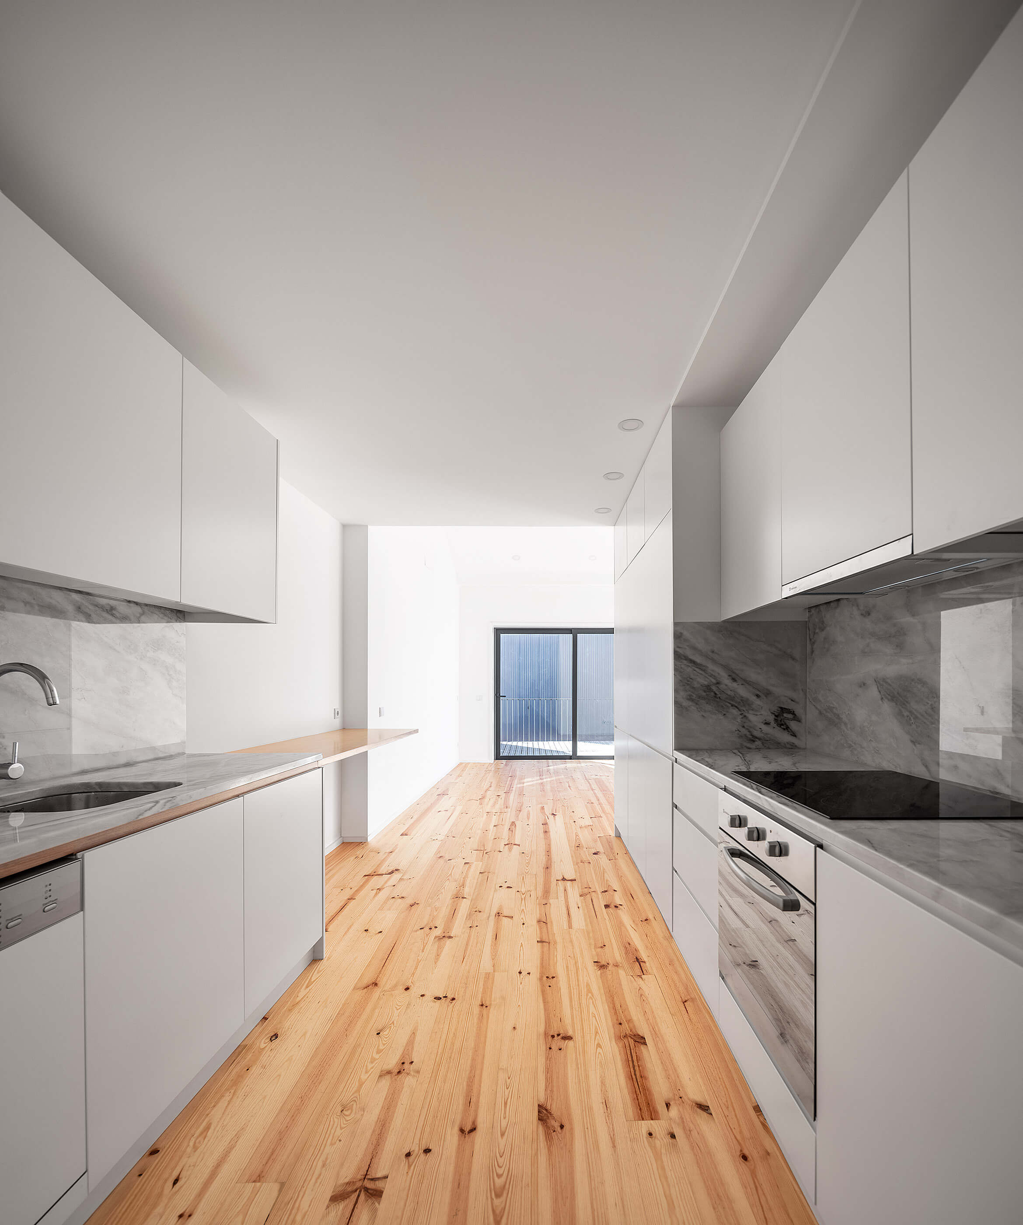
Ground floor is organized accordingly to a simple approach: entrance area with access through Rua da Alegria, distribution hall and respective "box" of stairs and 3 housing units - a housing unit with typology T0 facing Rua da Alegria t; a housing unit with typology T1 with direct relation with the internal courtyard; and a housing unit with typology T1 facing Rua da Alegria and the interior patio.
1 st and 2 nd Floor have the same number of housing units and the access is made by the central stairwell and its distribution hall. The 3 units of housing of both floors are typology T1. On the 1 st and 2 nd floors the units with front to the patio area have a balcony and the separation between typologies is carried out through a tempered laminated glass.


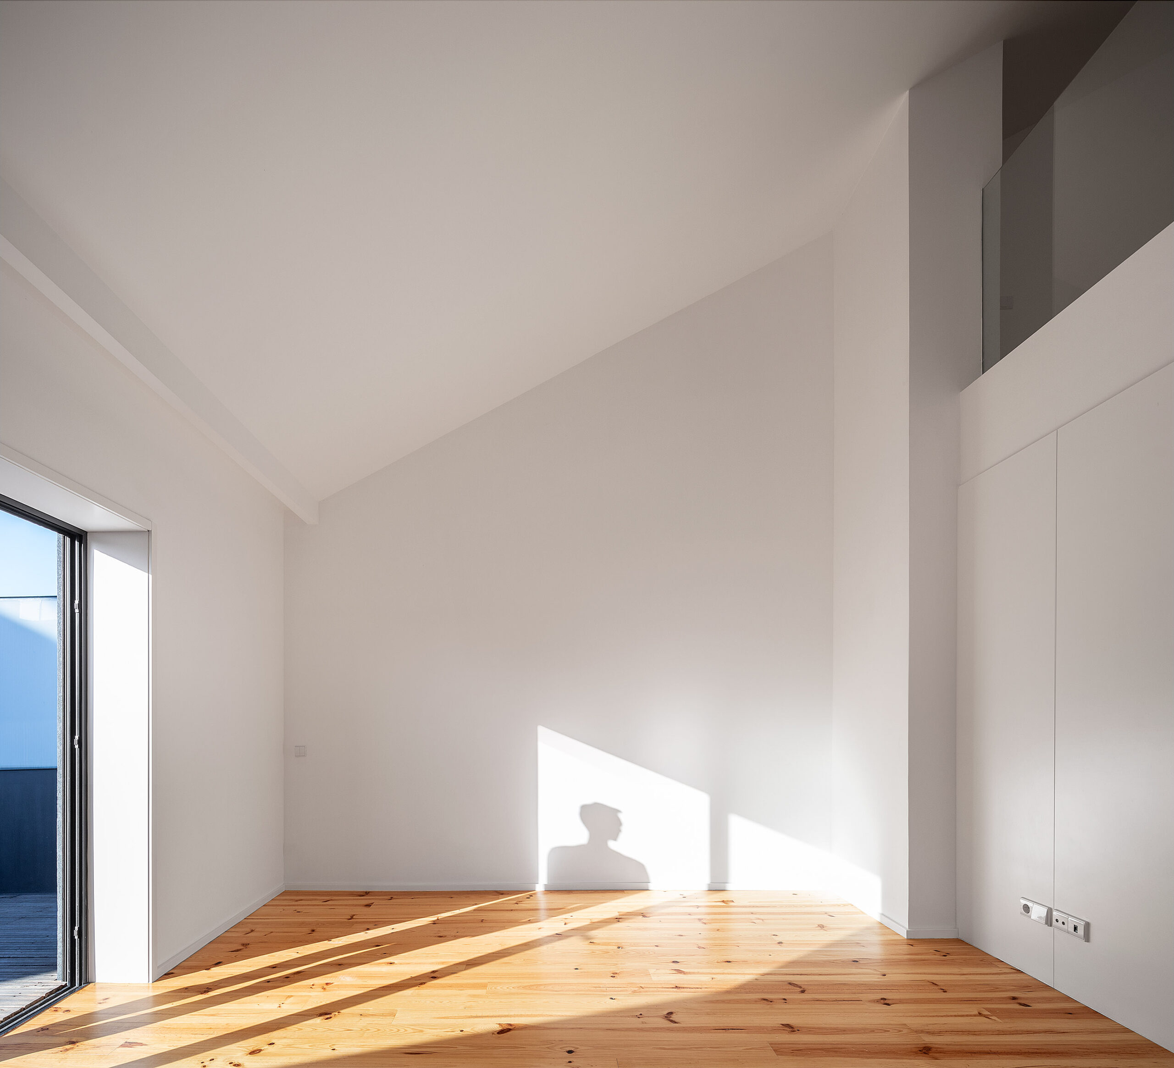
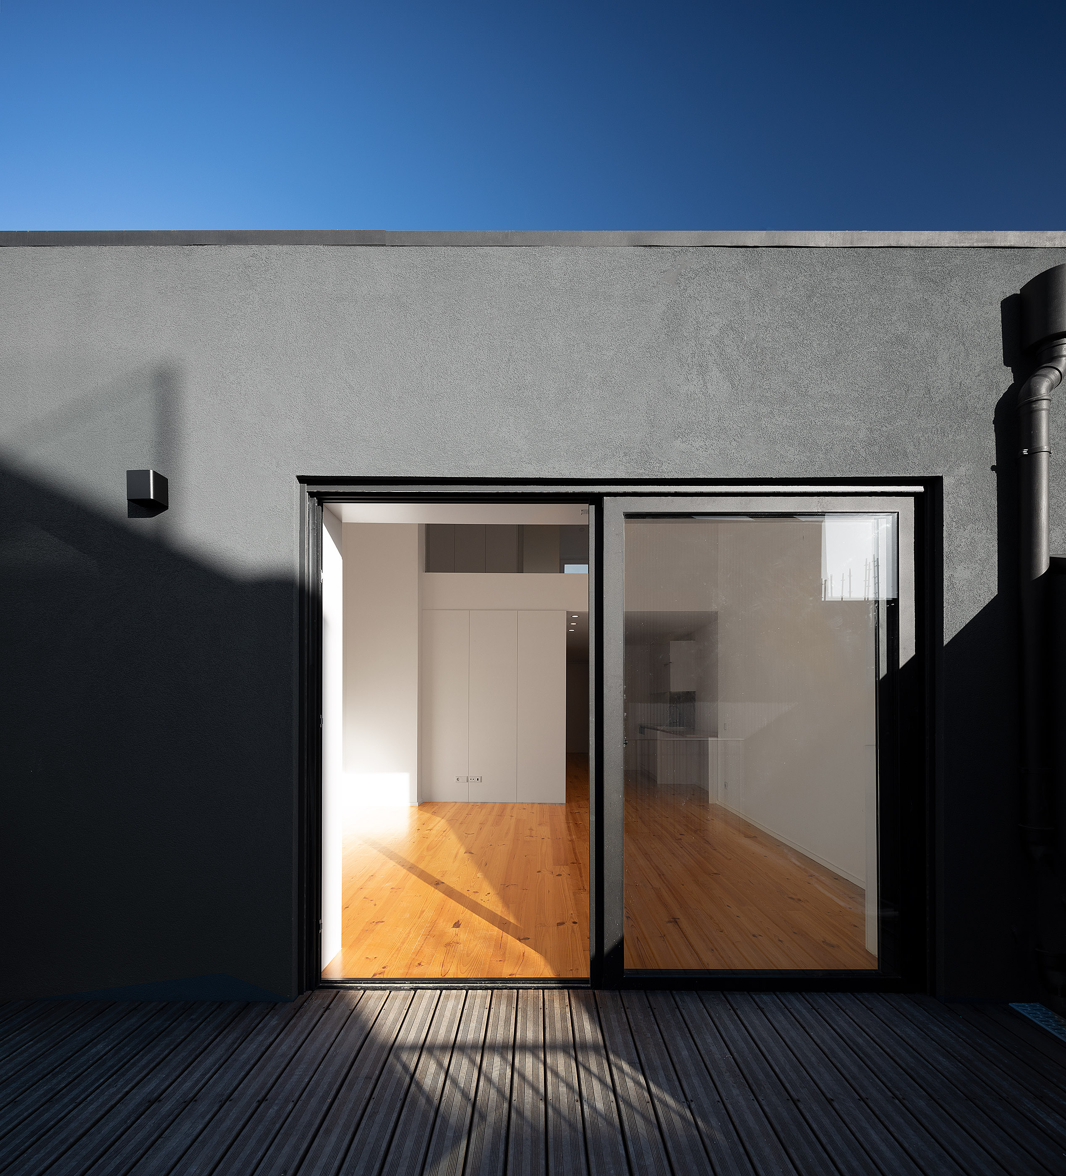
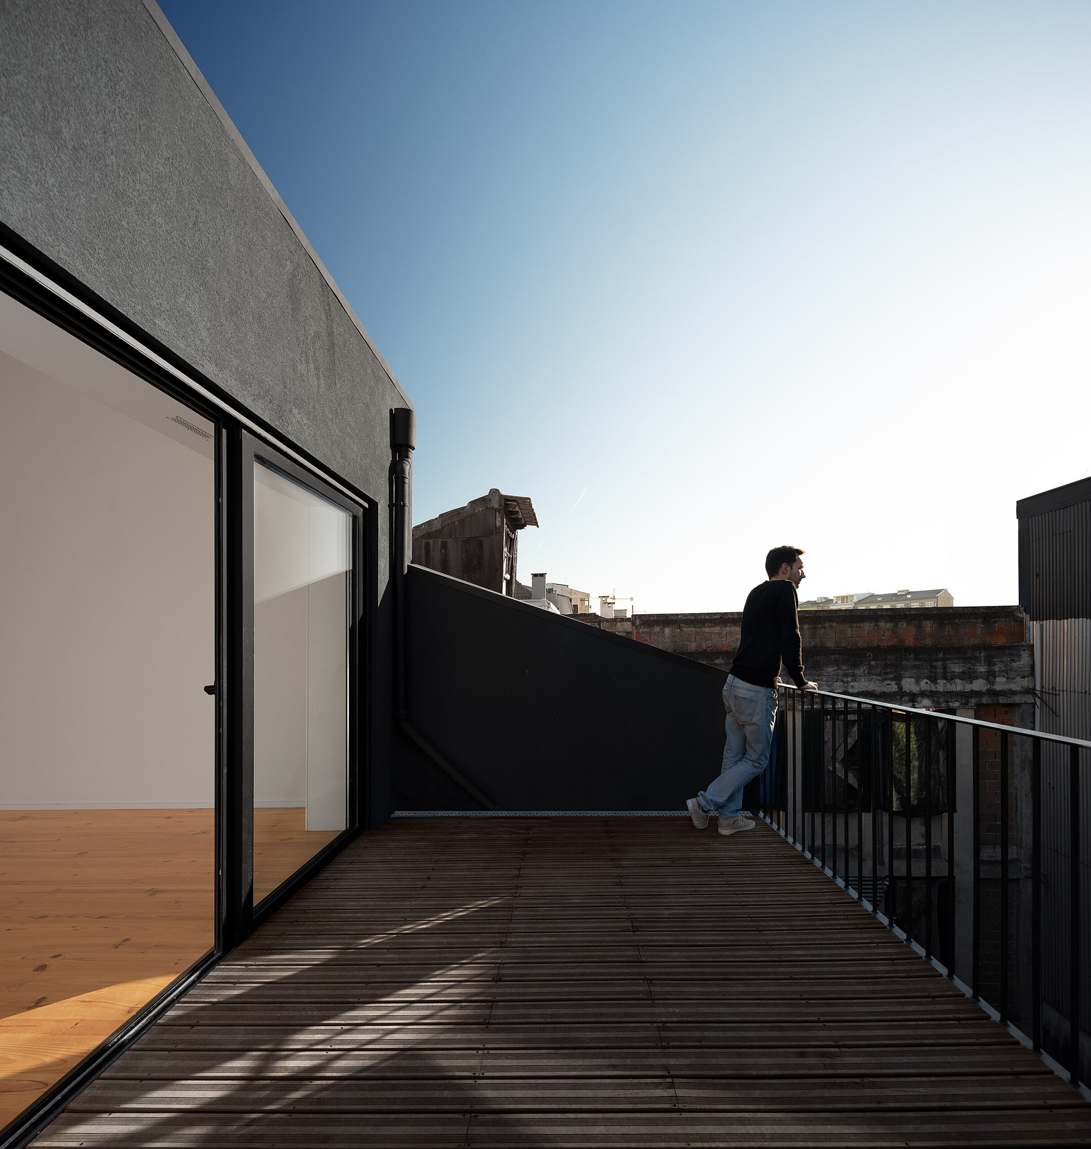
The 3 rd floor, recessed, has only 2 housing units of typology T1 with access by the "box" of stairs and respective atrium of distribution. The retreat of the volumetry allowed the creation of balconies on two fronts. Both housing units have the private areas facing East and its social areas facing Weast (posterior elevation), to the backyard.
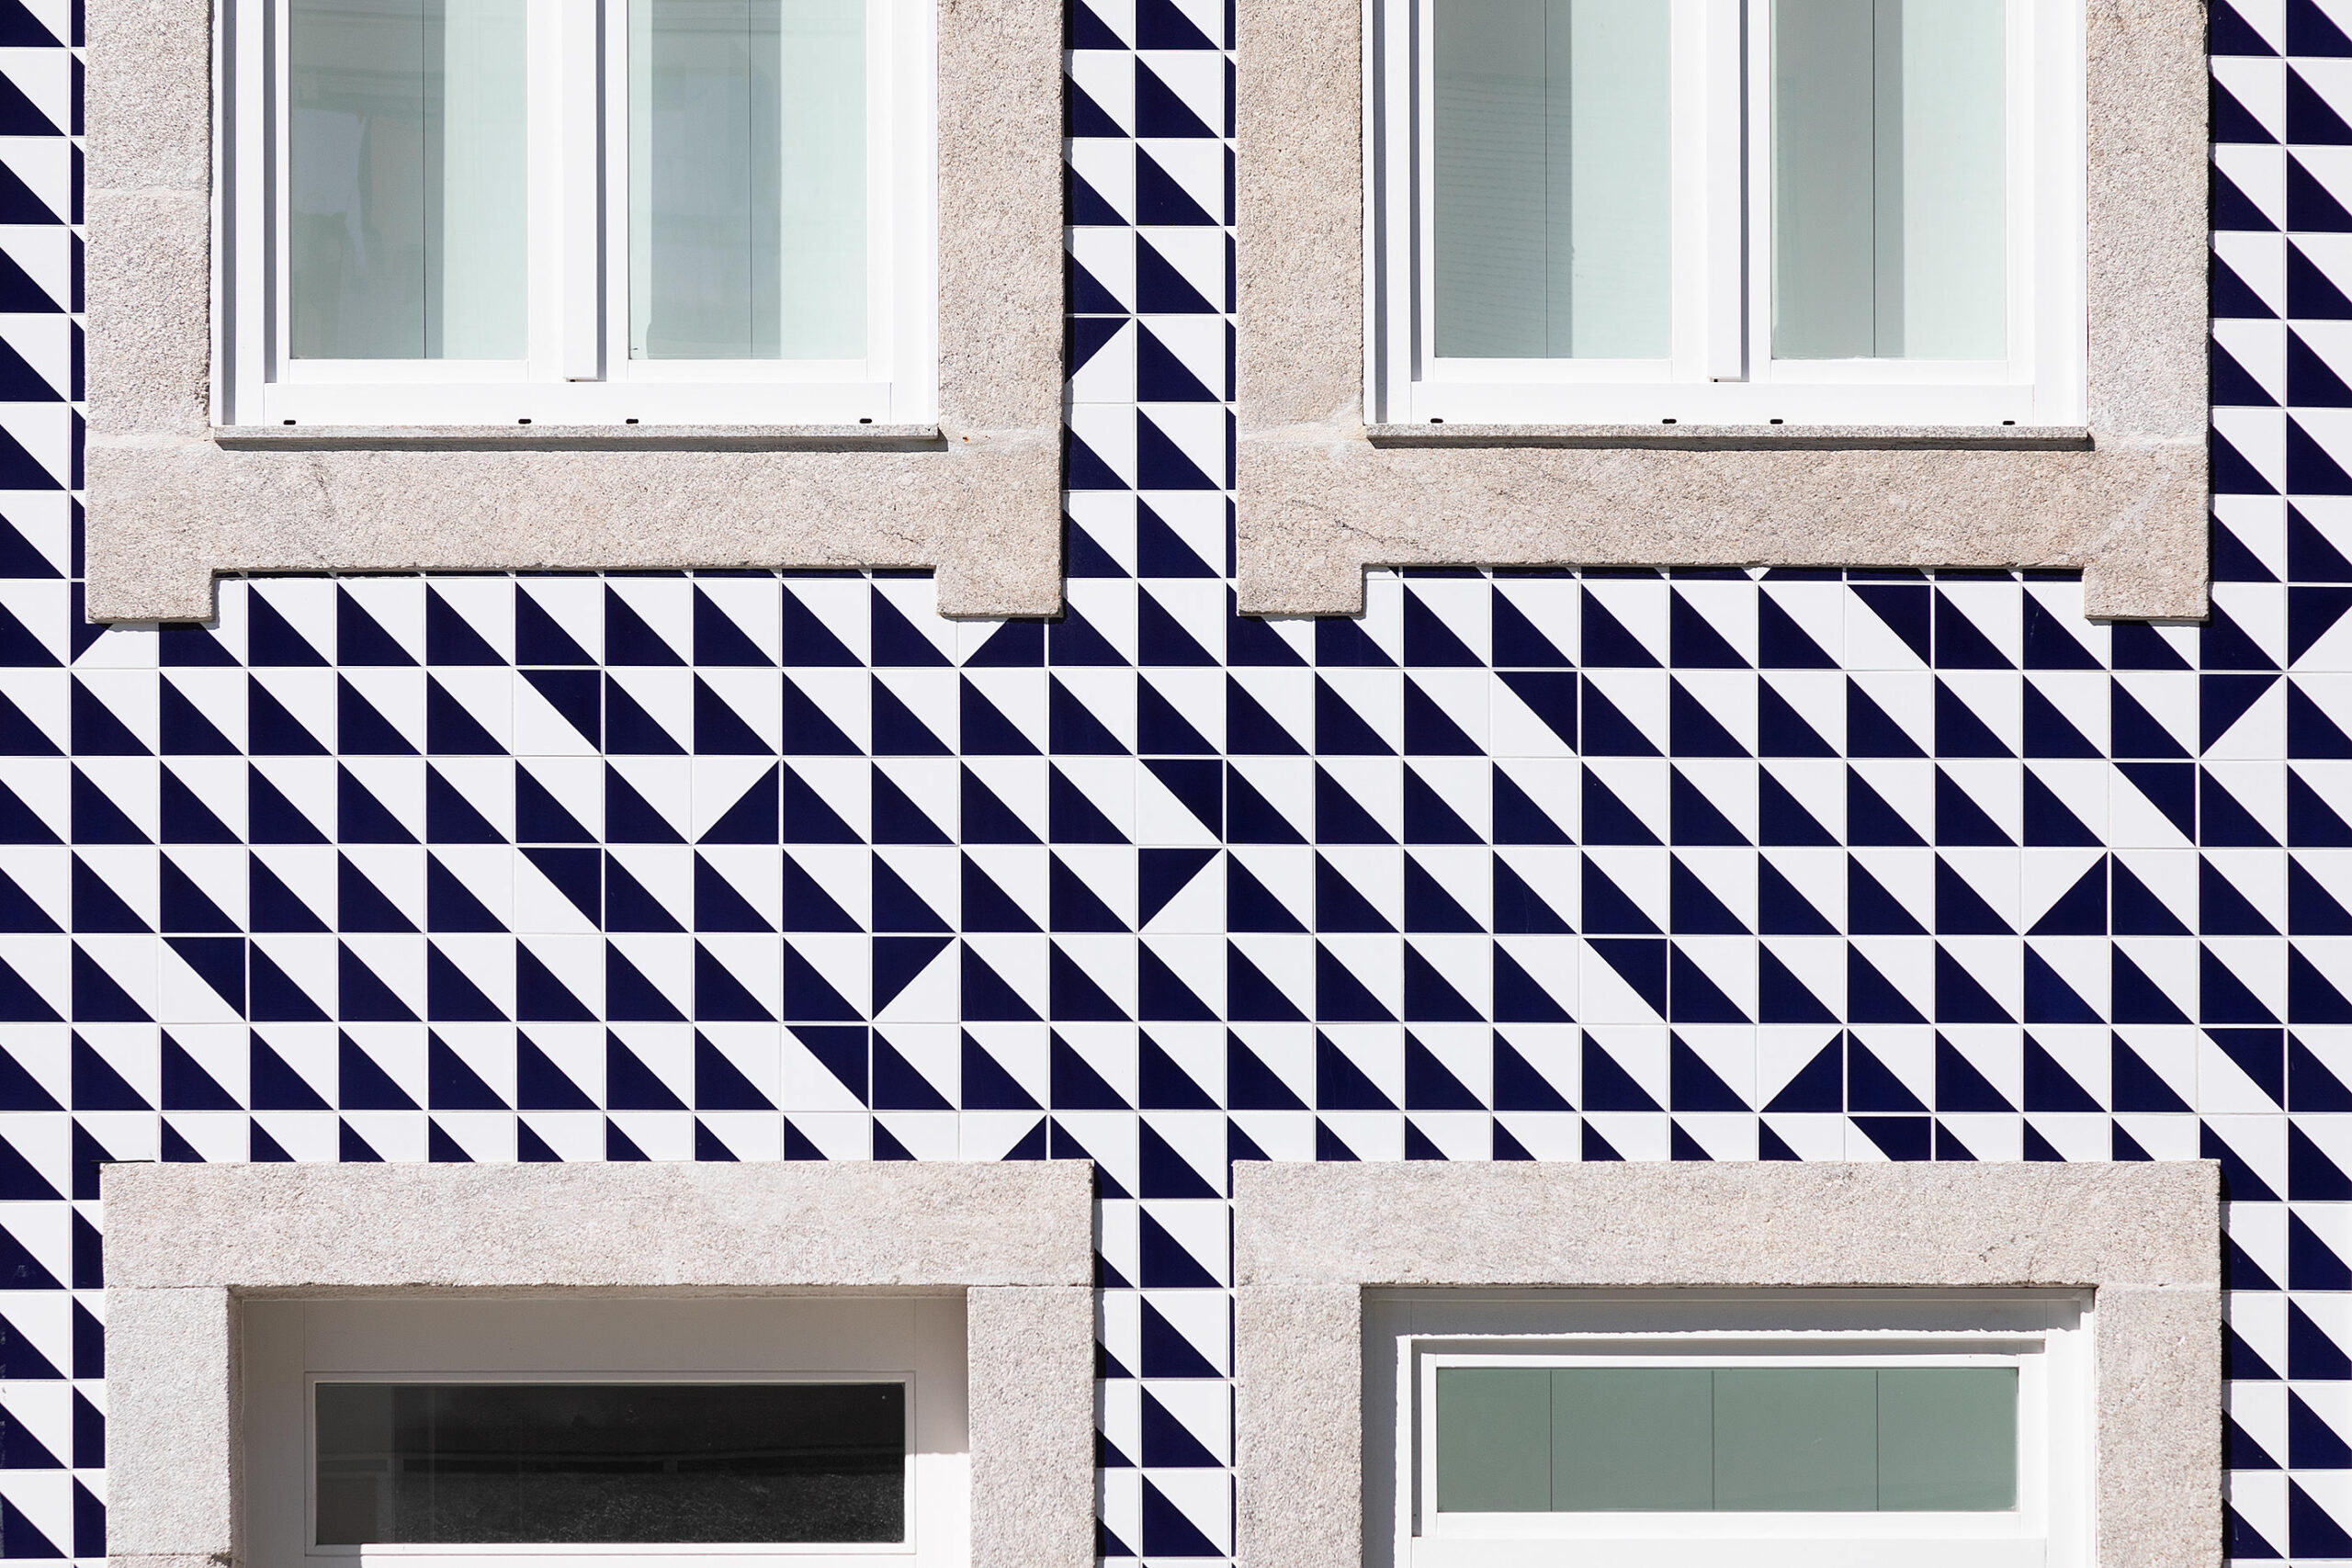
The selection of materials and construction systems is related to the needs of the existing building systems and the current methods of construction, with the premise of highlighting the identity of the building. "