








PROJECT DESCRIPTION
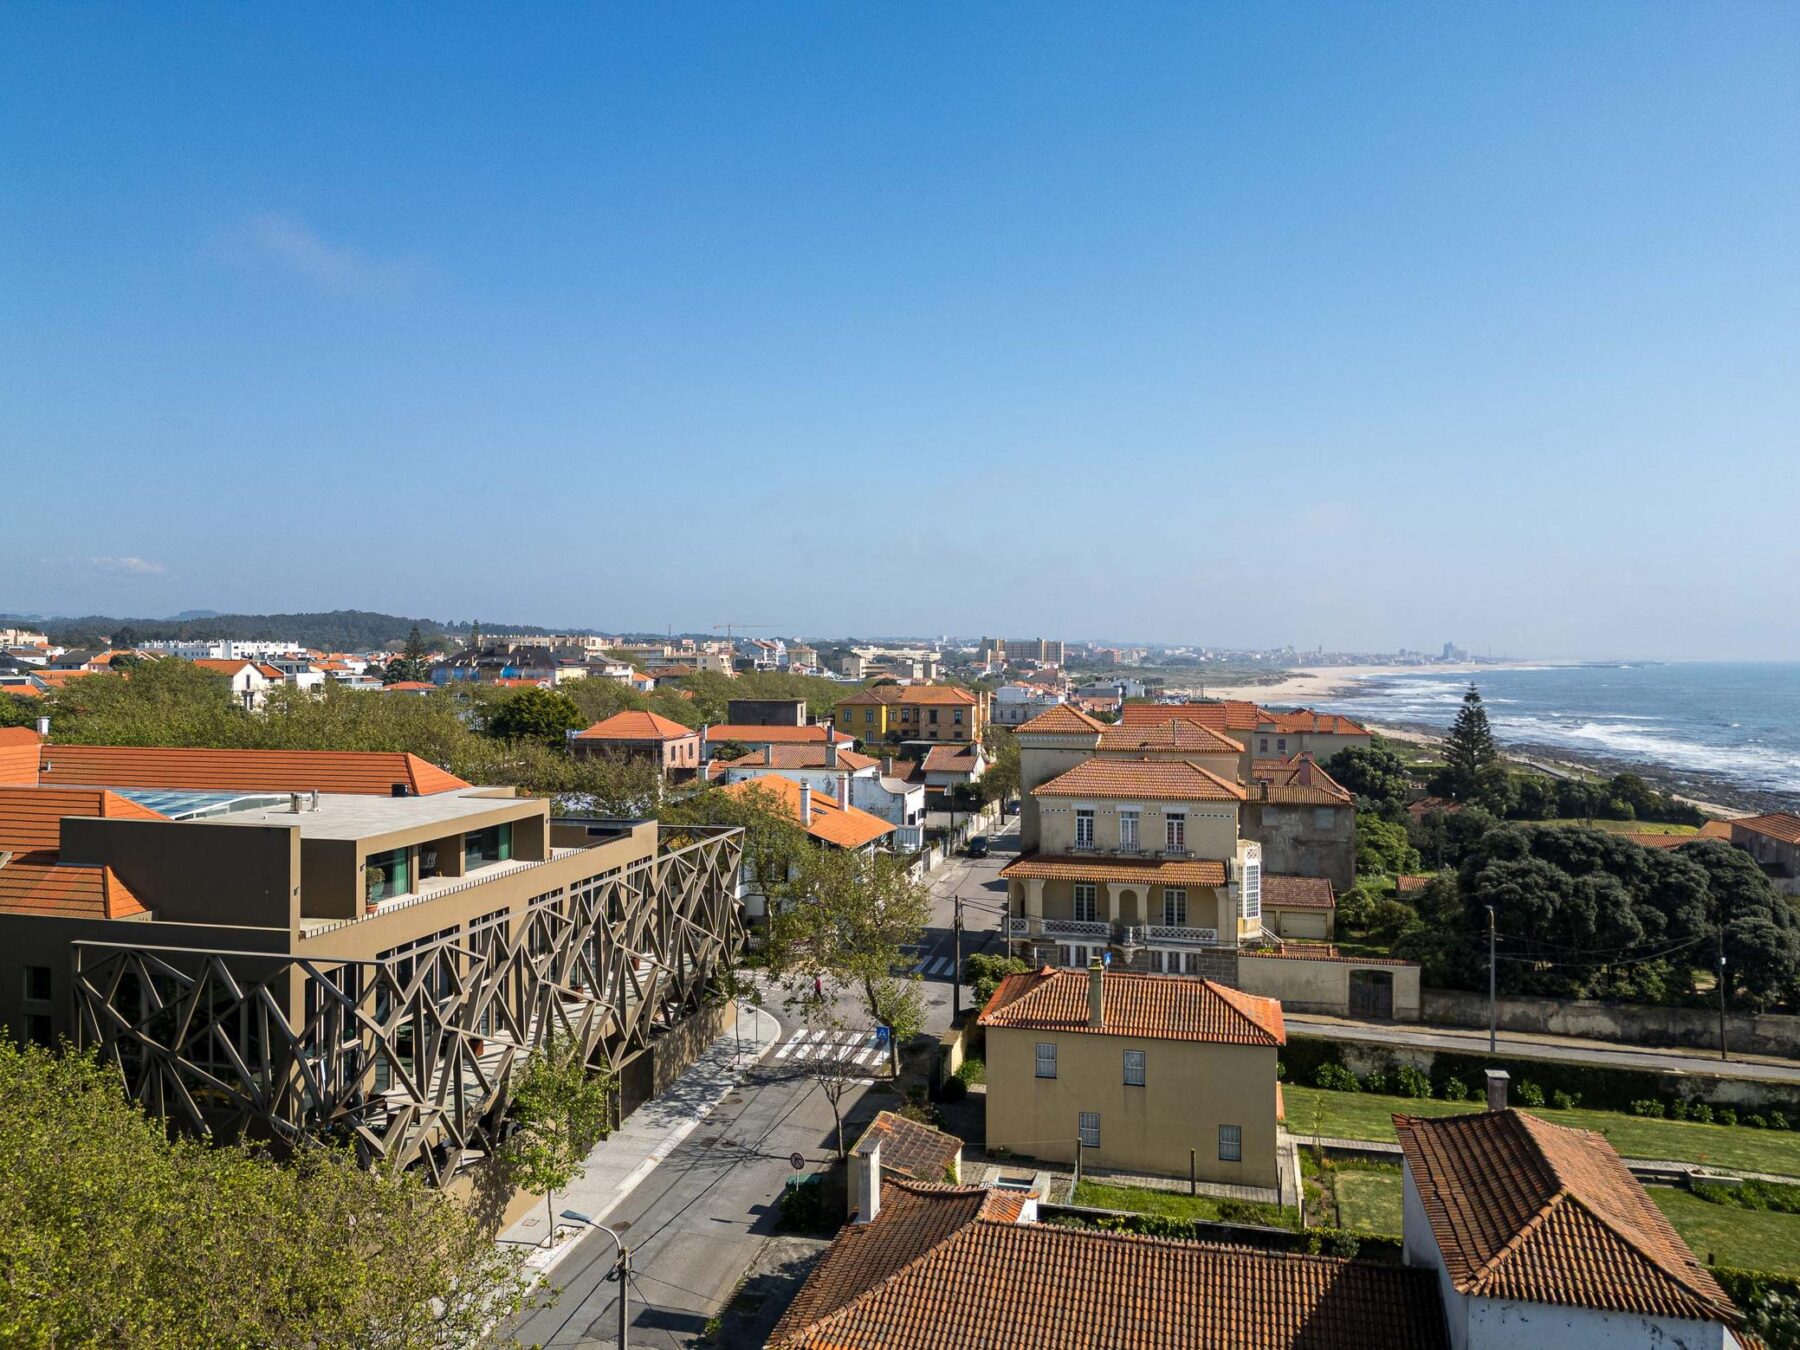
"The former Assembleia da Granja occupies an entire block in the centre of Praia da Granja. Built in the late 19th century, it emerged from the summer life of the time and became a reference point in the social landscape of the place. Figures such as King Carlos I, Queen Amélia, Eça de Queirós, Camilo Castelo Branco and Sophia de Mello Breyner were regular visitors. Ramalho Ortigão called the Granja “the most glorious, the freshest, the cleanest of Portugal’s seaside resorts”.
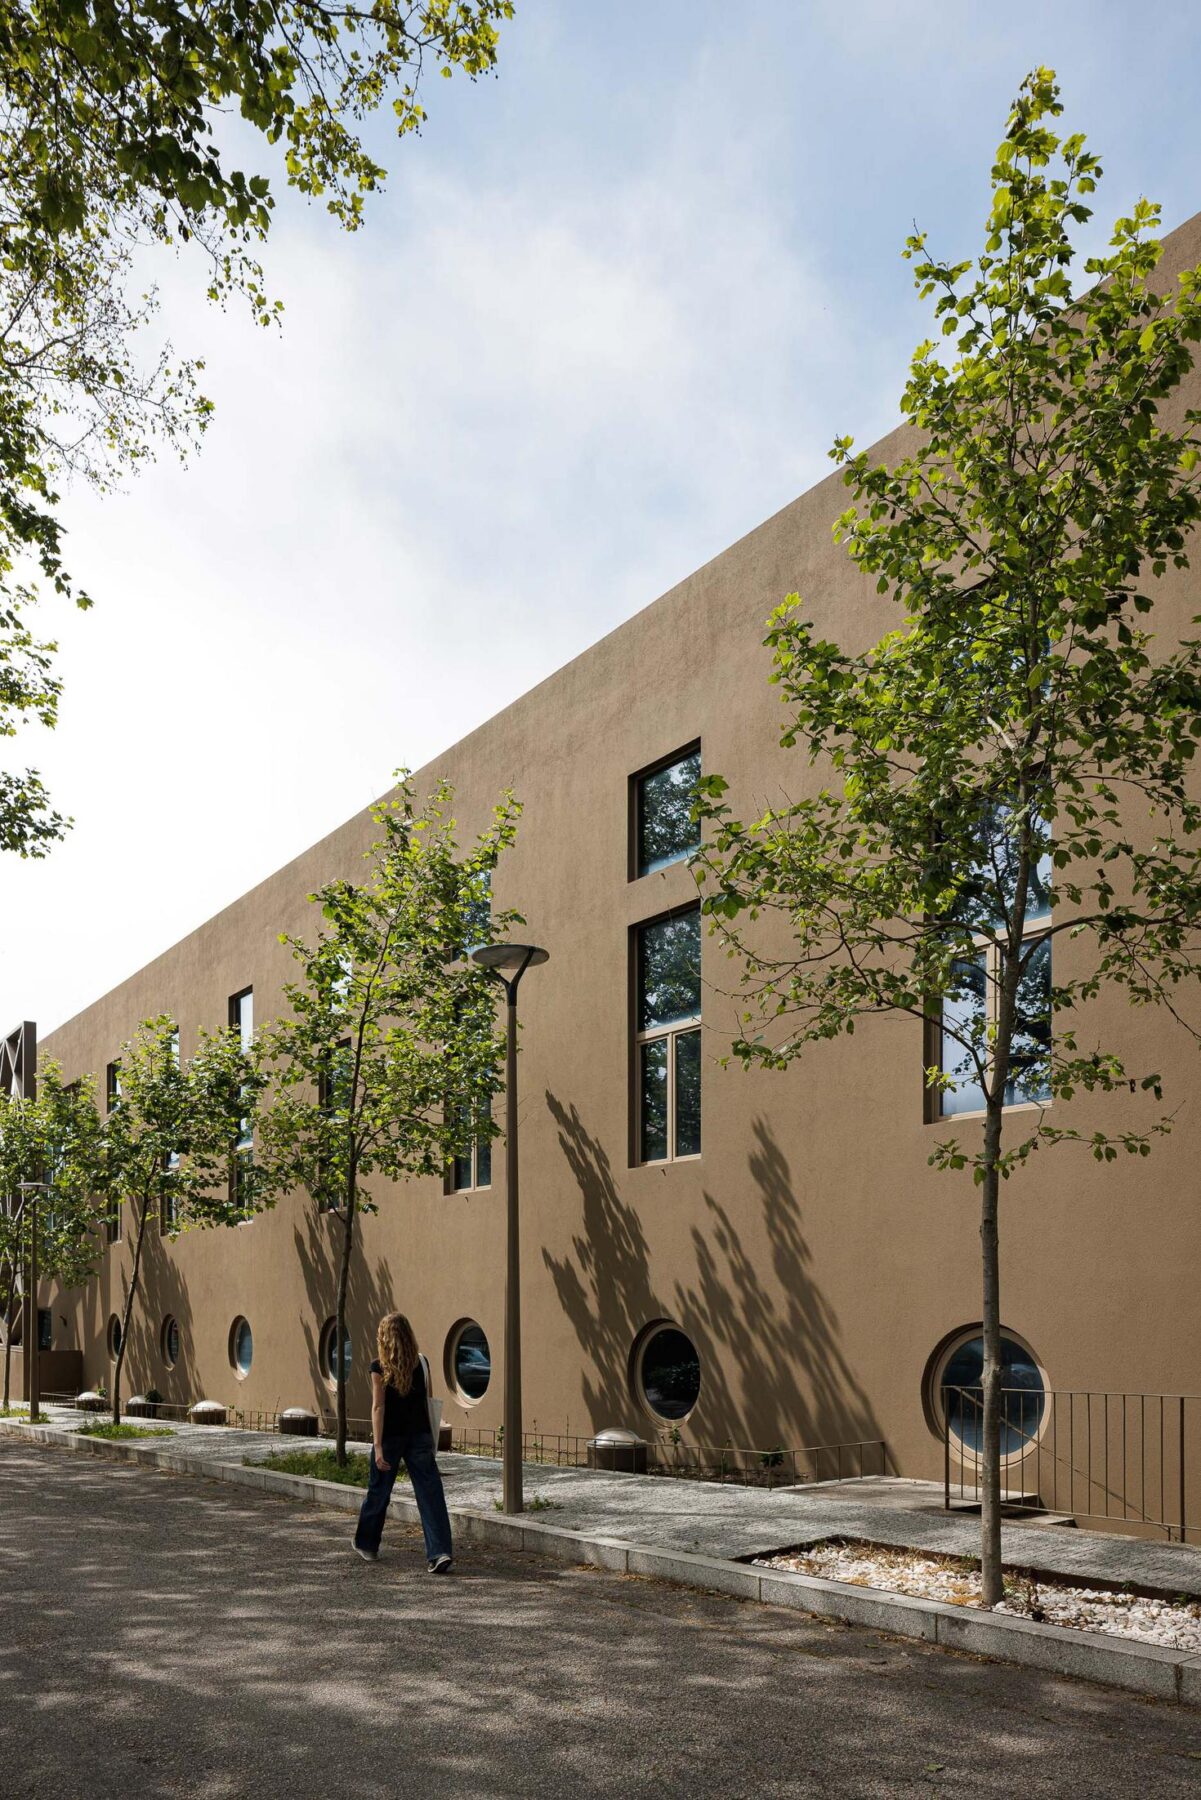
After more than forty years of abandonment, the building had reached a state of imminent ruin. The project started from a clear intention: to preserve the collective memory attached to the “Assembleia da Granja”, while rebuilding a structure suited to contemporary ways of living. The deterioration made demolition inevitable, allowing the building to be reconstructed with the same scale, volume and architectural language. The stones of the eastern pediment were dismantled, numbered and rebuilt in their original position — an anastylosis that ensures continuity.
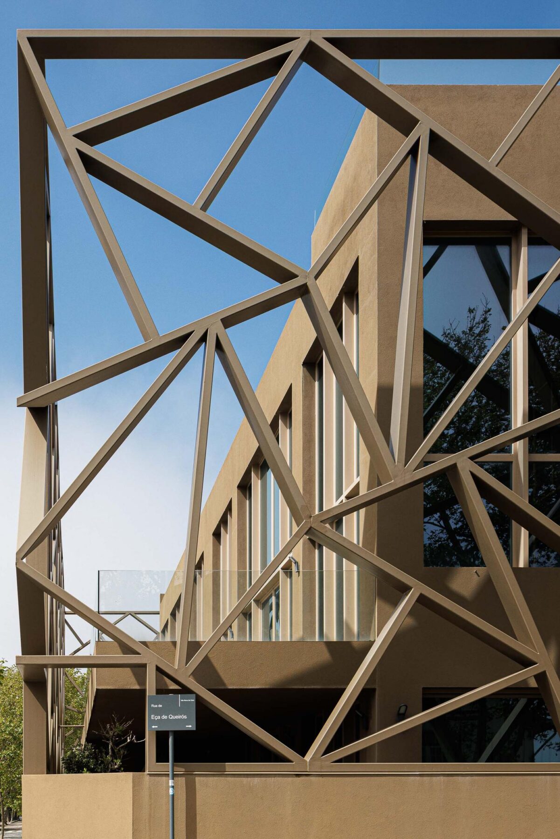
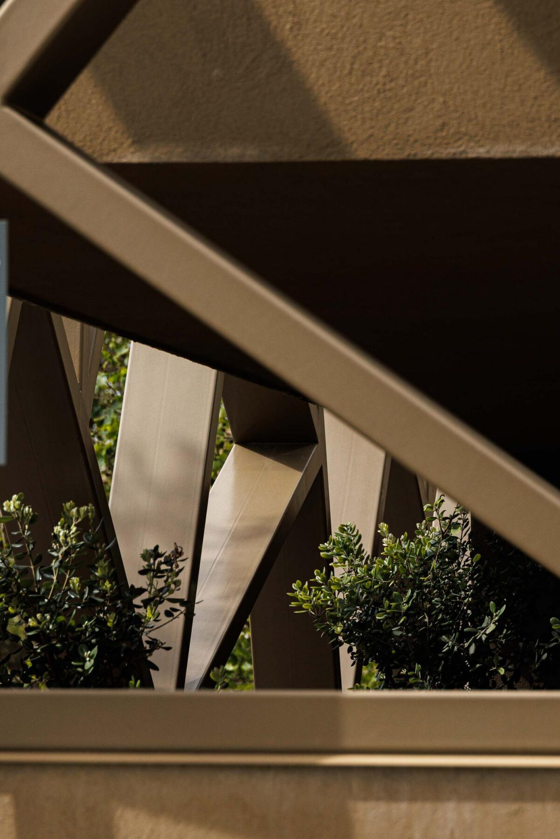
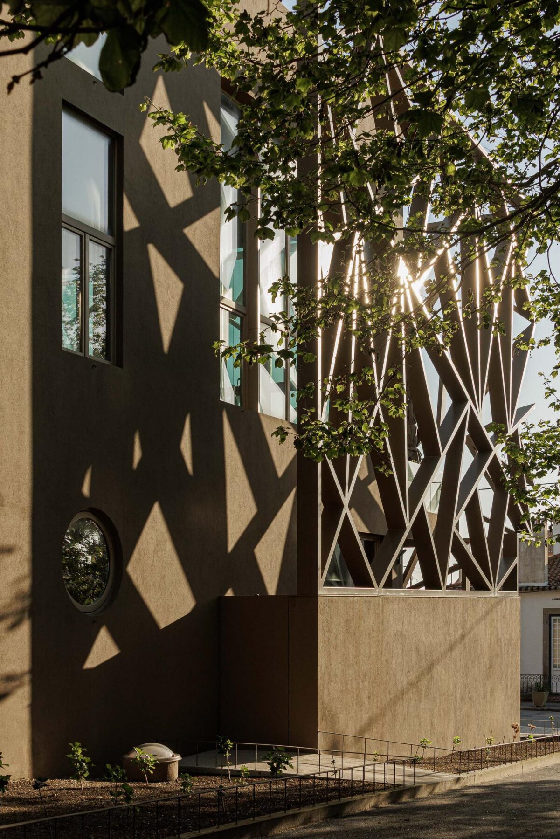
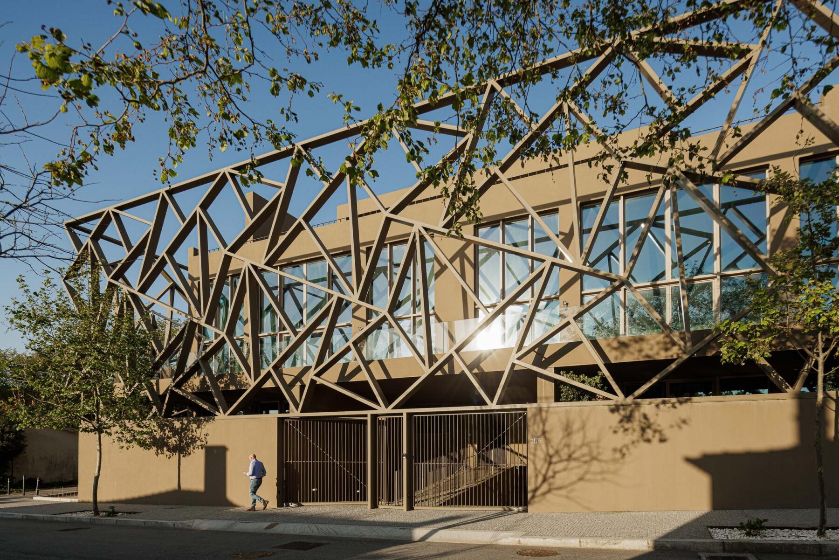
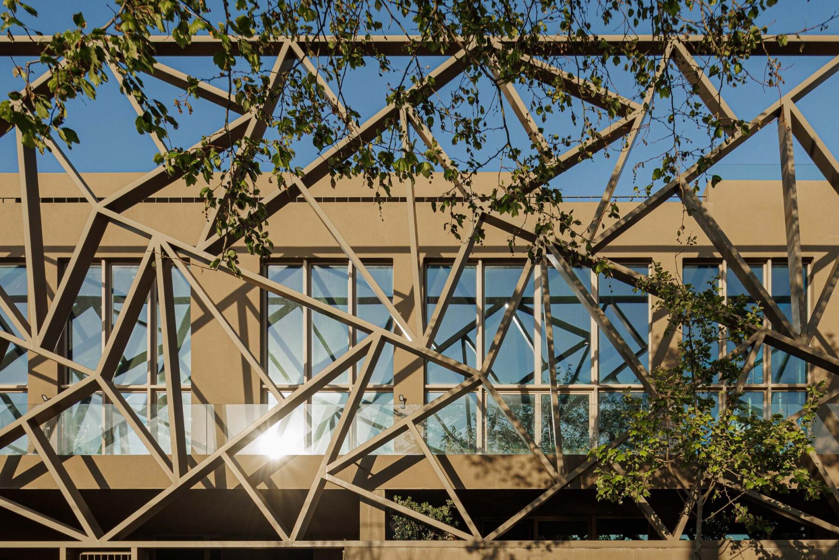
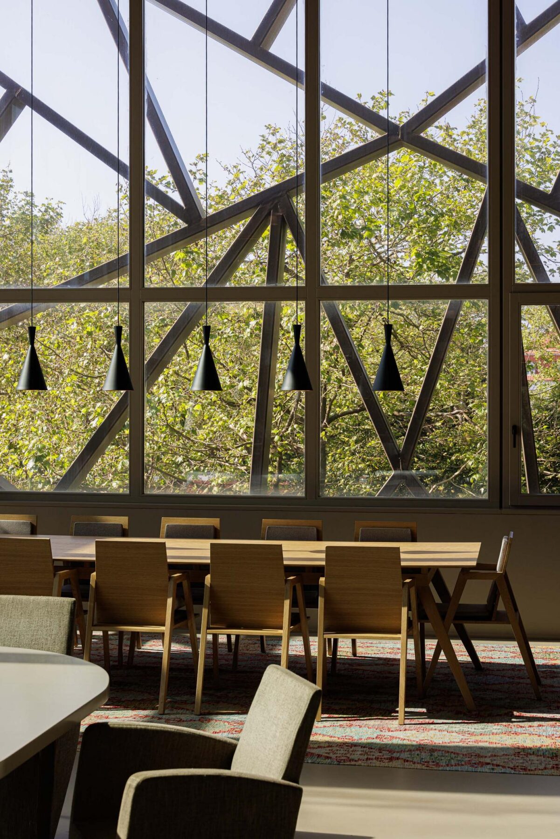
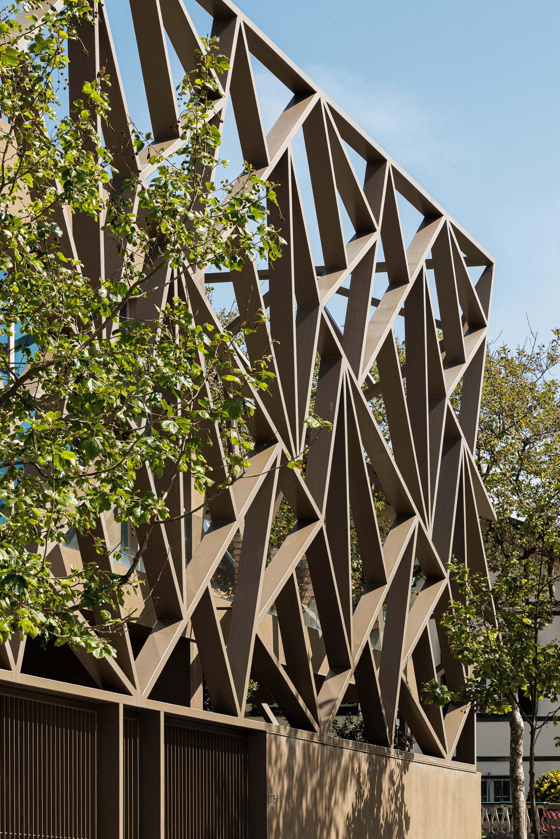
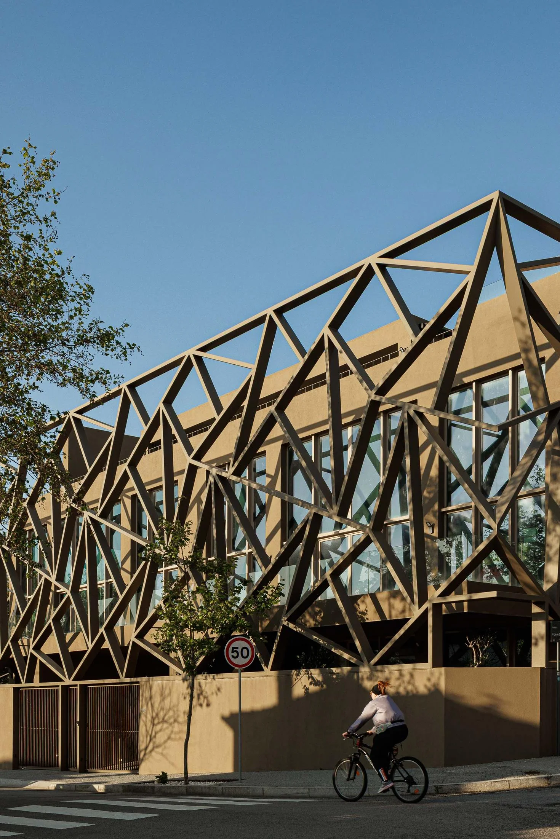
The reconstruction does not hide time. The restored architectural language of the original building coexists with the western extension, marked by a sculptural brise-soleil that abstractly recalls the centenary trees around the site.
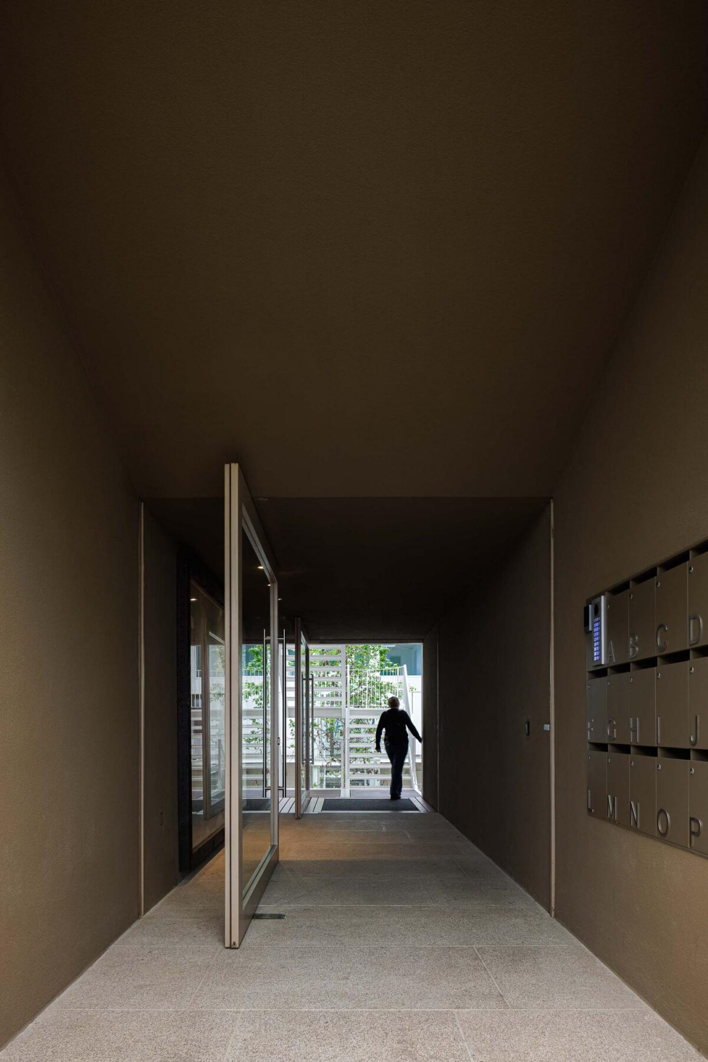
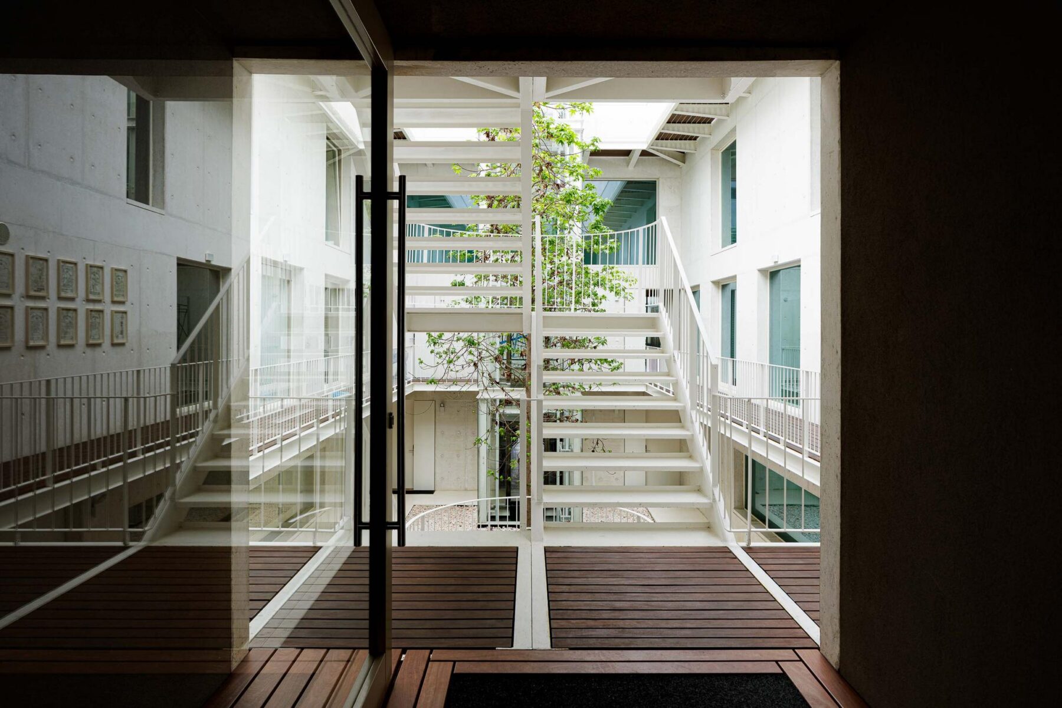
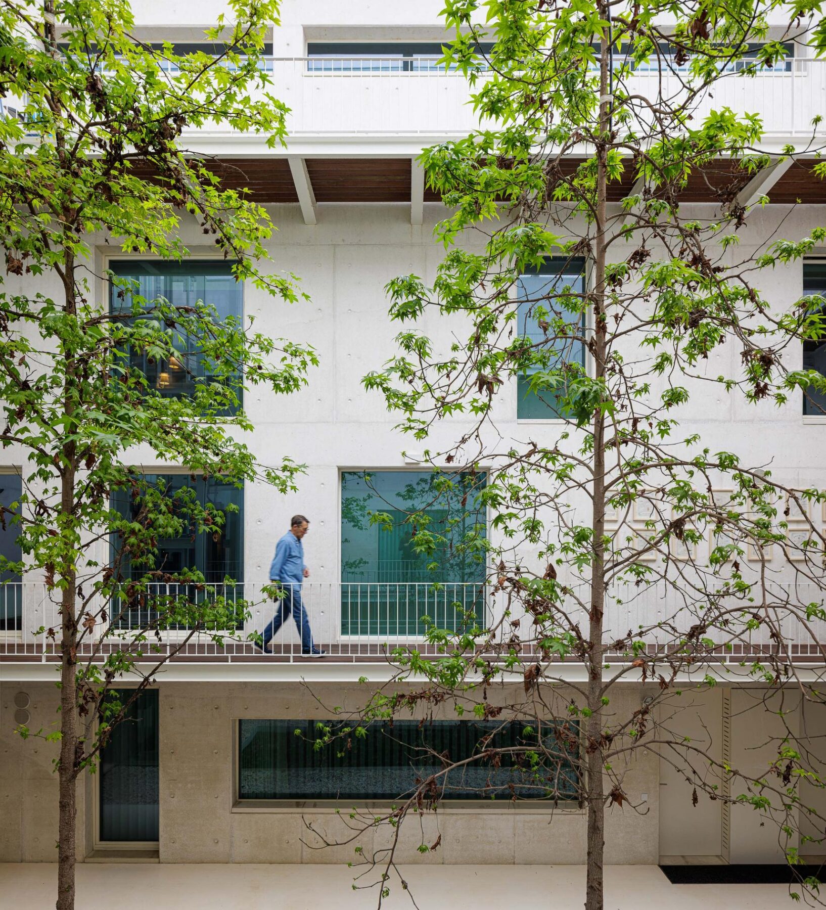
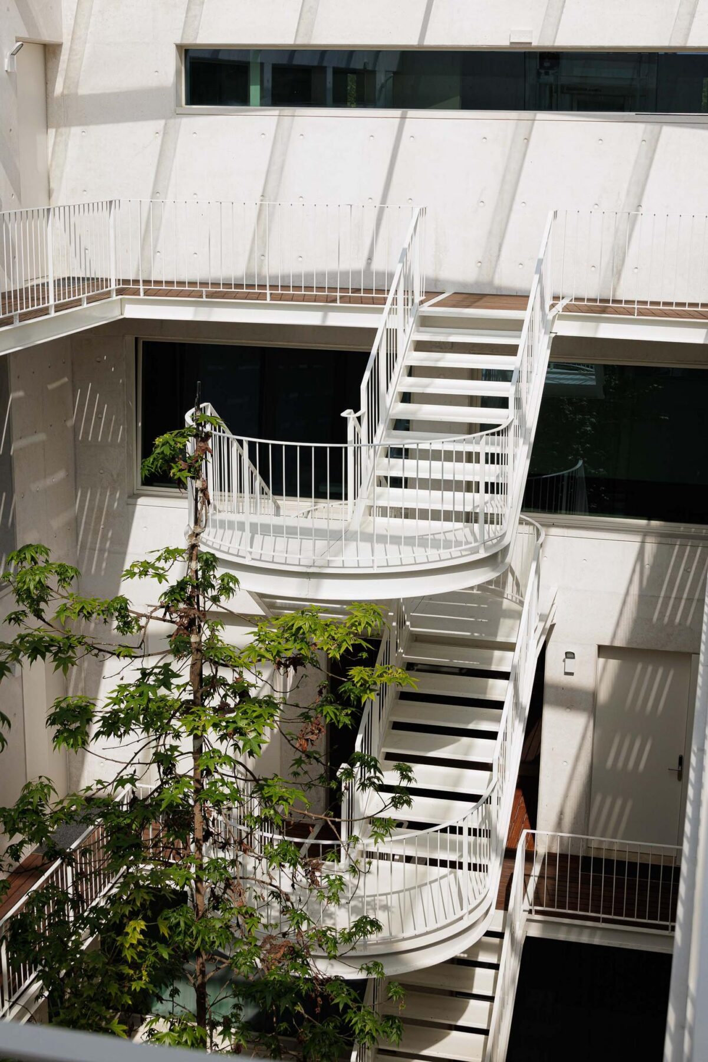
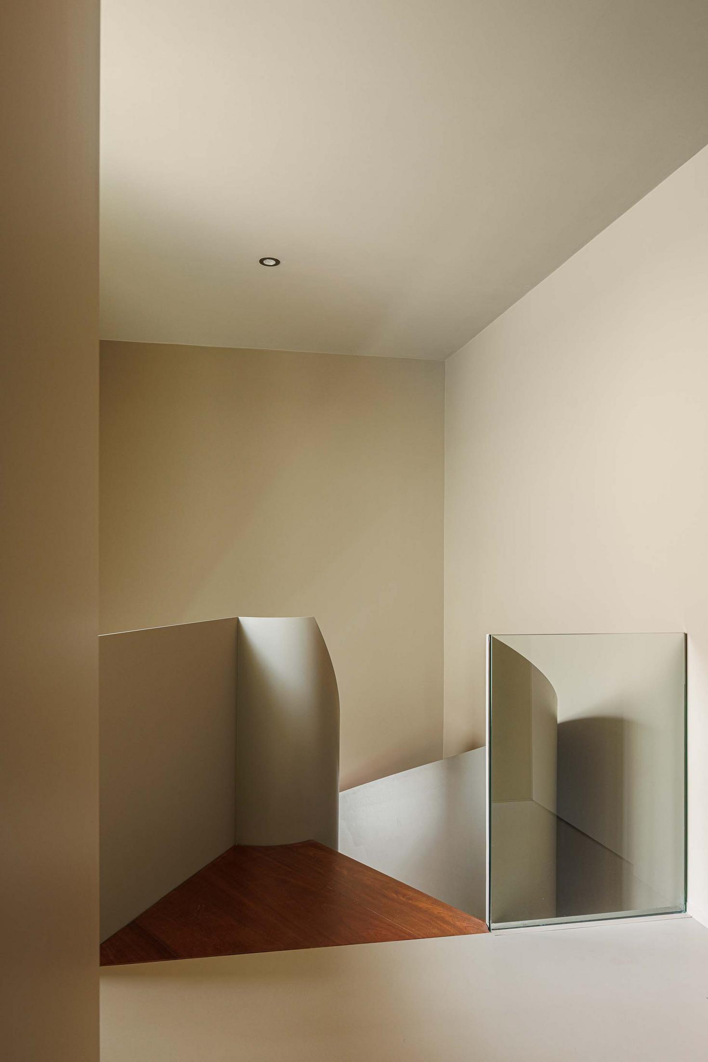
A east–west axis organises the project, structuring access and circulation. It crosses an interior courtyard that works like a cloister, bringing natural light and ventilation to the shared spaces and apartments. It is the most unexpected moment of the project, only understood once inside the block.
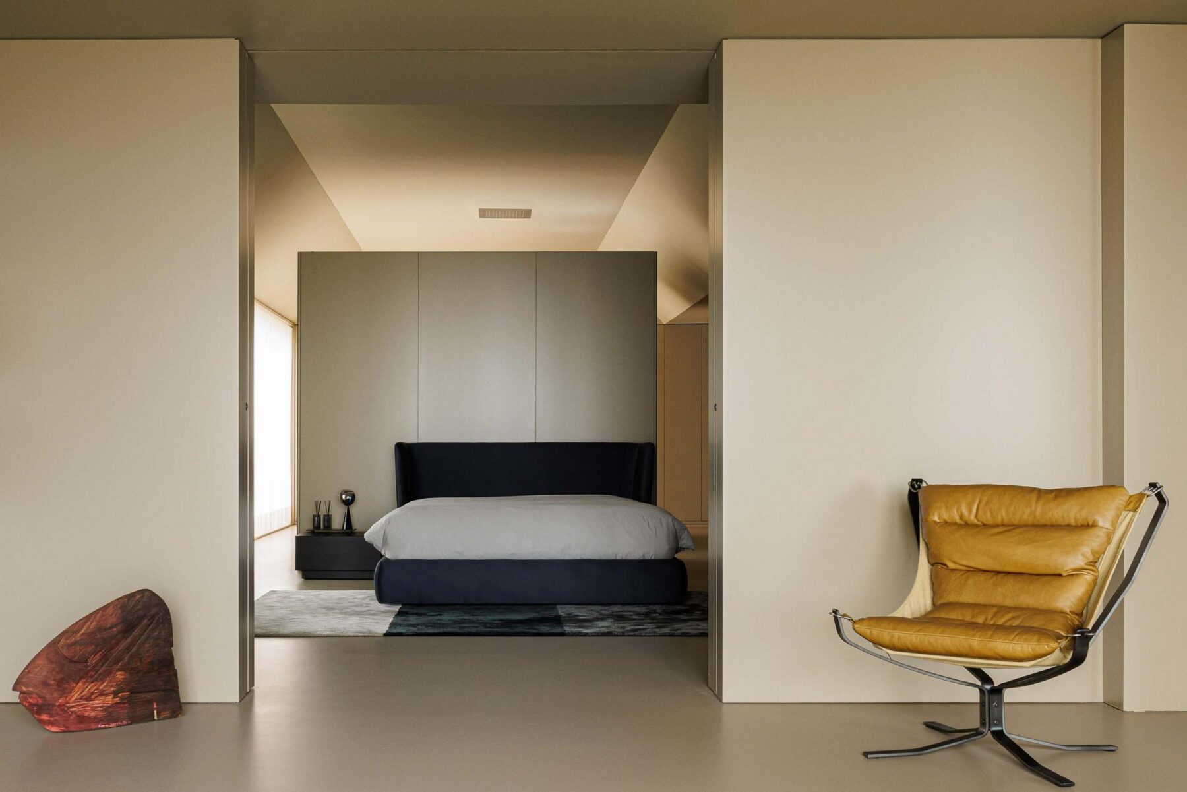
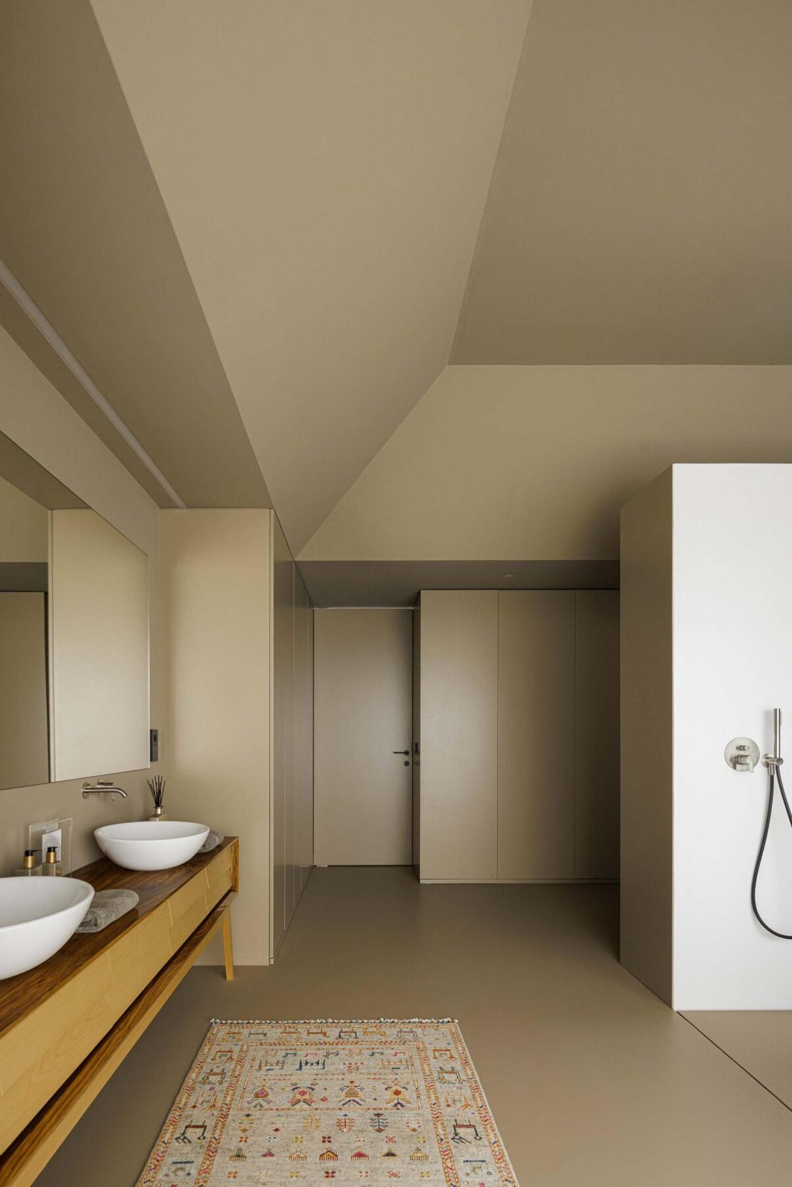
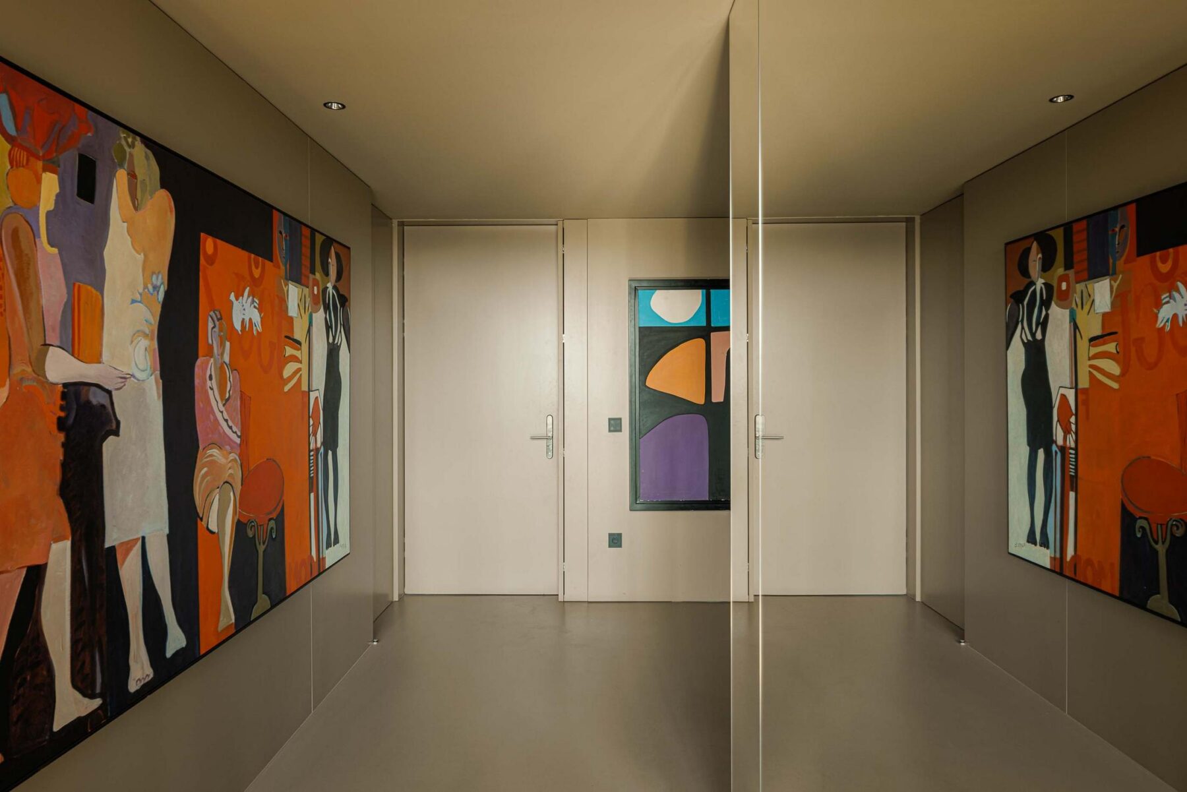
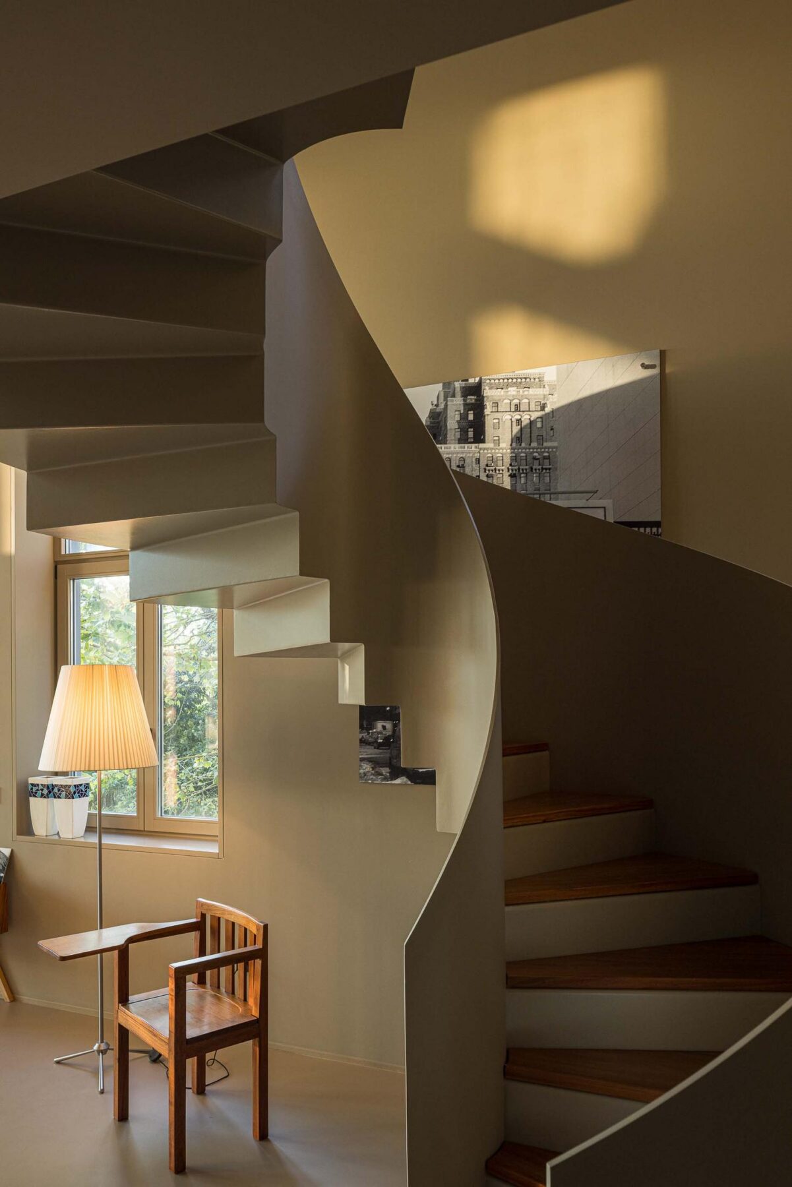
The programme includes 14 dwellings and two units for retail or services. Typologies range from compact apartments to units with mezzanines or wide west-facing terraces, some with double-height living spaces and a direct relationship with the light of the late afternoon over the sea. The basement occupies almost the entire plot and receives natural light and ventilation through roof lanterns and transparent access elements.
The intervention repairs a long-standing void in the urban front of the Granja and restores a key presence for those arriving by train. By bringing new residents and spaces for public use, it also contributes to the local economy in a territory still marked by seasonal rhythms. "
Text provided by the architecture firm.
Text provided by the architecture firm.