PROJECT DESCRIPTION
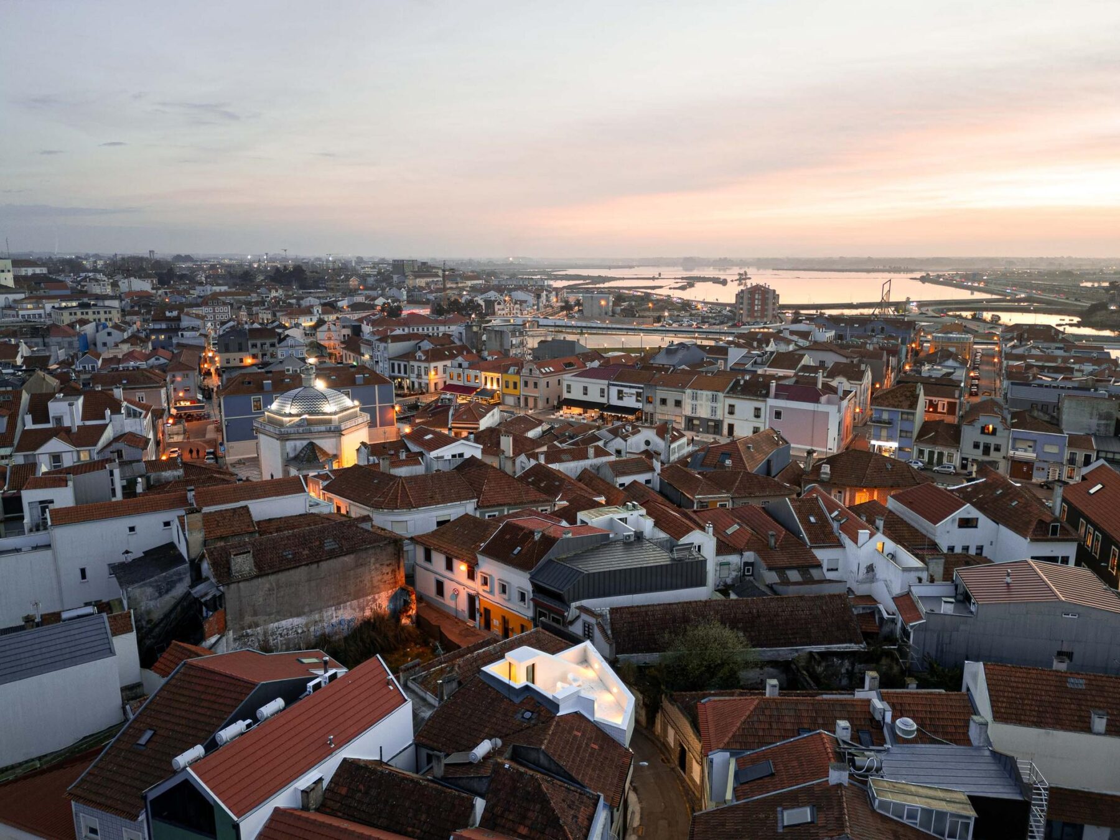
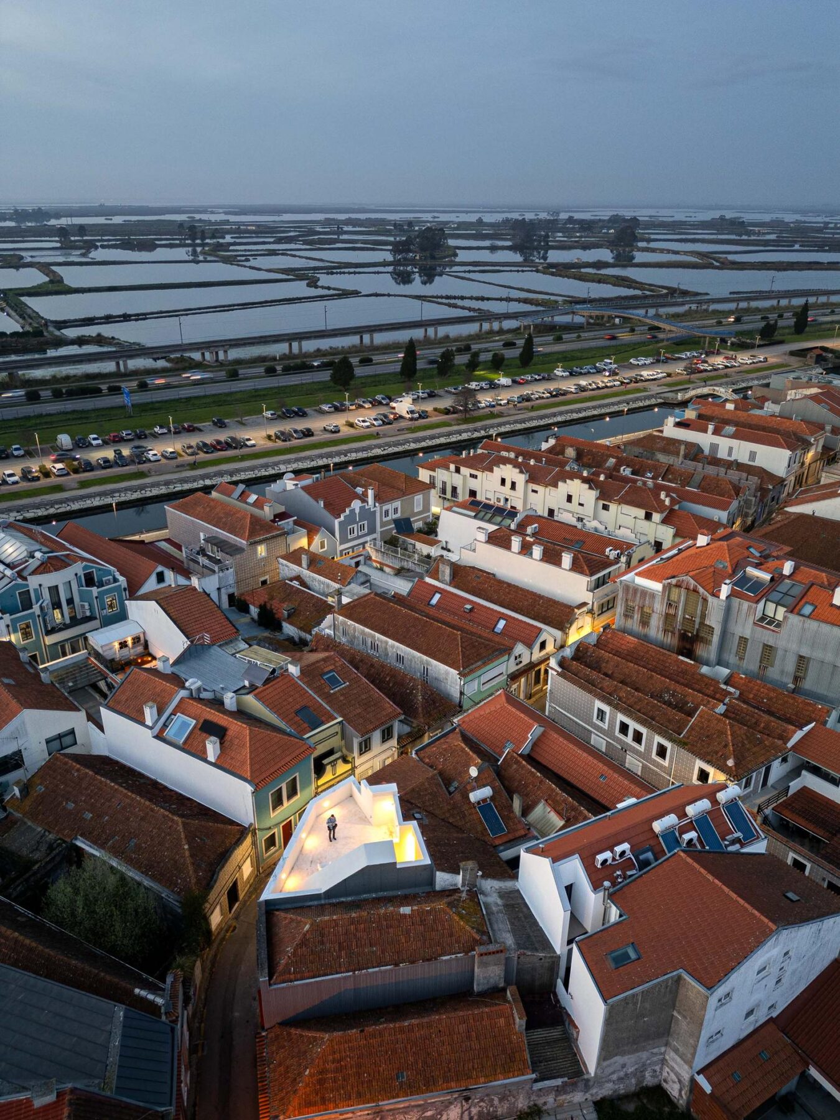
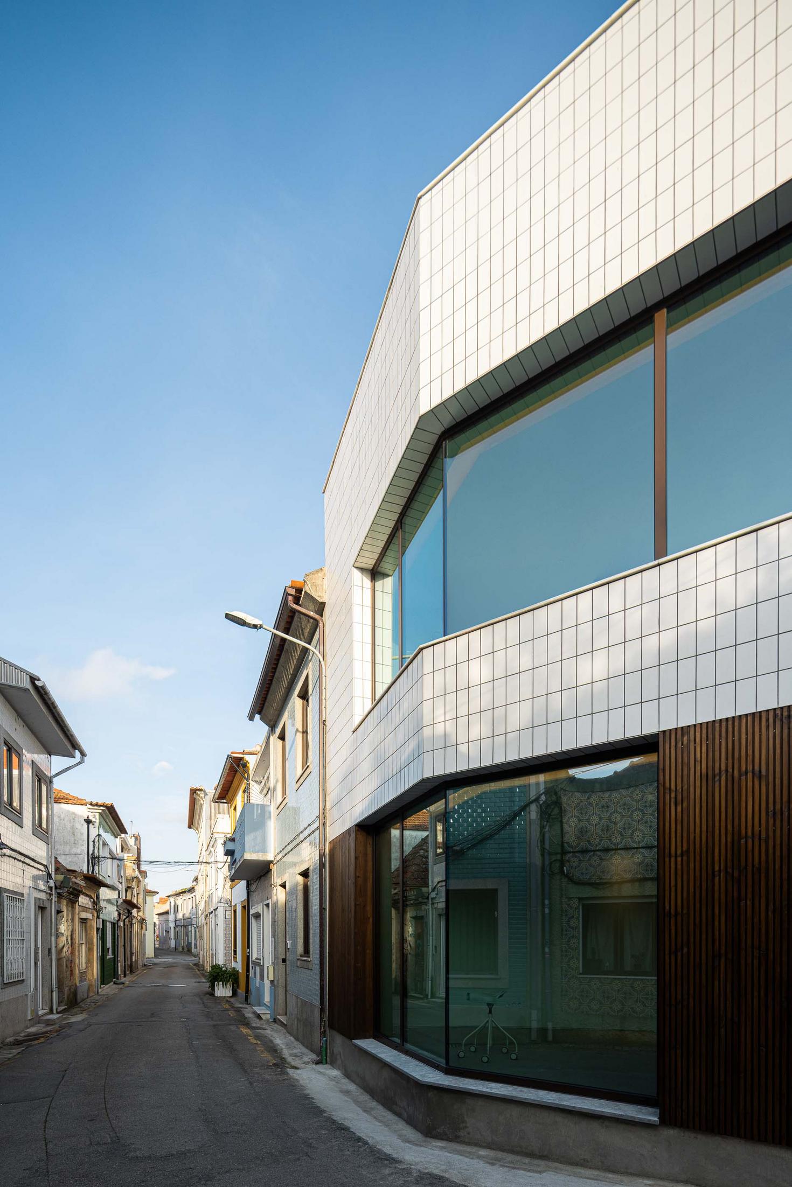
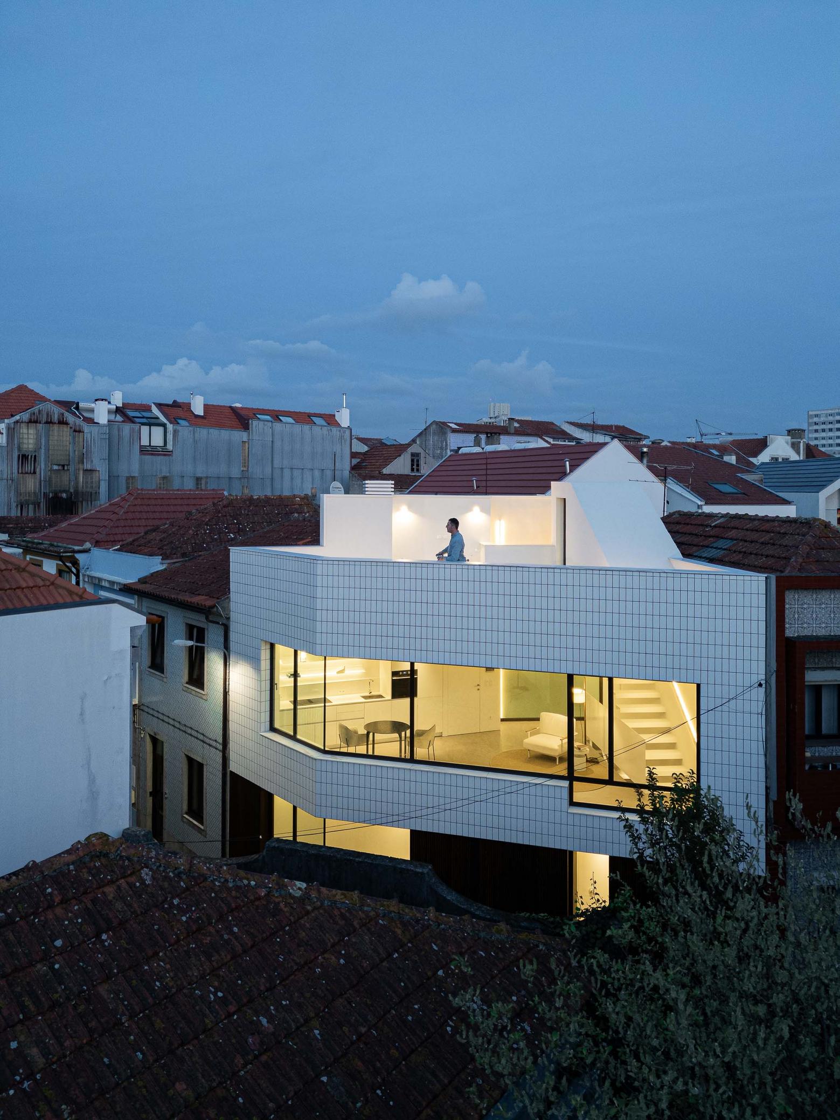
"Paulo Martins Arquitectura e Design is pleased to announce “Beira Mar II”. Located in the Beira Mar district in Aveiro, where streets bend, plots twist, and the city grows upon itself, a small yet intensely considered house takes shape.
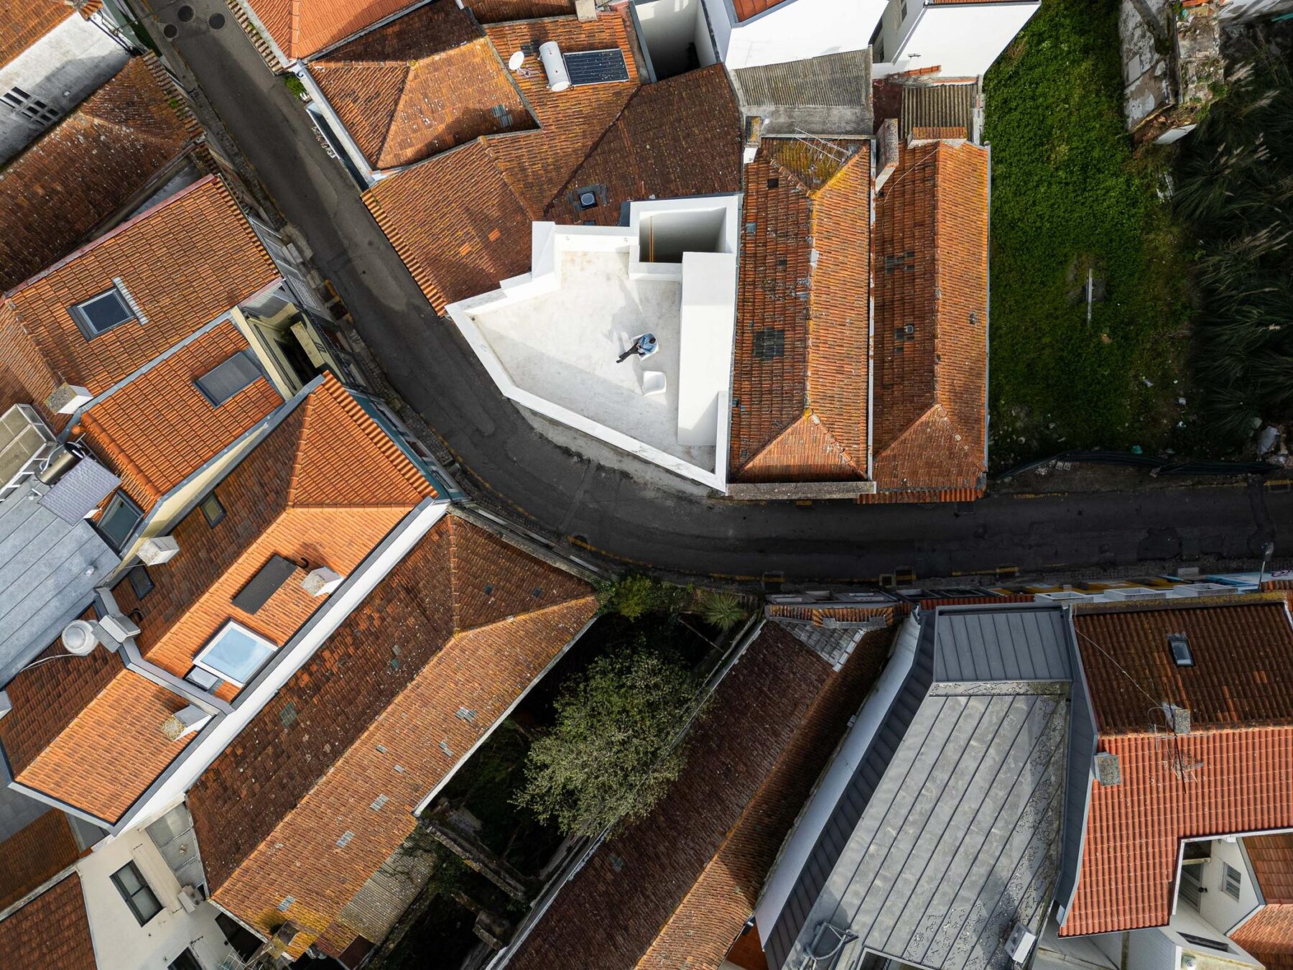

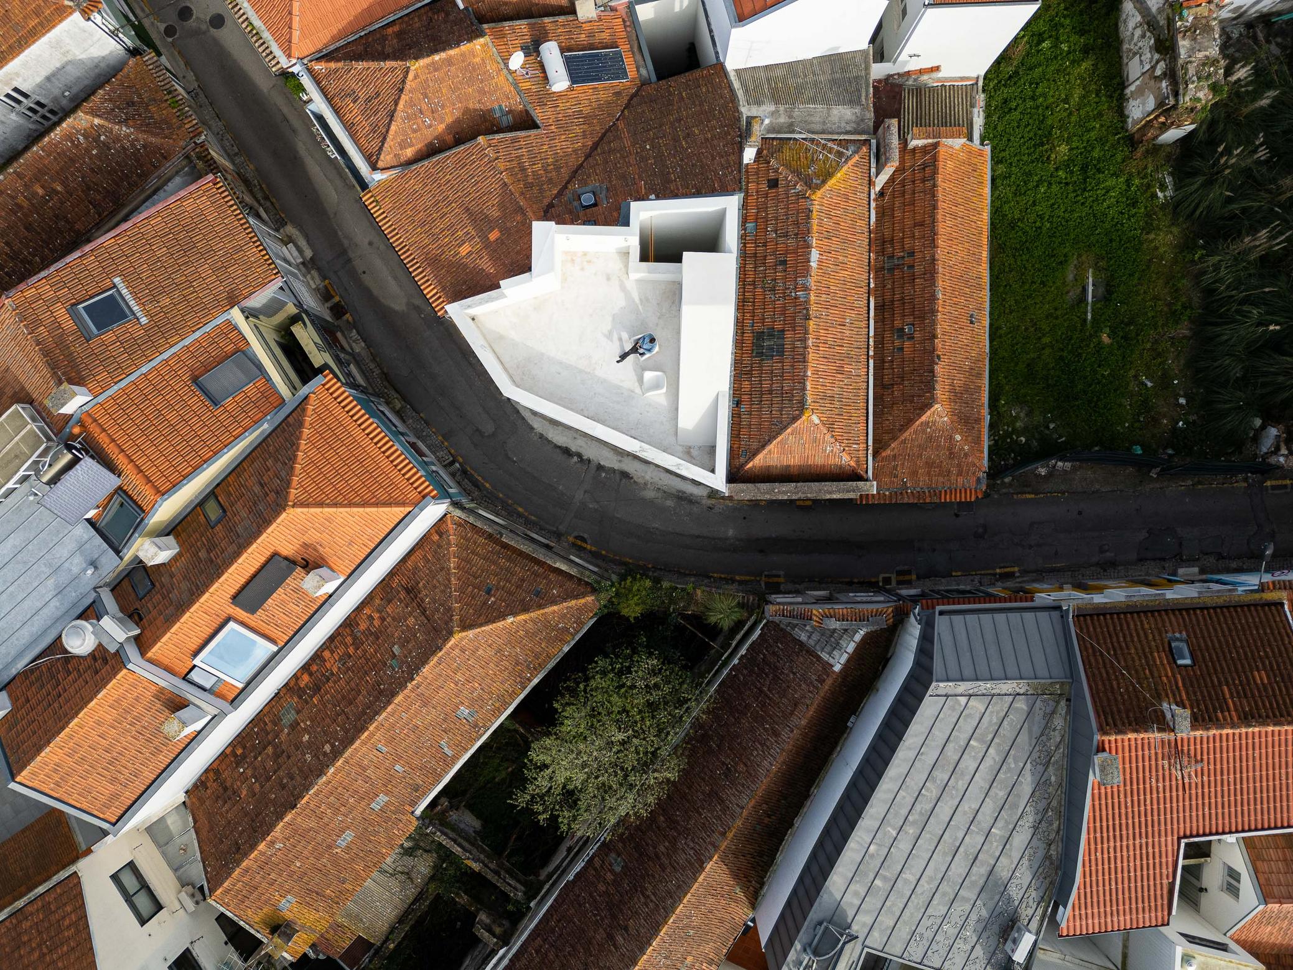
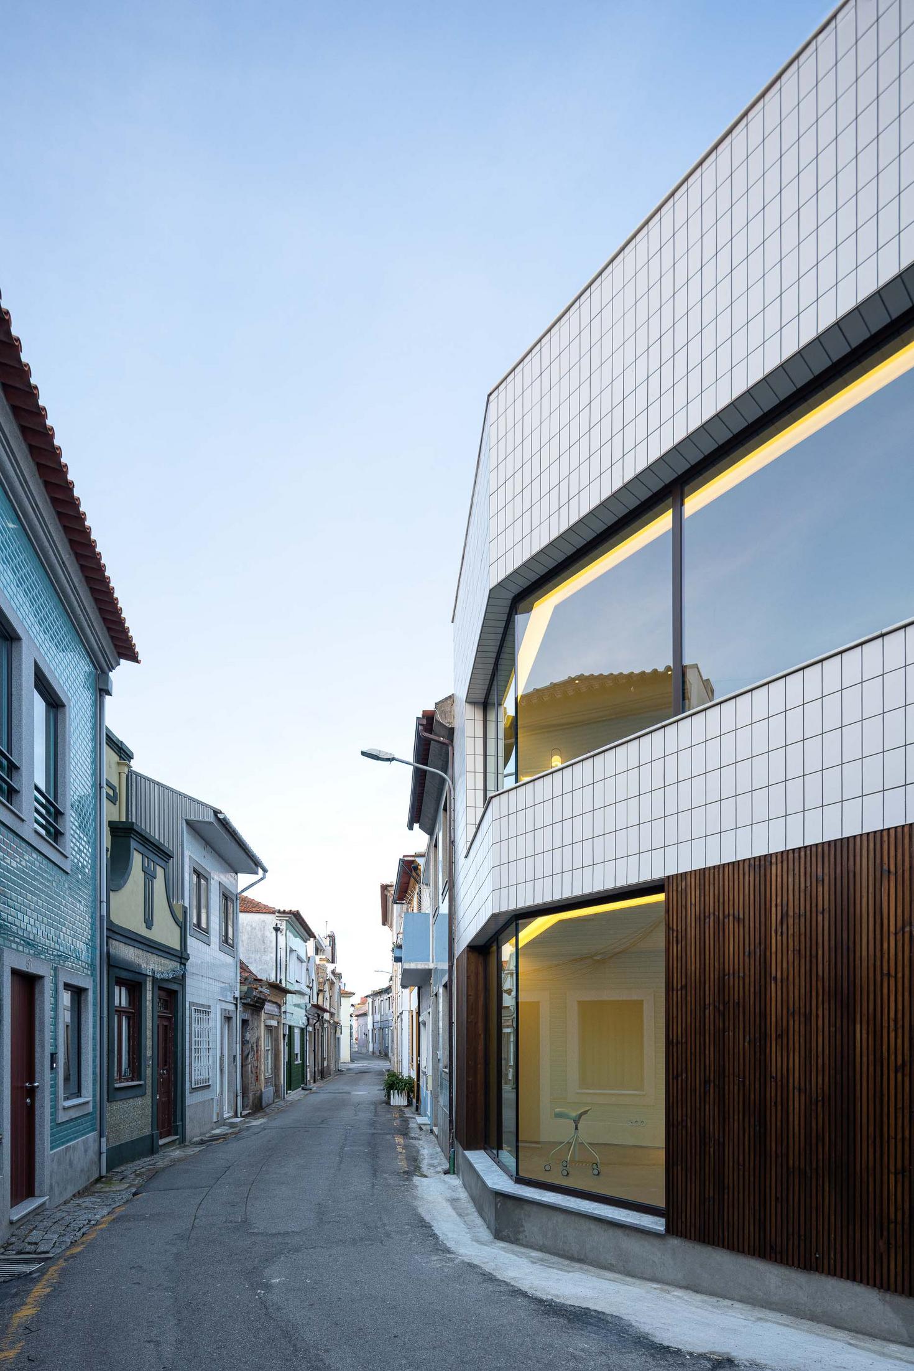
On an irregular and minimal plot, the project does not attempt to correct the form of the place. It accepts it. And from it, it builds.
The house emerges from the dialogue between two forces: the organic nature of the neighbourhood and the precision of the design. The geometries are clear, the alignments firm, and the language contemporary, yet never indifferent to its surroundings. It does not copy the city. It listens to it.
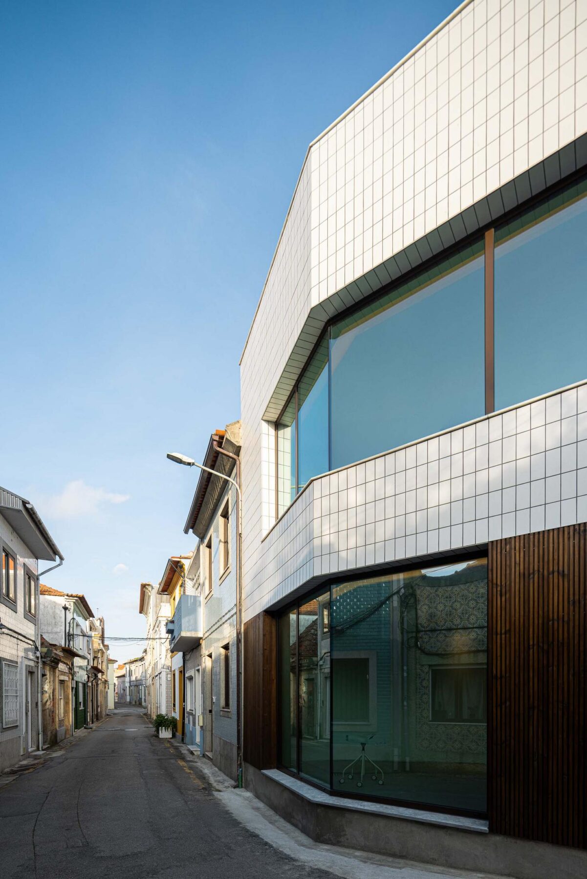
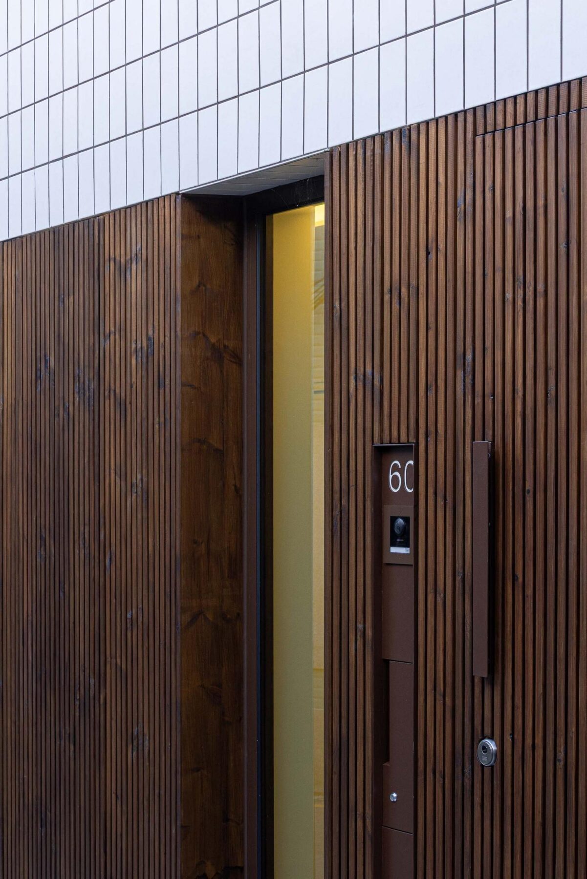
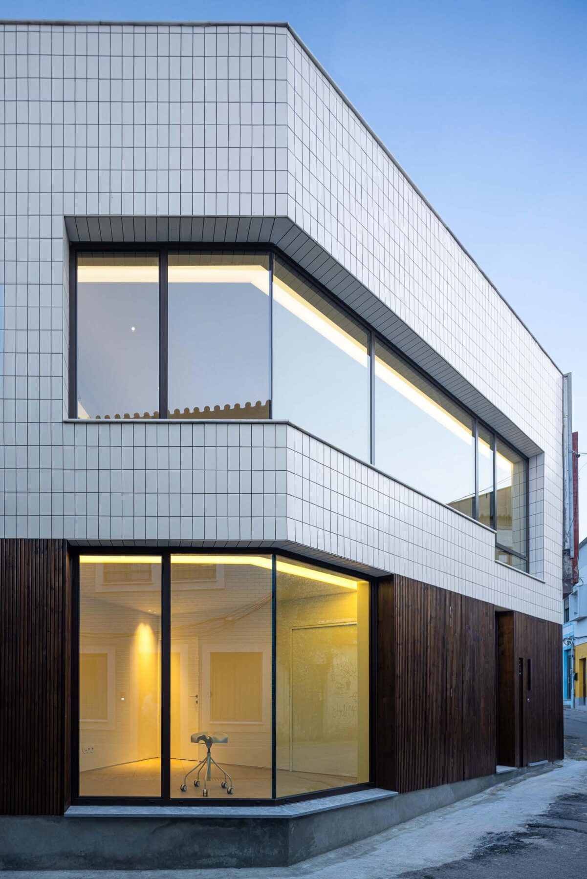
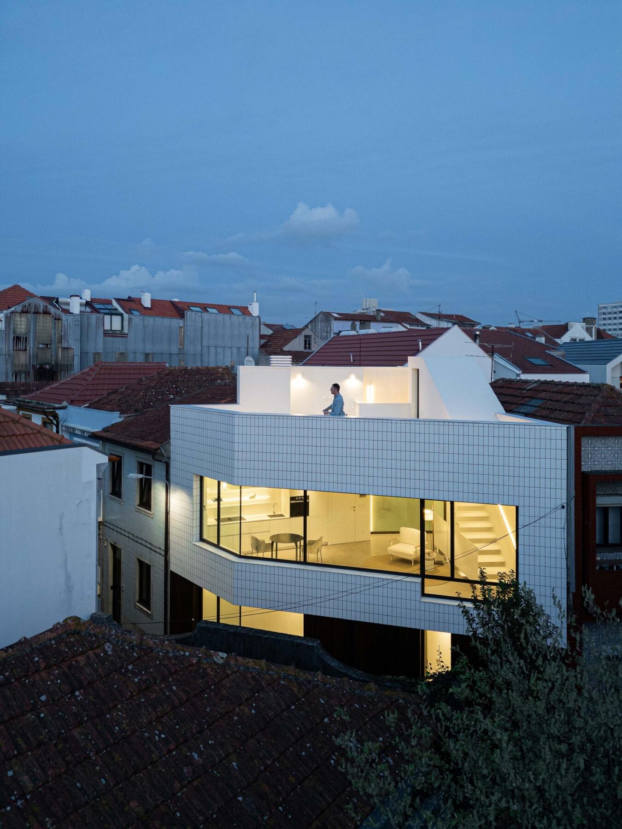
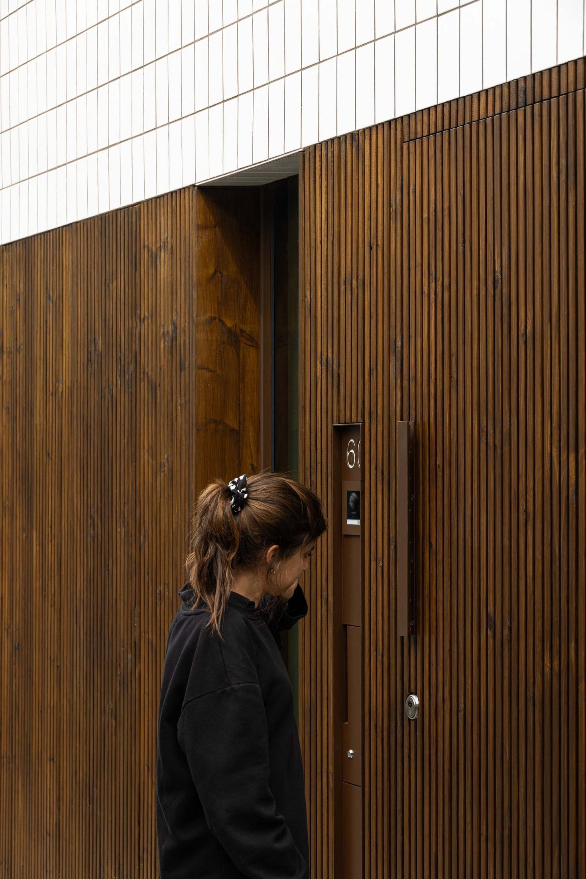
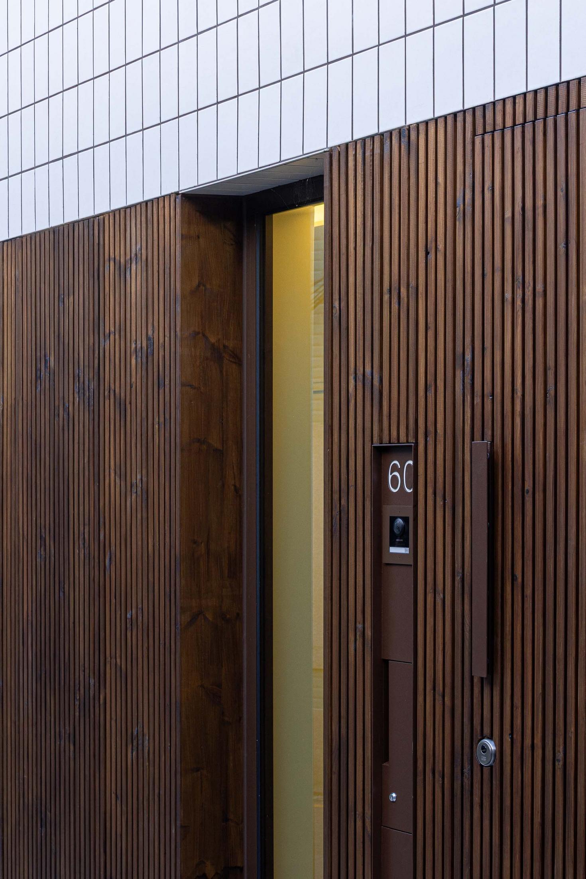
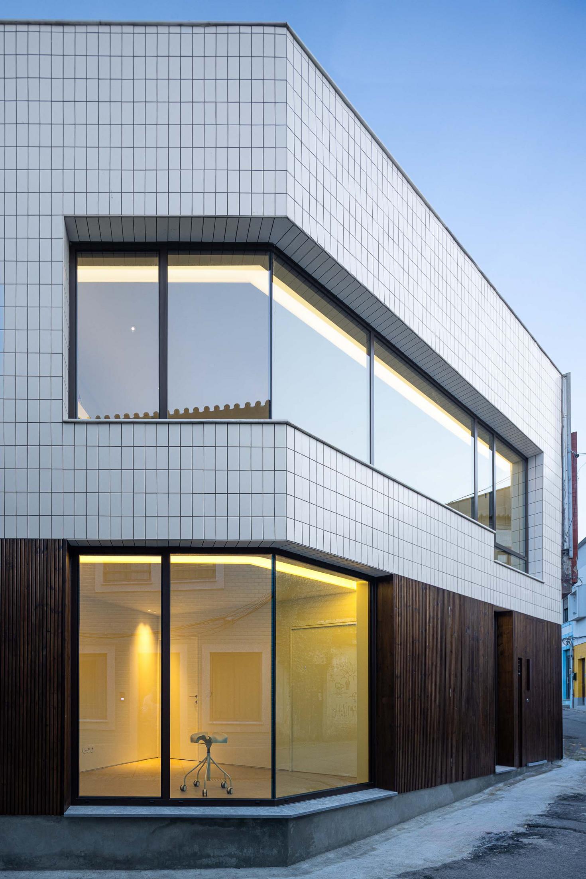
At street level, wood creates proximity. It touches. It welcomes. The building does not impose itself. It engages in conversation with those who pass by. Above, the white ceramic surface presents itself as reinterpreted memory, a distant echo of Aveiro’s azulejo tradition, now refined, silent, almost abstract.
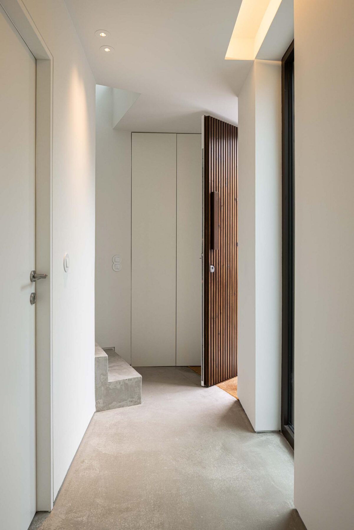
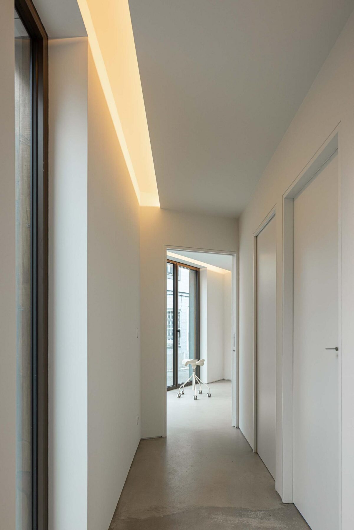
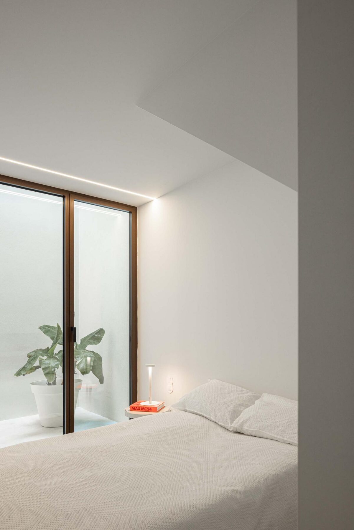
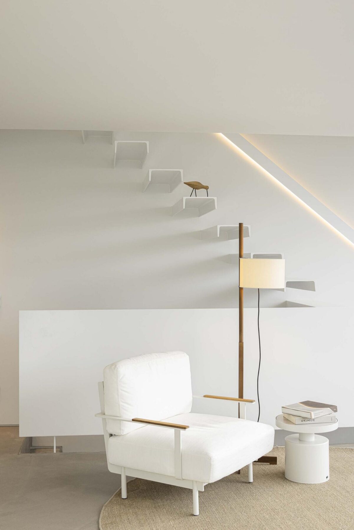
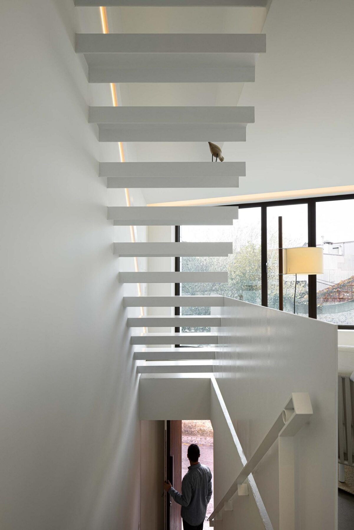
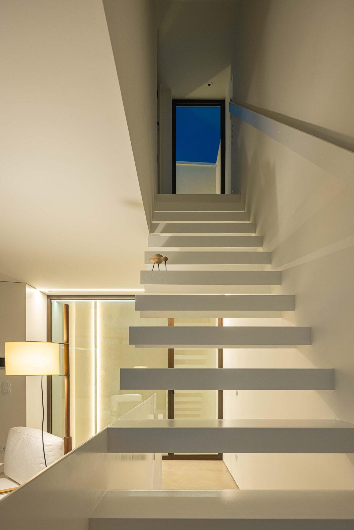
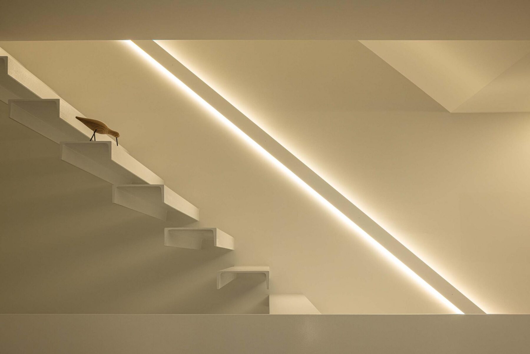
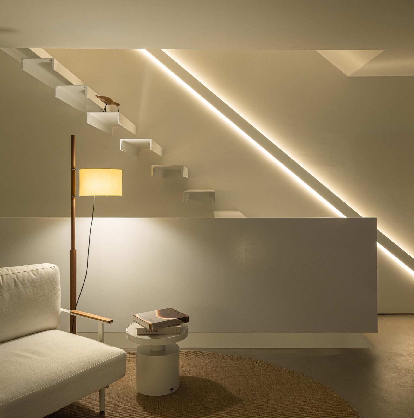
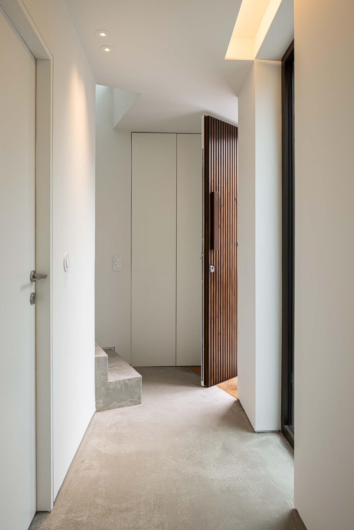
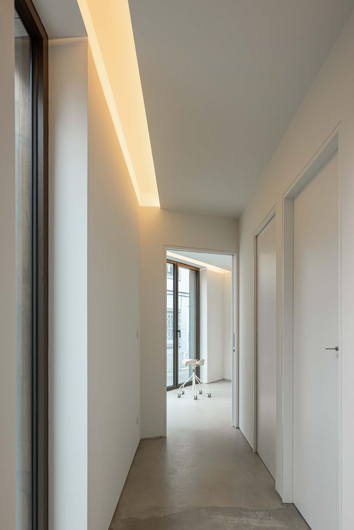
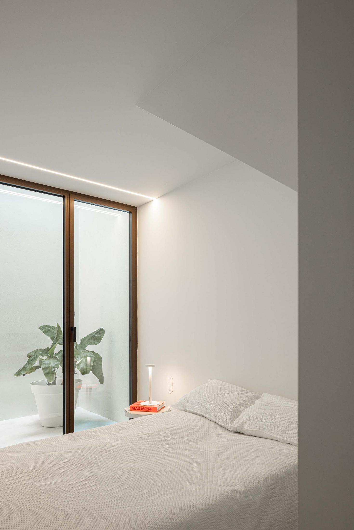
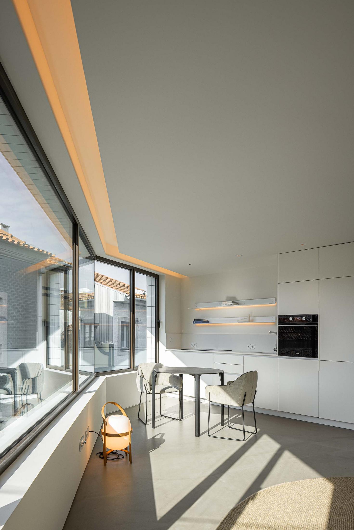
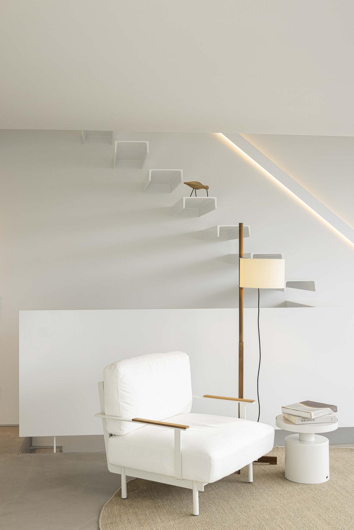
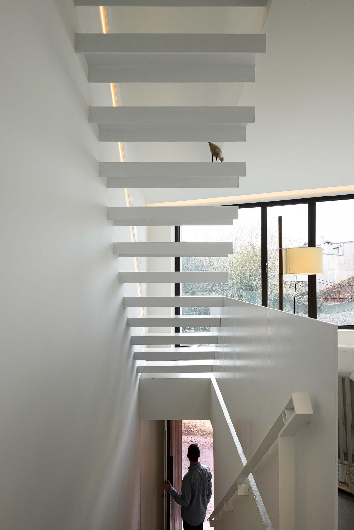
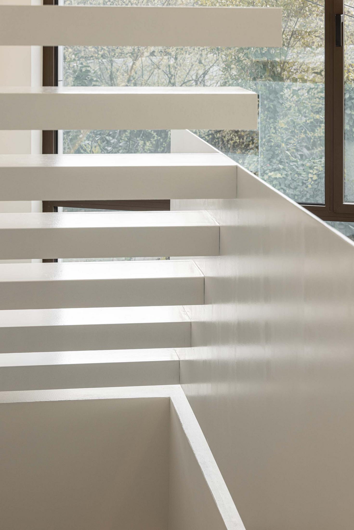
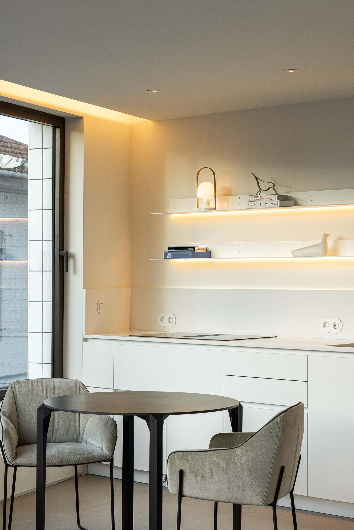
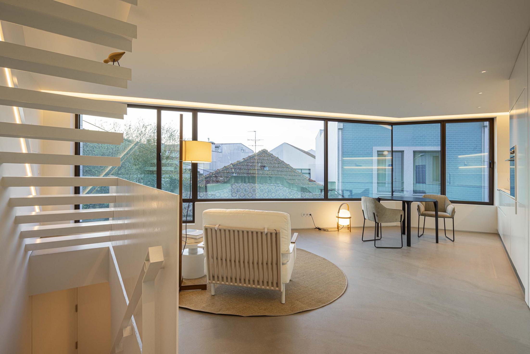
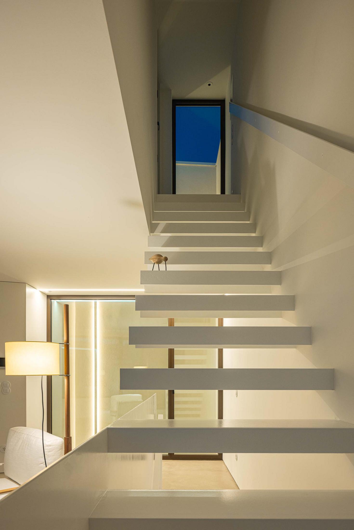
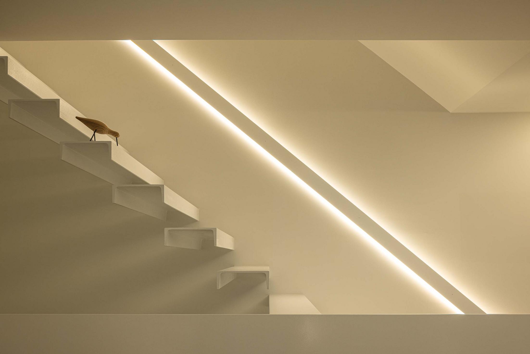
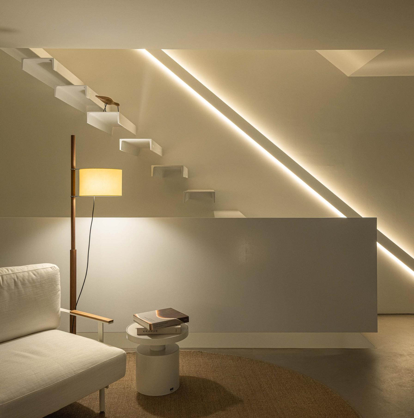
The house is organised over two levels facing west, pursuing light as an essential material. A vertical patio opens the rear of the house to the sky, allowing blue to descend into the interior. A line of light crosses the space as an architectural gesture, guiding the gaze, slowing the body, and distancing the mind from the noise of the street.
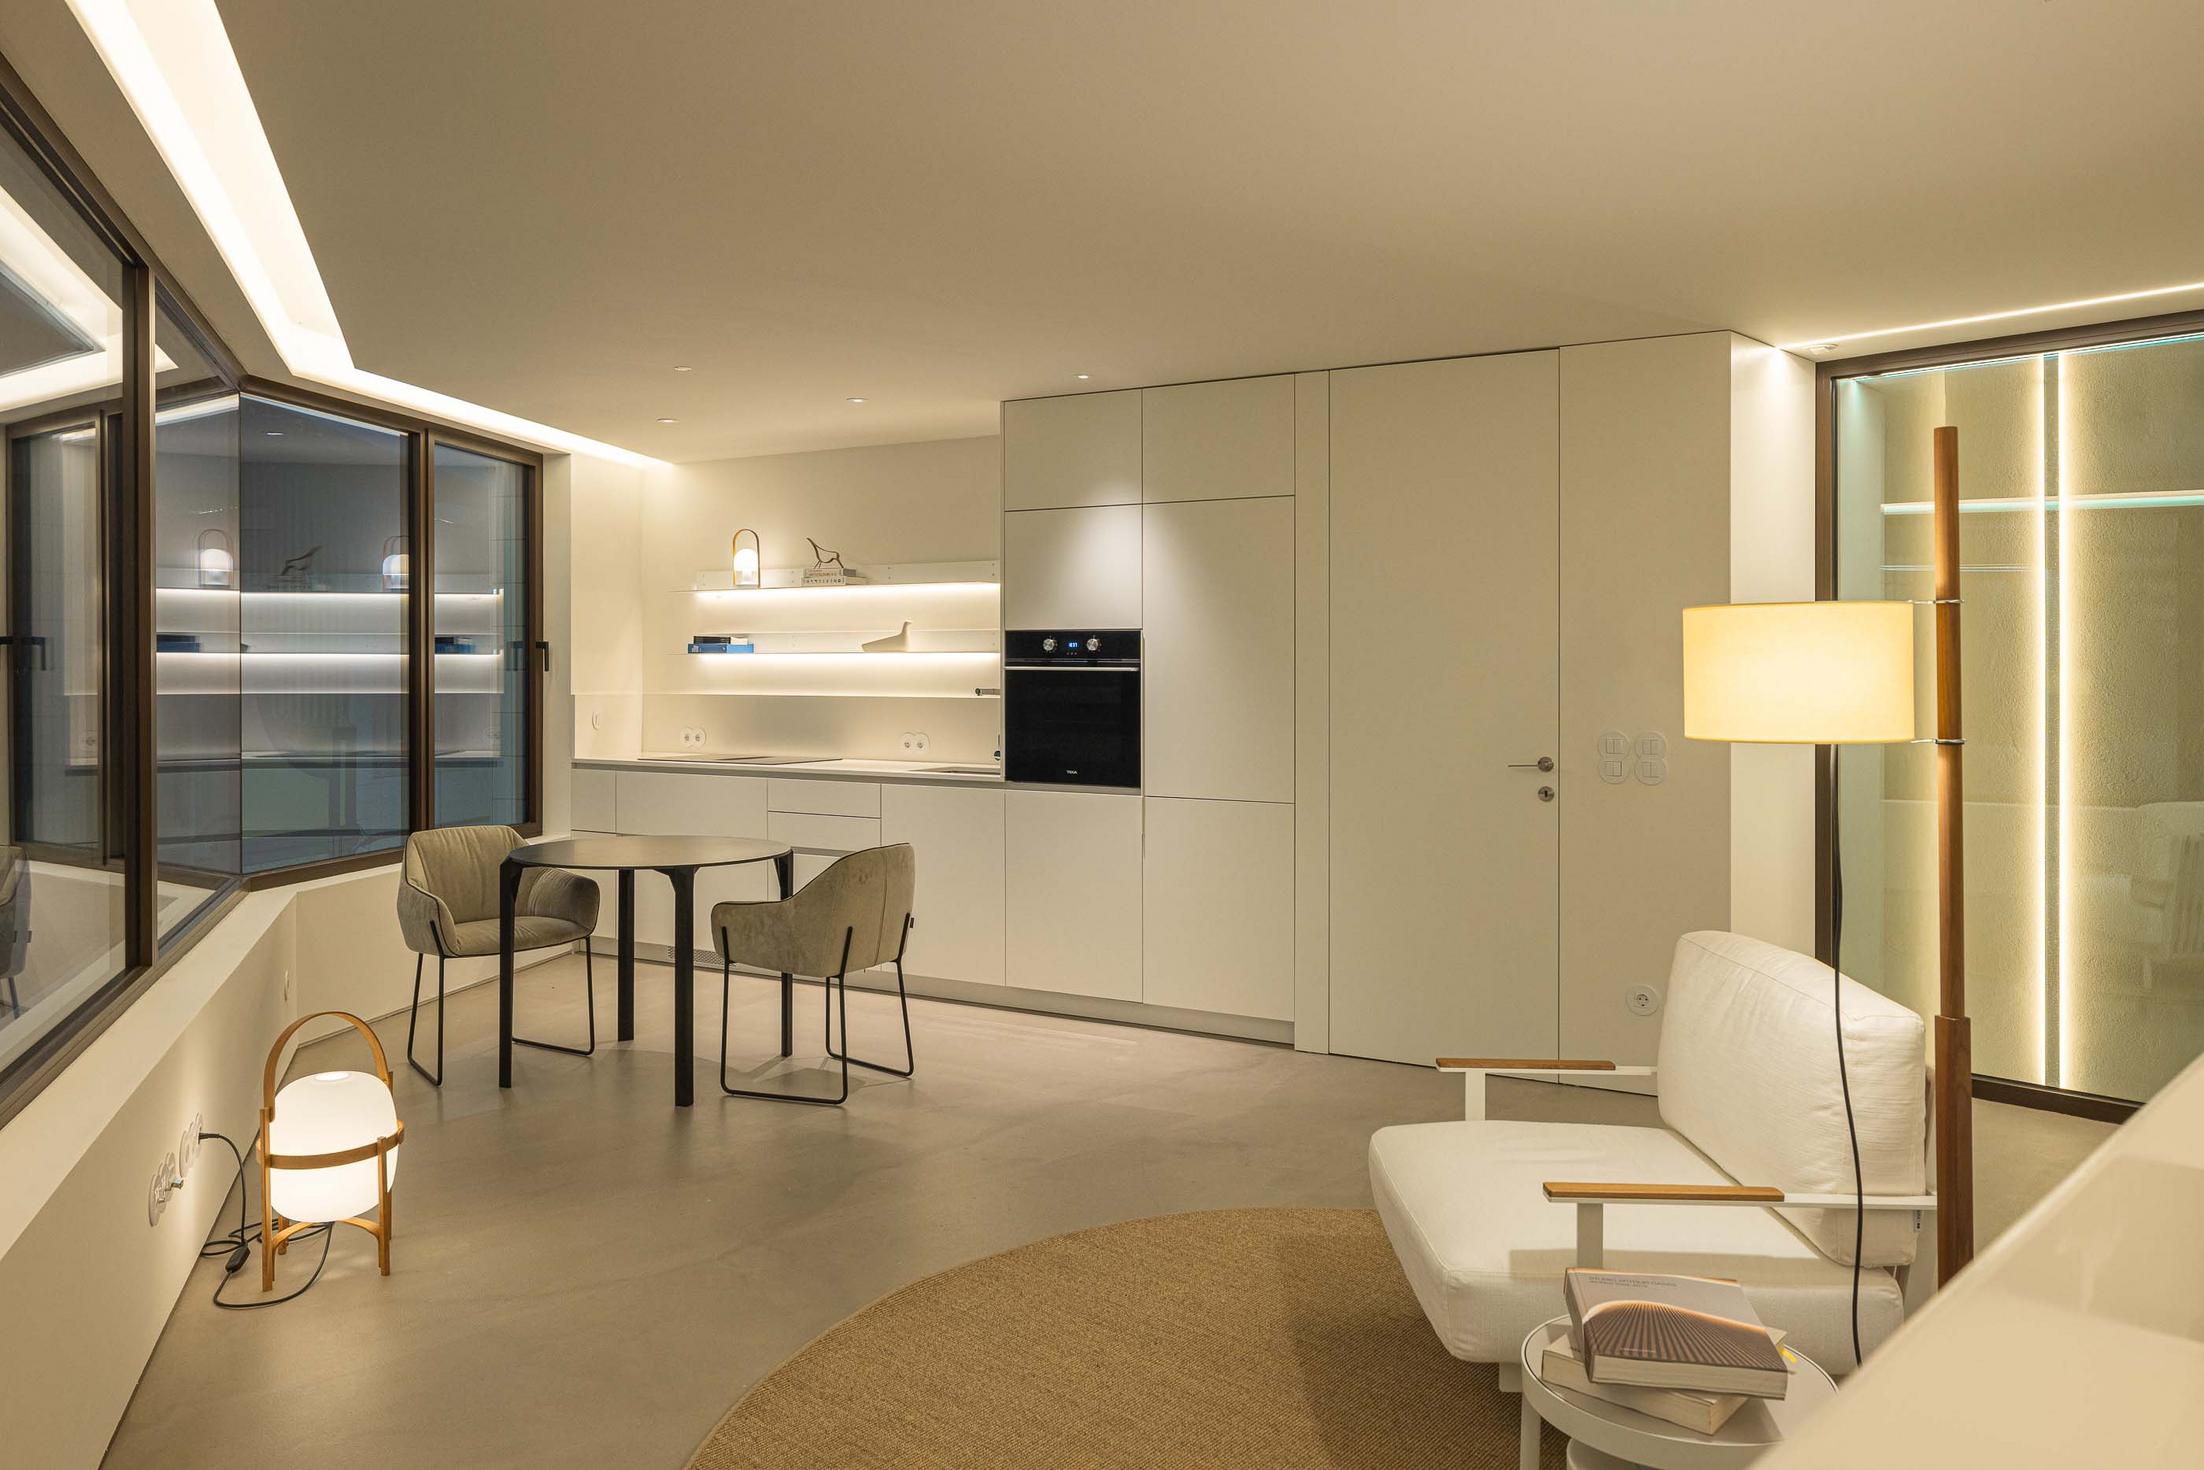
The bedrooms rest on the ground floor, contained and calm. The social space rises, in order to see further. There, a large glazed plane dissolves the boundary between inside and outside. The house ceases to be a box and becomes a place of light. The sun enters, crosses, and remains until the very last moment of the day.
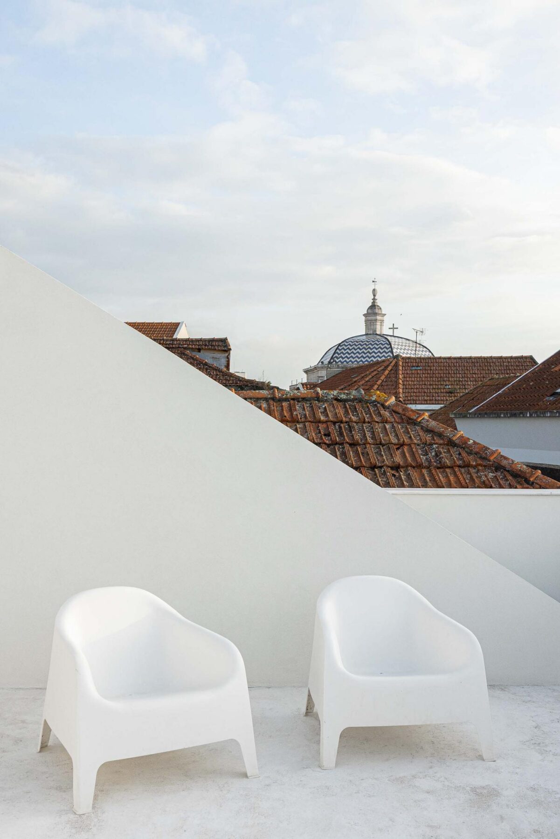
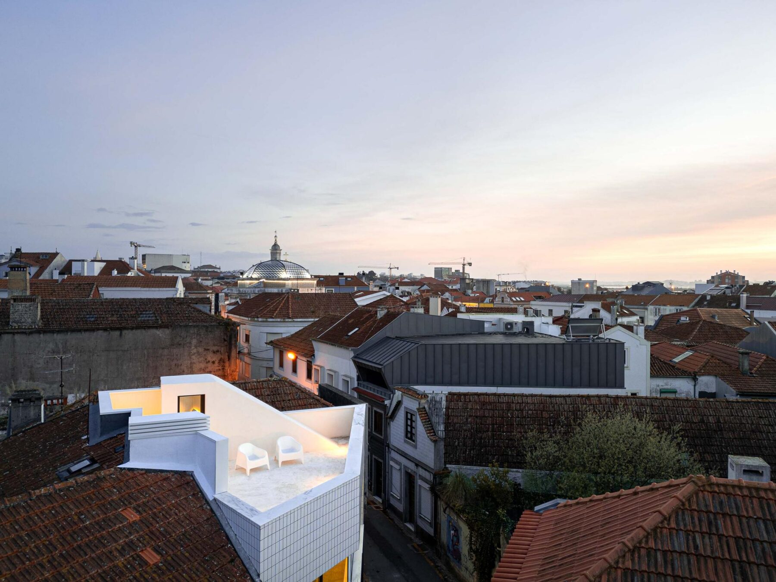
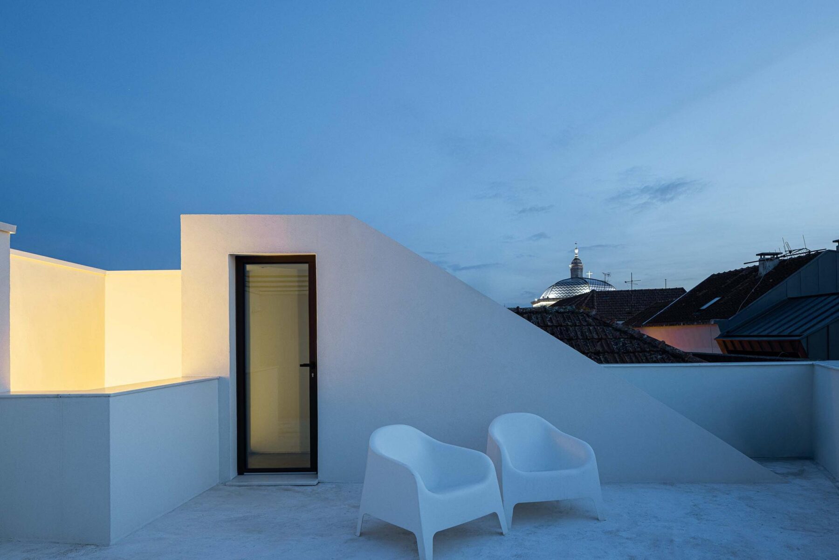
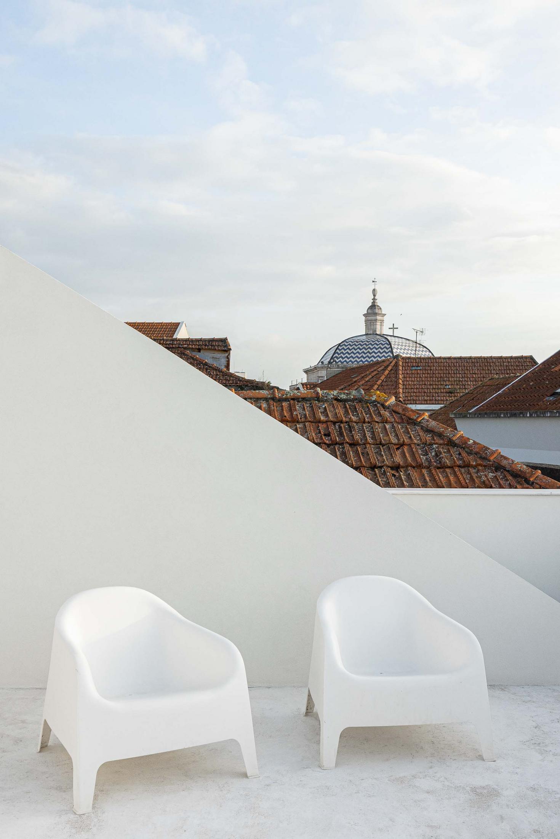
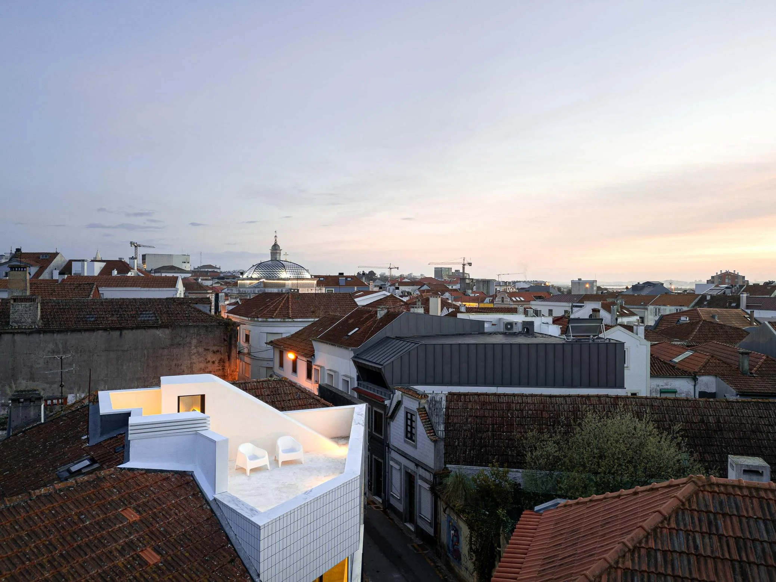
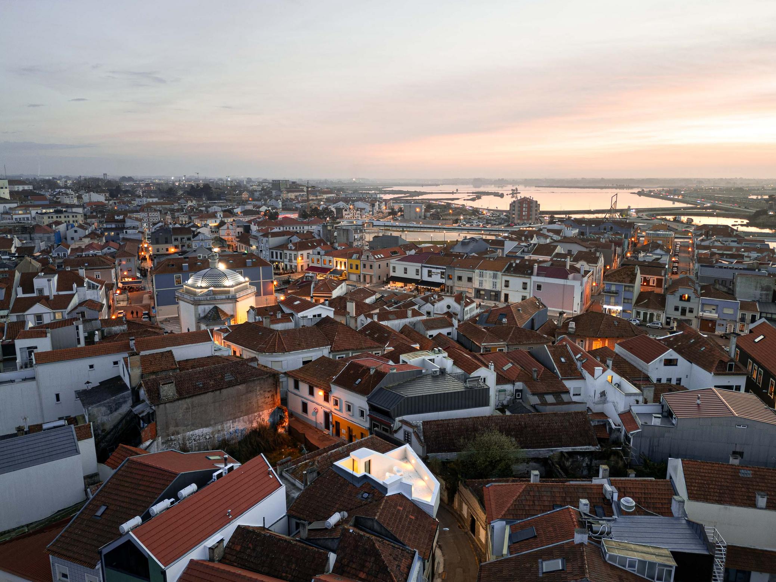
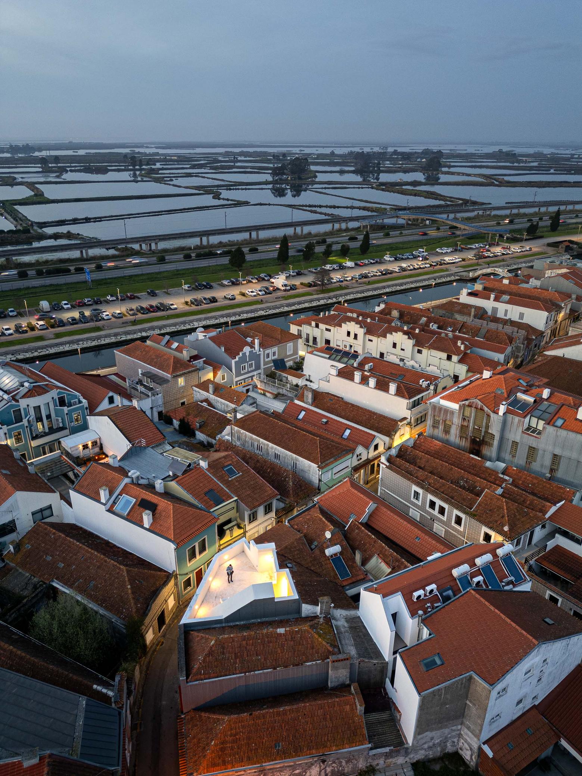
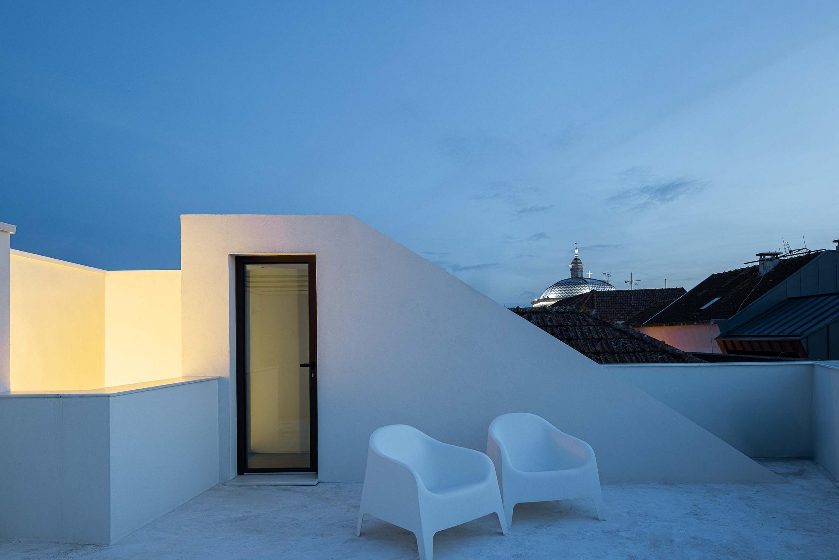
At the top, the terrace is more than an exterior space. It is a lookout, a pause, a breath. The city unfolds below. The dome of São Gonçalinho marks the horizon. In the distance, the salt pans return the golden tones of the sunset to the sky. Here, time slows.
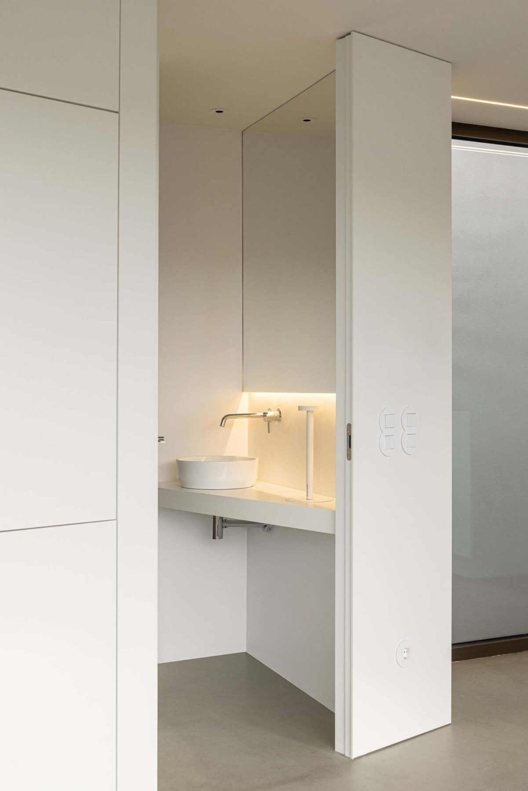
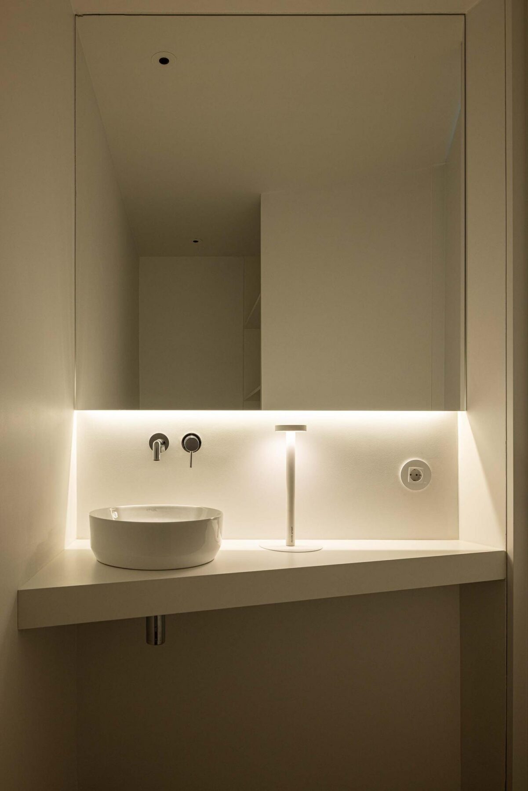
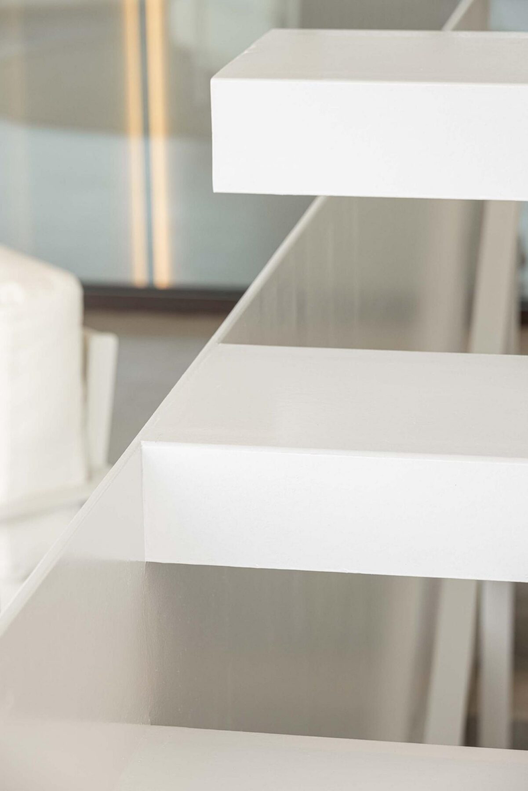
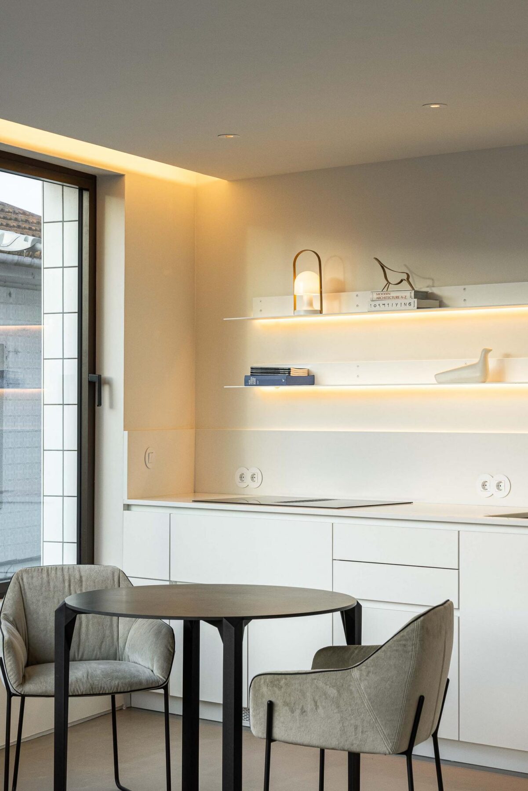
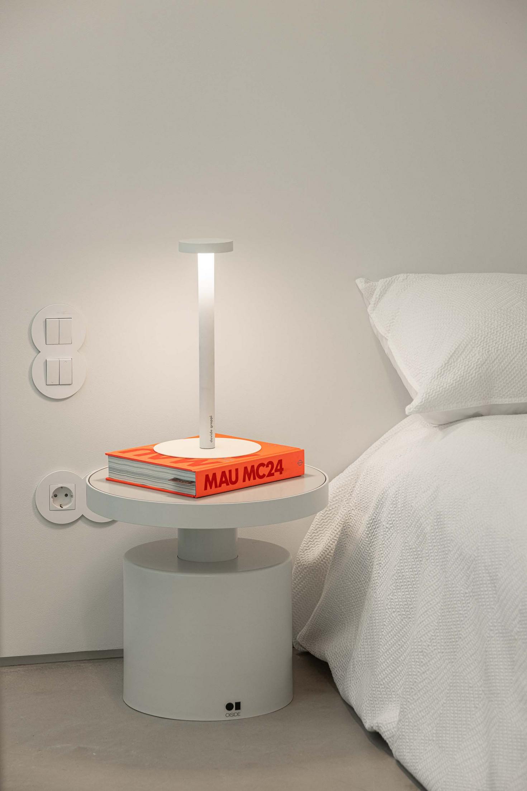
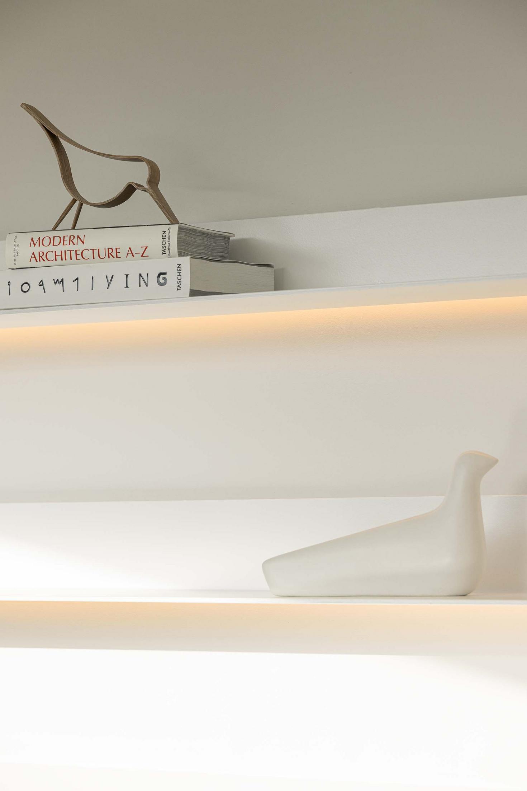
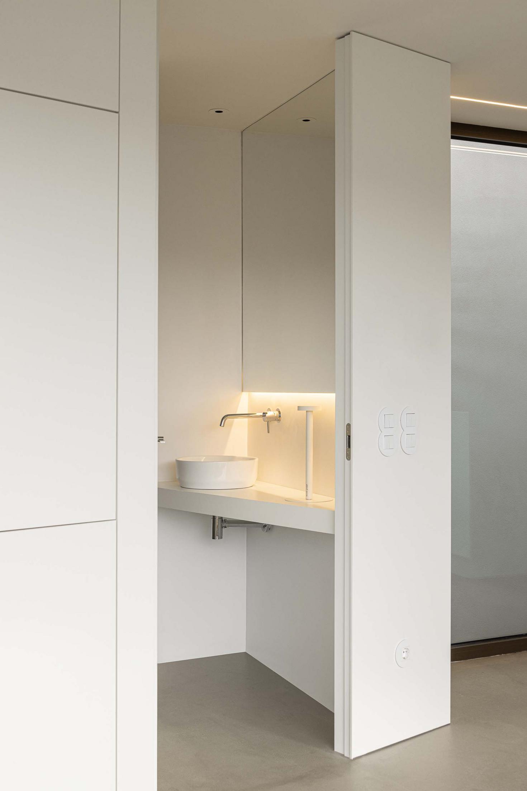
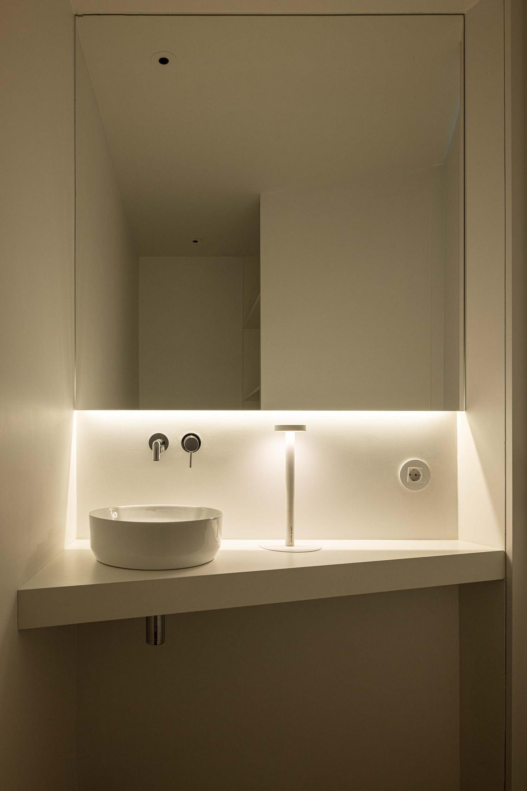
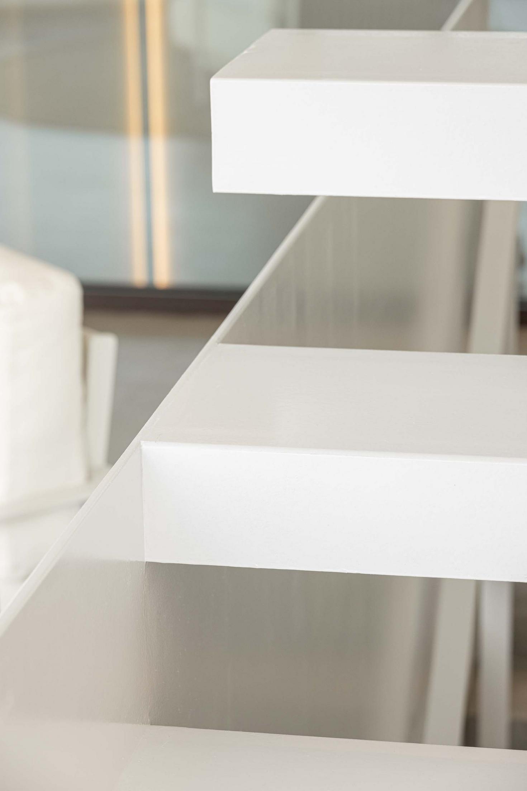
Inside, almost nothing weighs. The spaces are free, ready to change with those who inhabit them. Few materials, great intention. Light draws paths. Perspectives surprise. The house is not explained, it is discovered.
With only 98 square metres on a 51 square metre plot, this house is not an exercise in restraint, but in precision. Every gesture is necessary. Every line has meaning. It is architecture that uses less to give more: more light, more city, more ways of living.
“With the Barra Apartment residence, our vision was to translate the tranquil and timeless beauty of the beach into a livable, emotional space,” said Paulo Martins. “We crafted a home that feels both a part of its surroundings and a quiet escape from the outside world. For clients with such demanding lives, the primary goal was to create a sanctuary where they could truly rest and find harmony. This project is a celebration of thoughtful design that uses honest materials to create a calm, harmonious, and truly bespoke living experience.” "
Text provided by the architecture firm.
Text provided by the architecture firm.