








PROJECT DESCRIPTION
"Âncora House
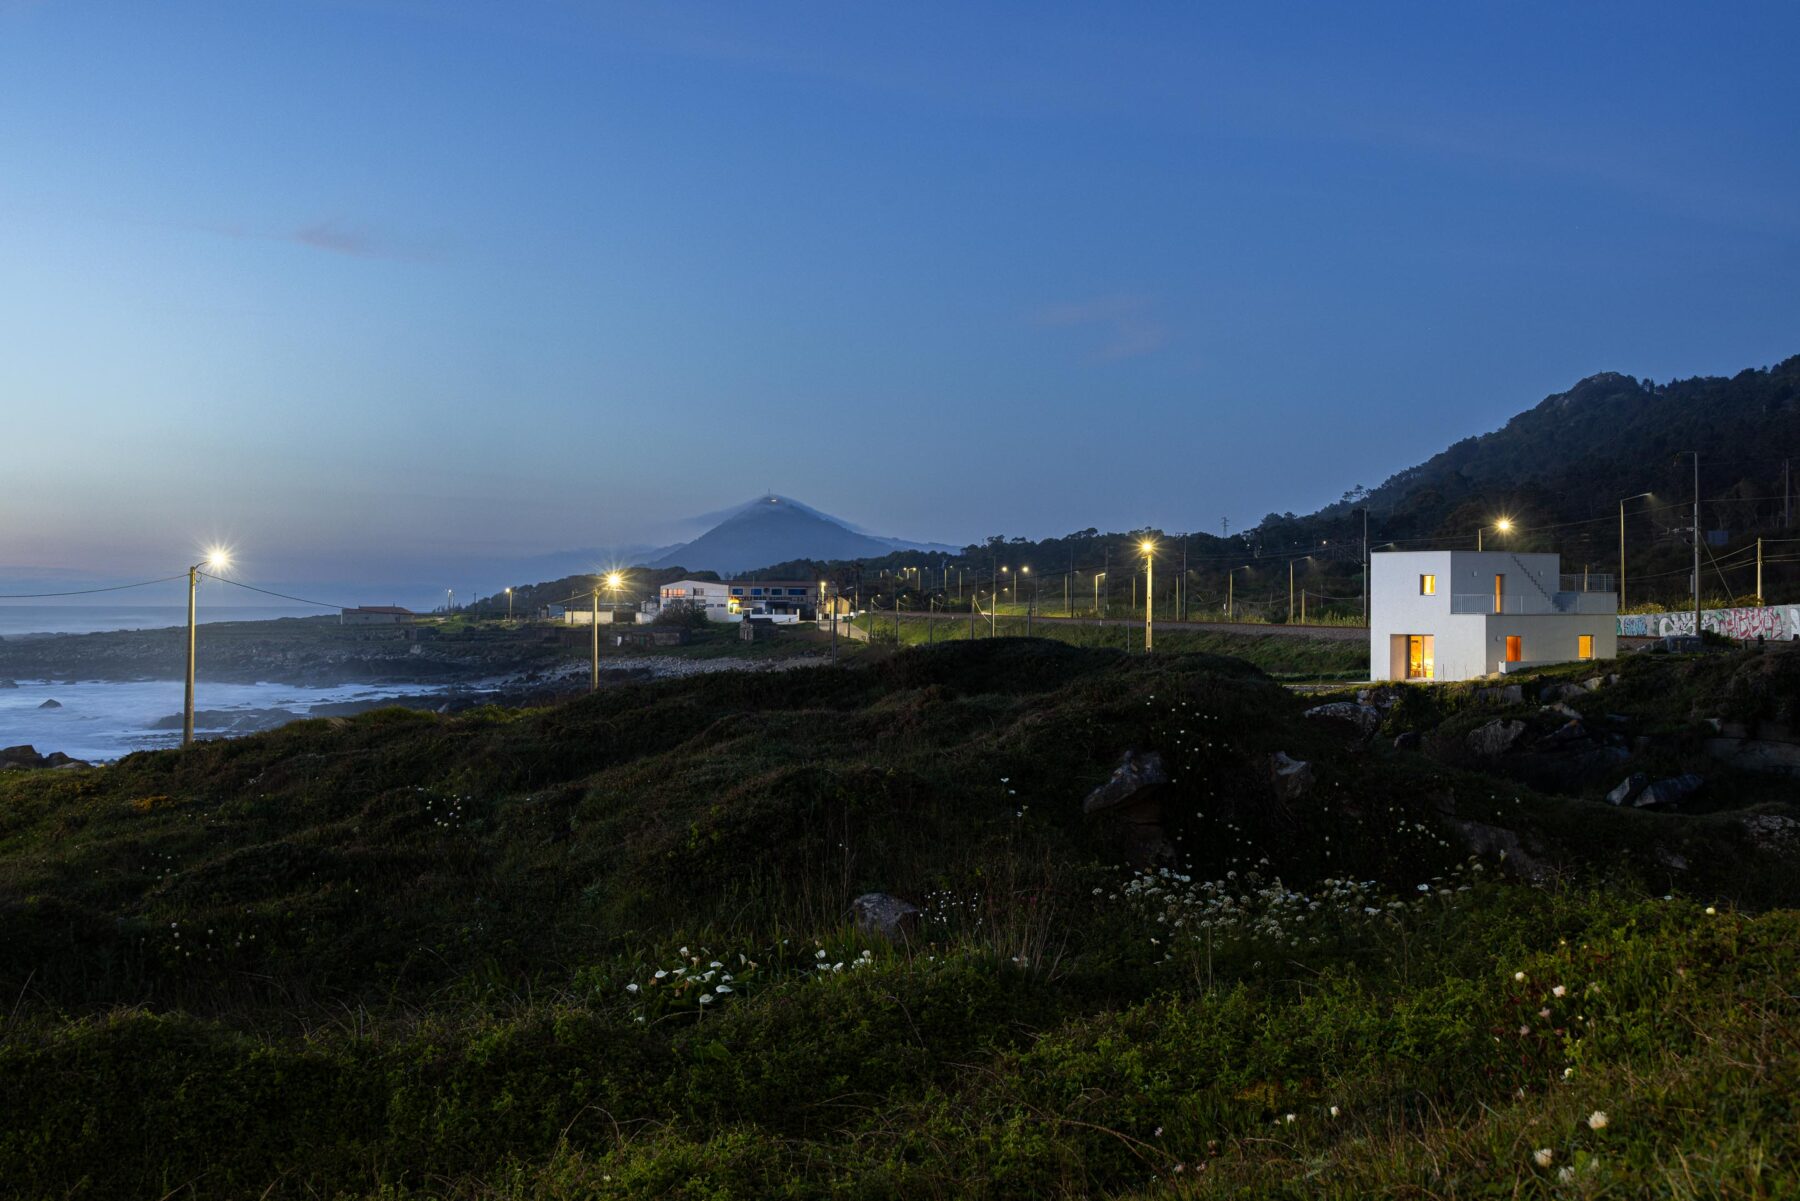
A remote, rugged and serene place, marked by the contrast between heat and cold.
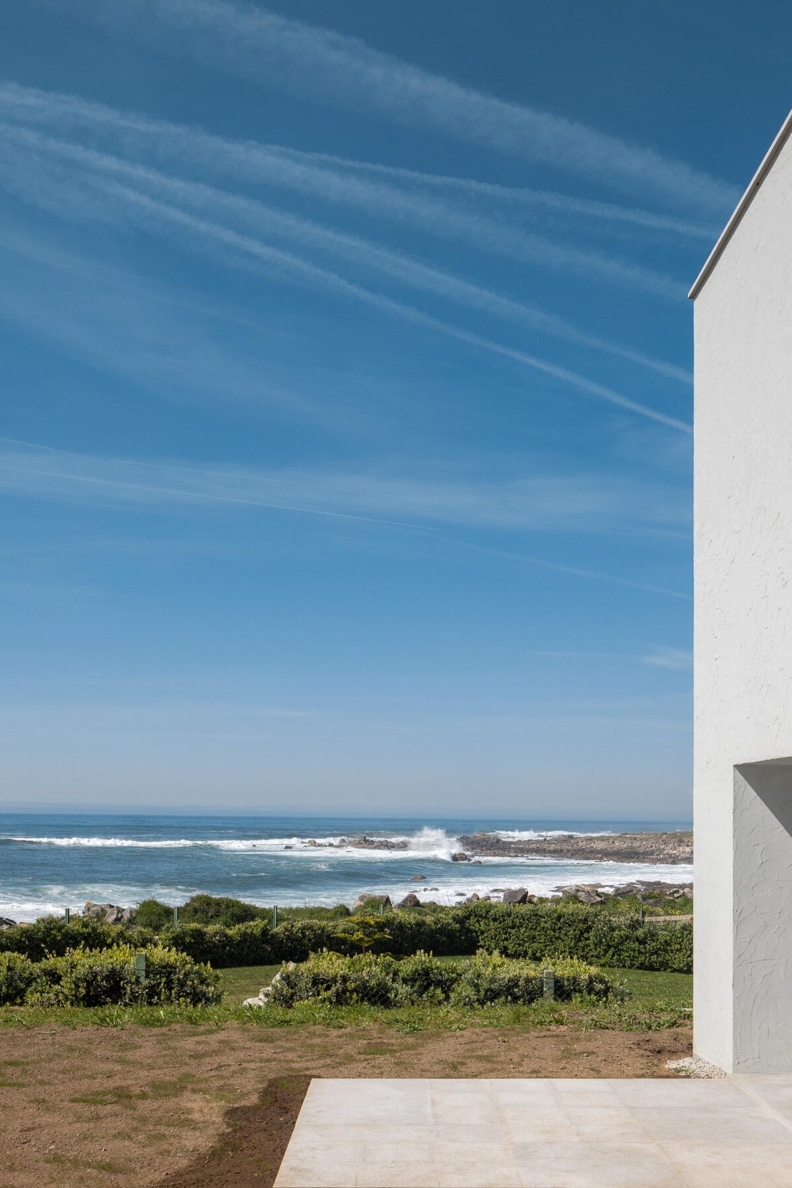
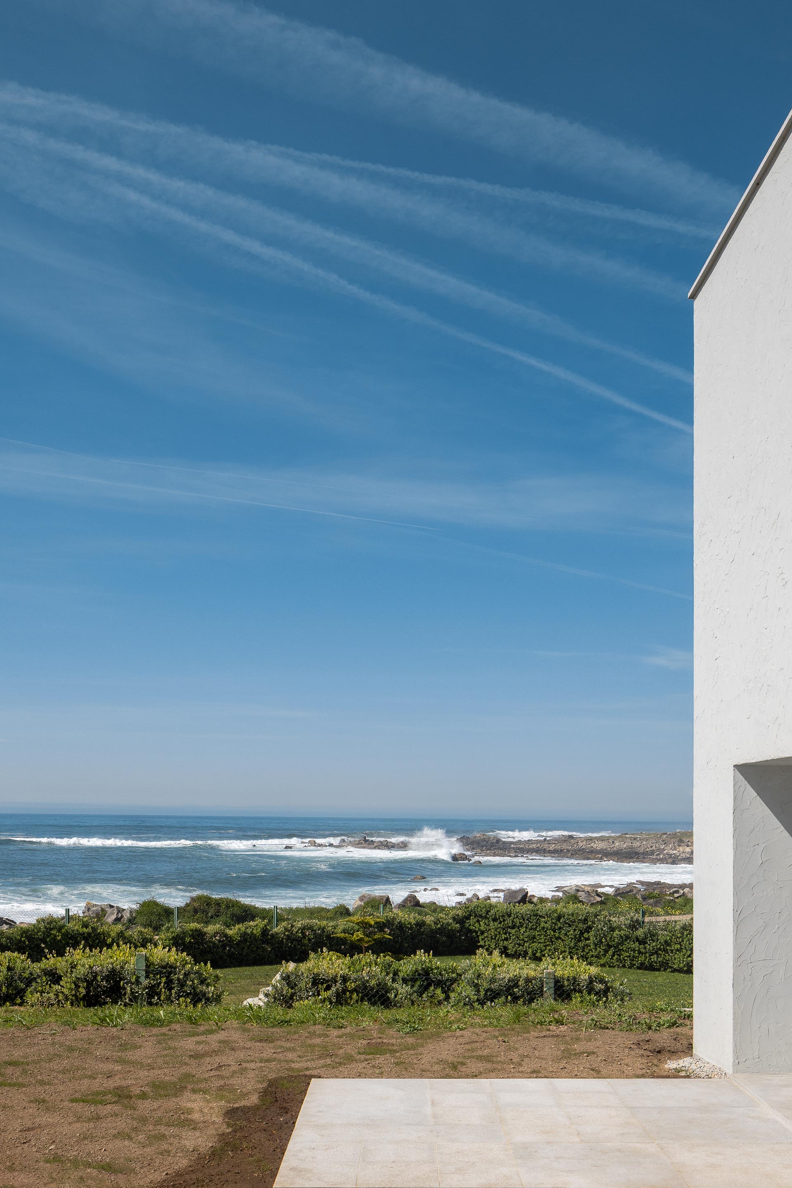
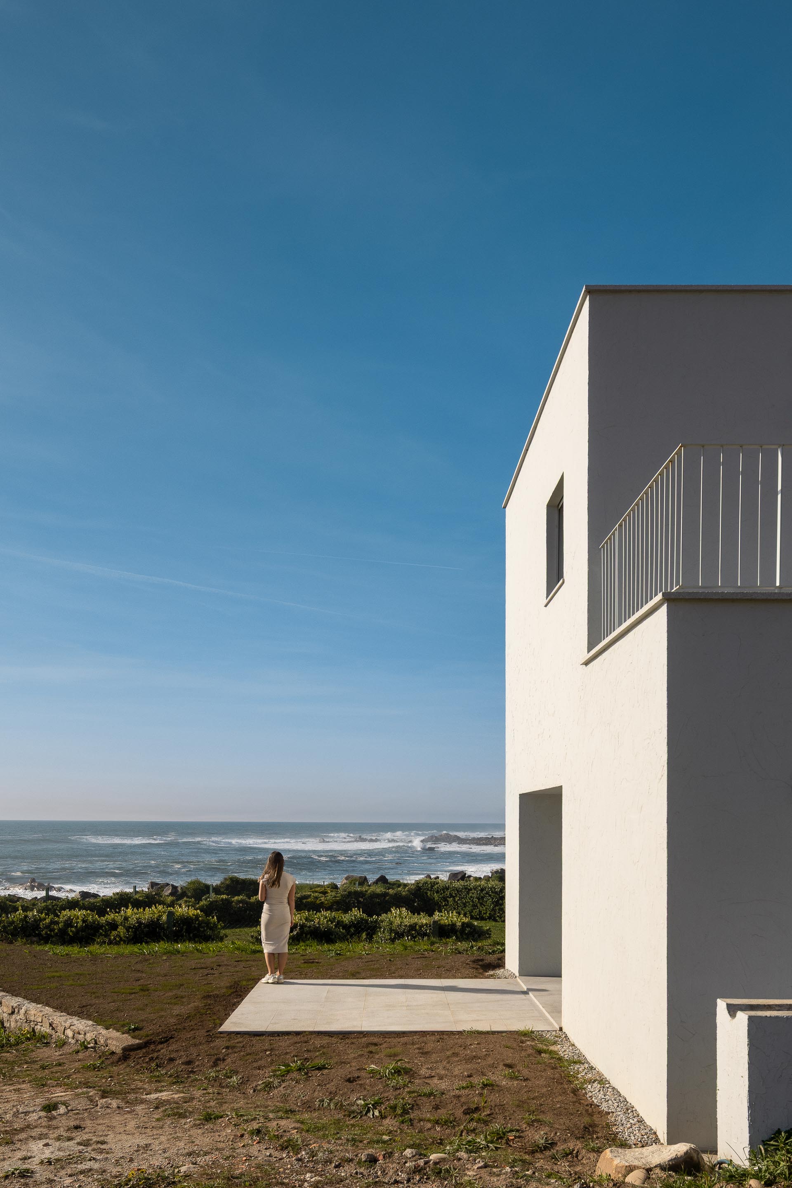
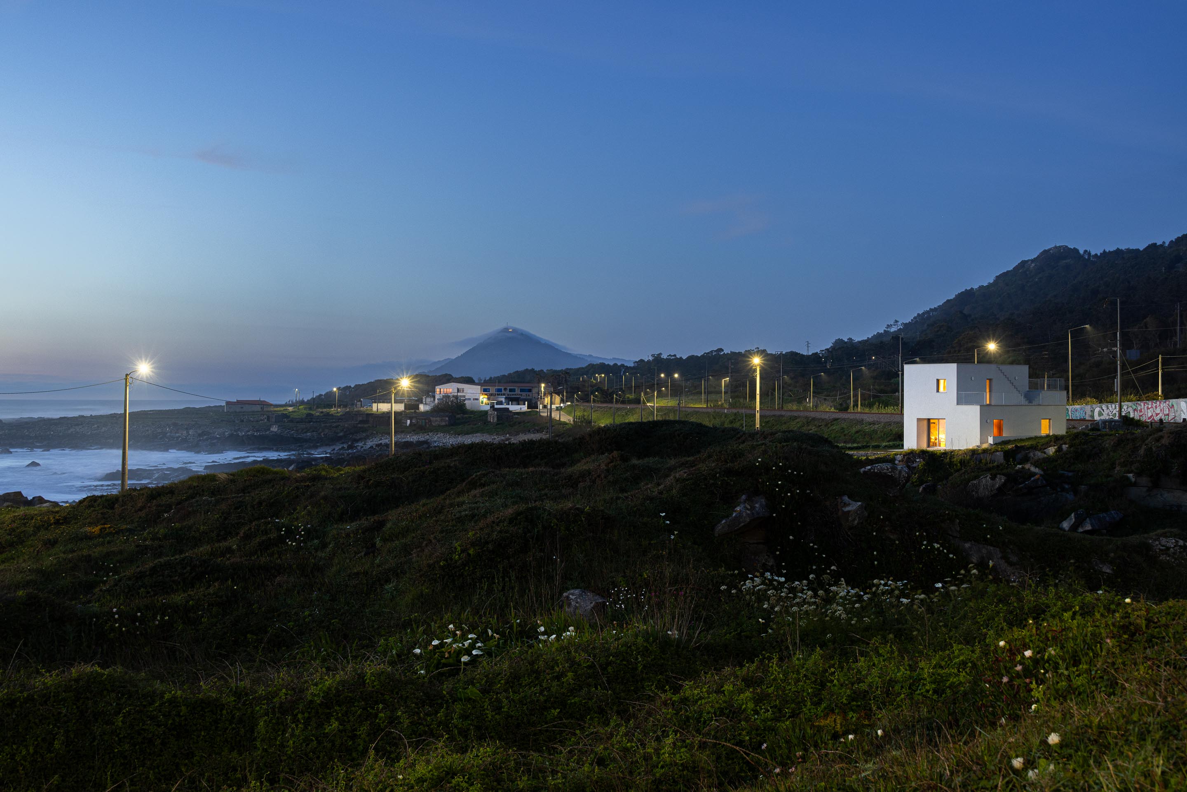
Far from the hustle and bustle of the city and close to the sea, this is a place where rock meets water, which flows around or crashes against it in a constant and irregular rhythm.
Here, we observe the sea line on the horizon stretching out and transforming into a mountainous, undulating landscape.
It is a place to linger, enveloped by the warmth of the sun and the coolness of the sea when it makes its presence felt.
It is a place of memory, of encounter and of contemplation.
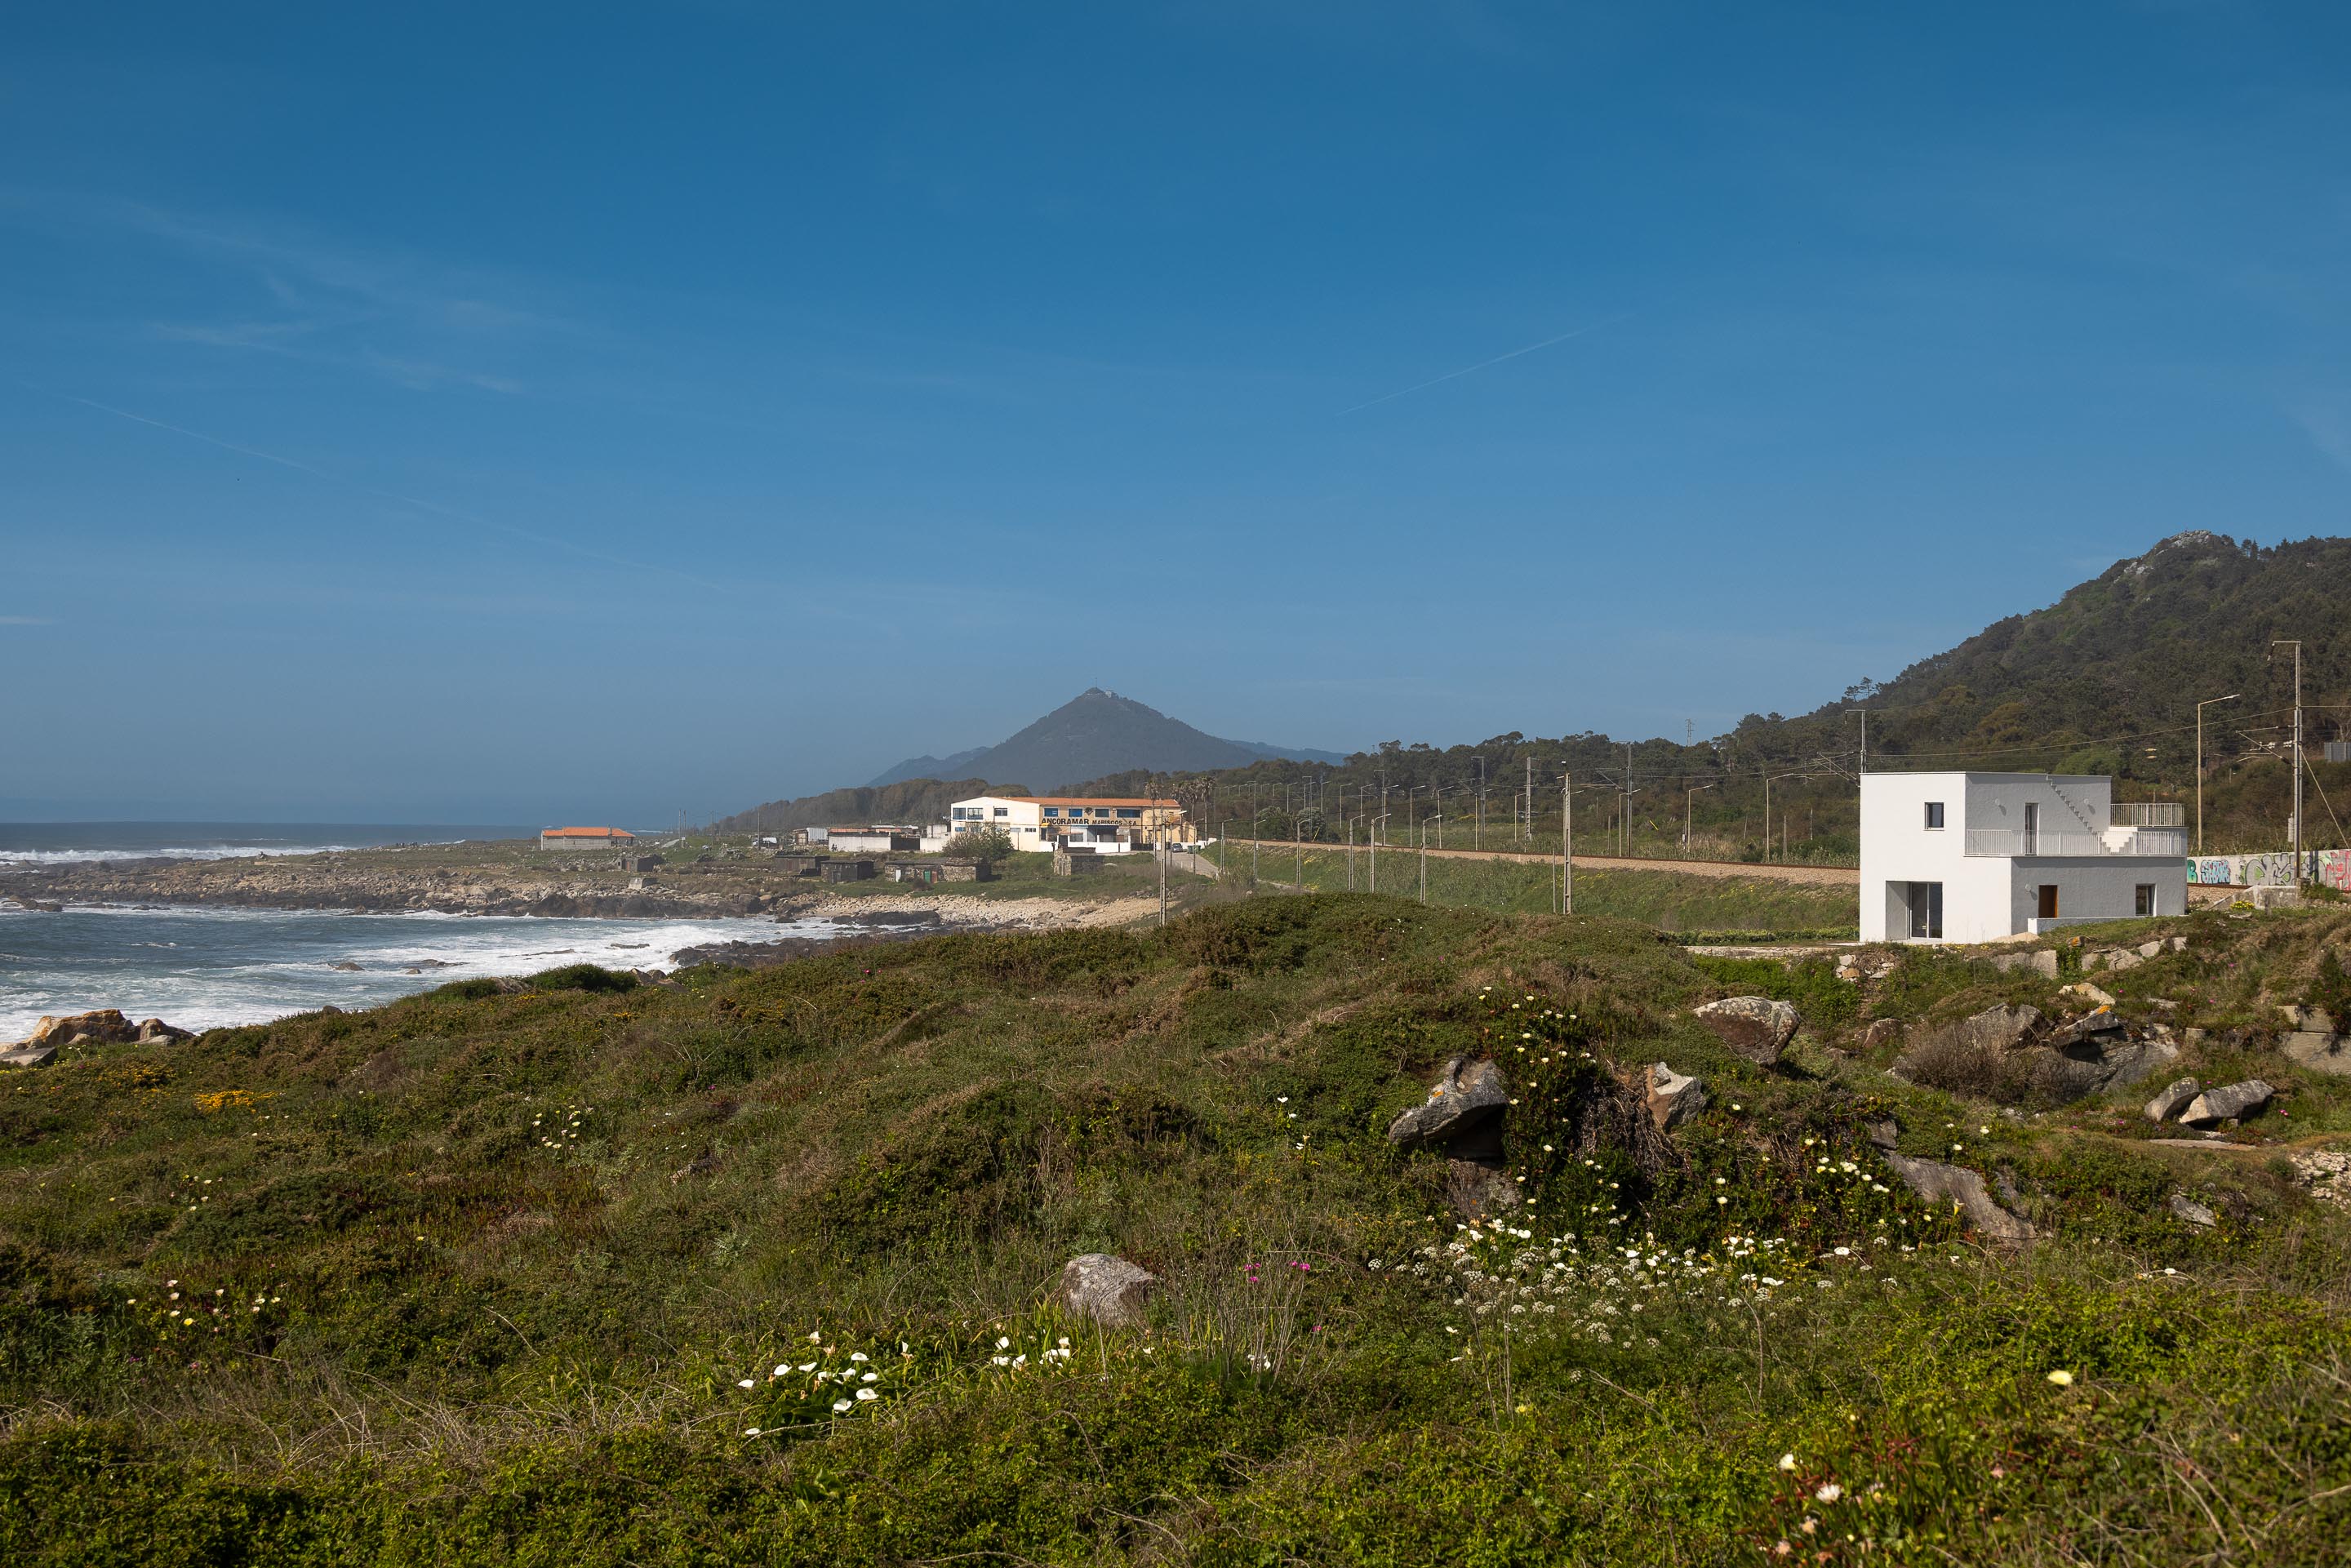
In this context, we find a built structure that has been altered over time, in response to the needs of its various owners. Without establishing a meaningful relationship with the site, the building was, for the most part, demolished.
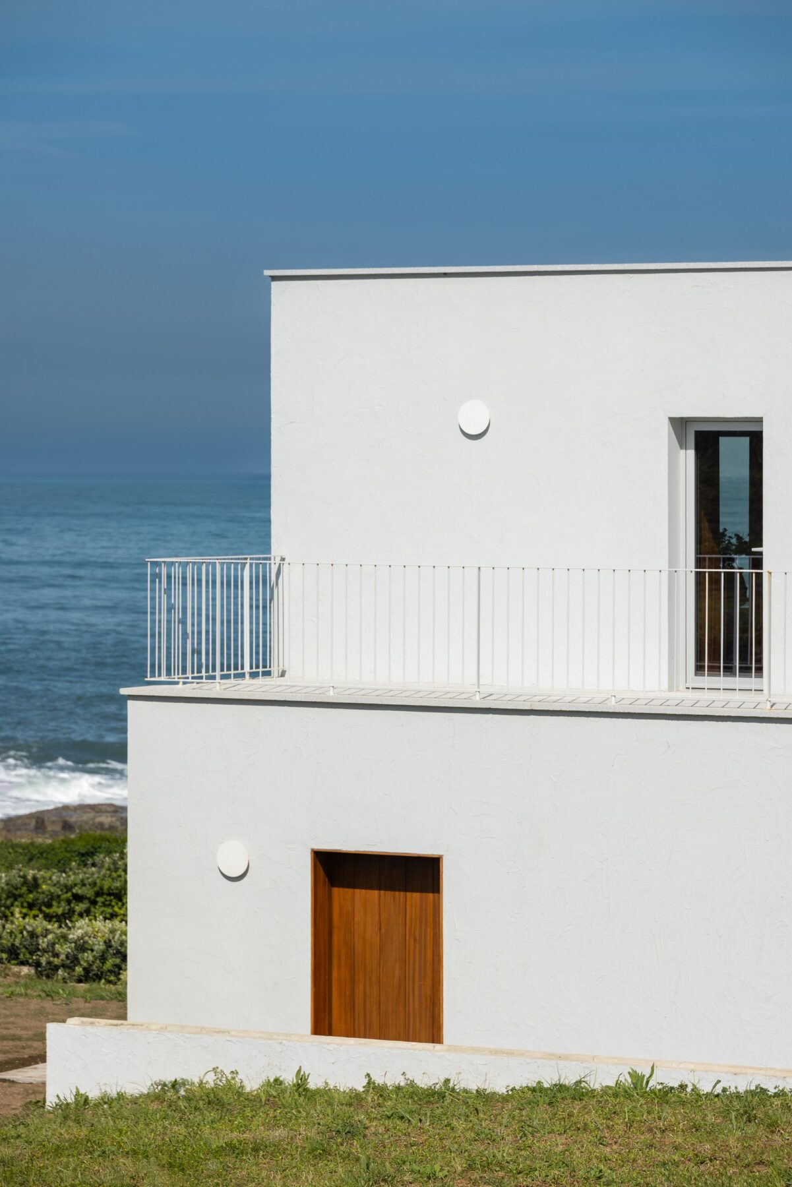
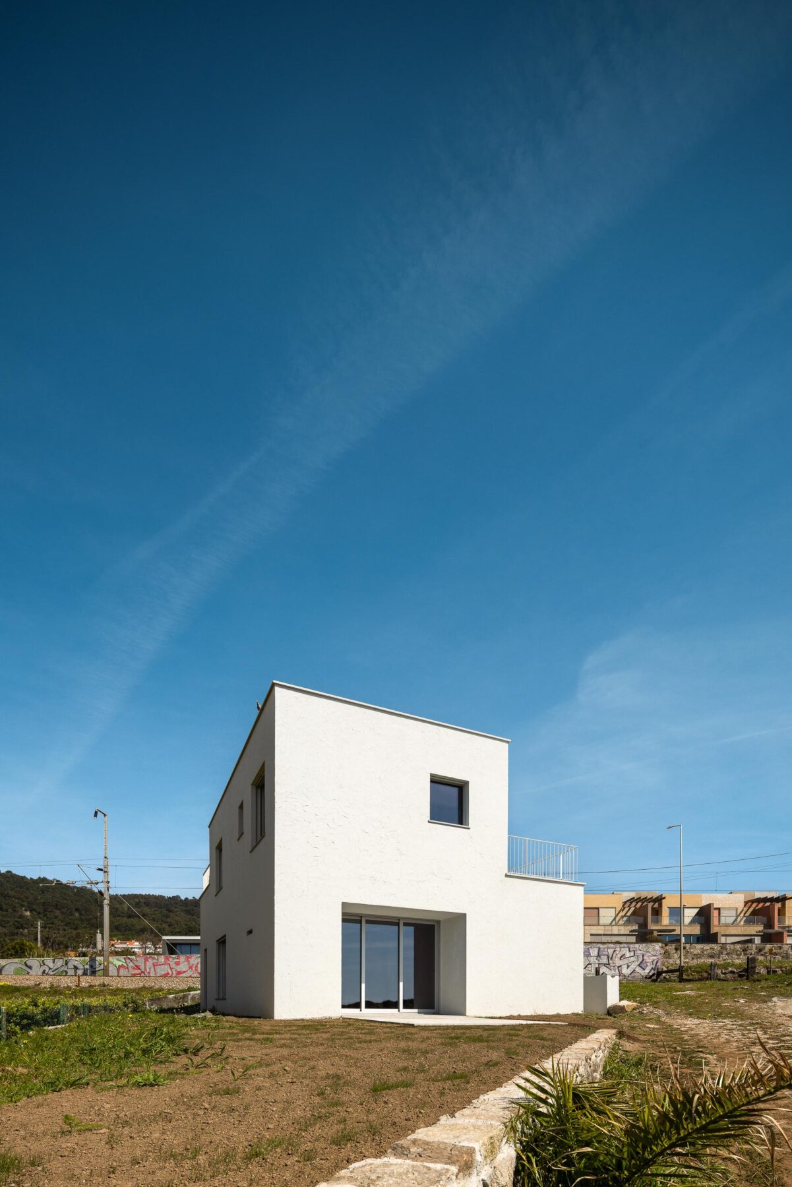
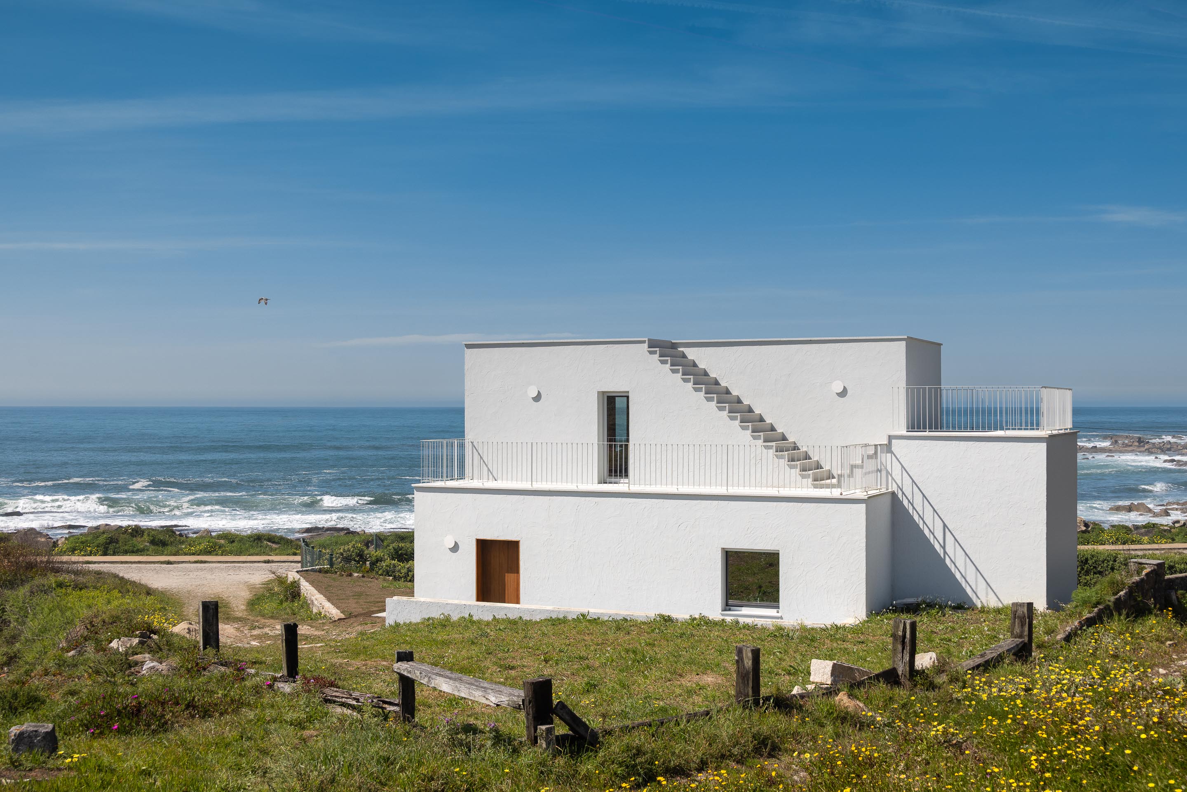
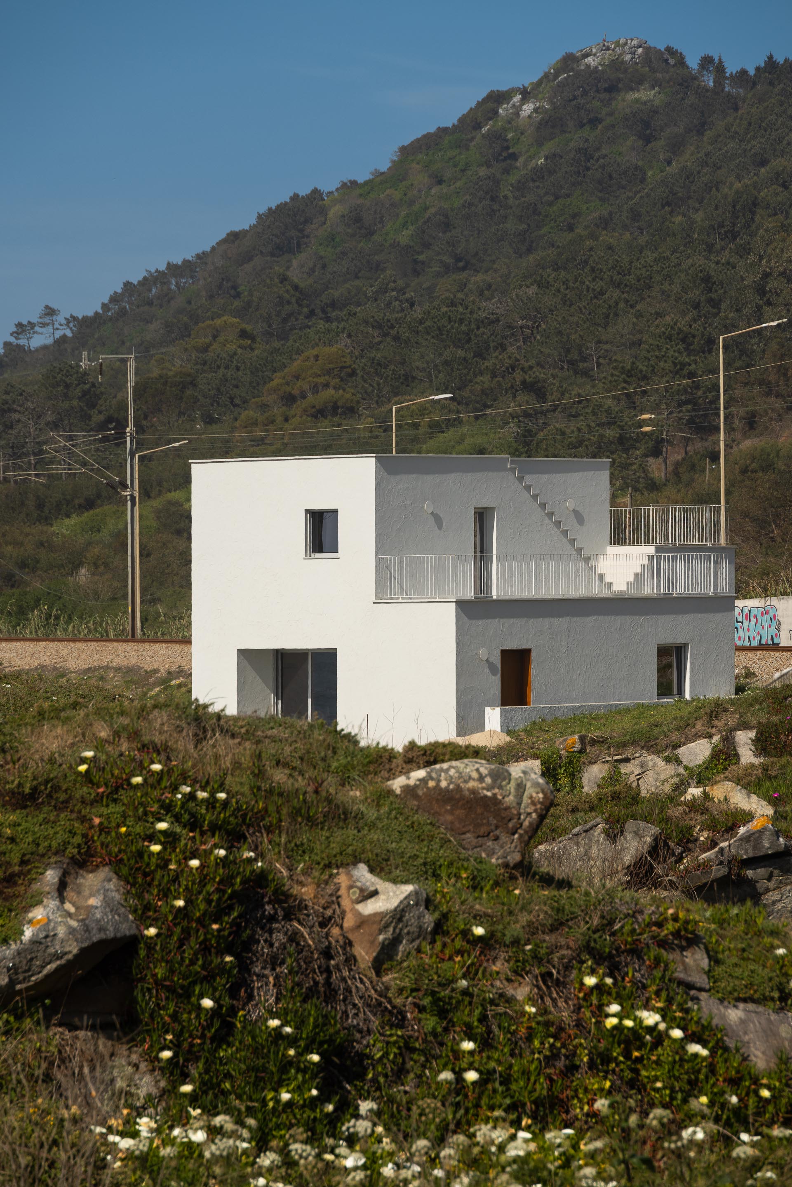
The new Casa Âncora was designed with the aim of blending into the site in a natural and coherent manner. The proposal is thus based on a symbiotic relationship between building, place and form, where contemplation and integration into the site are paramount.
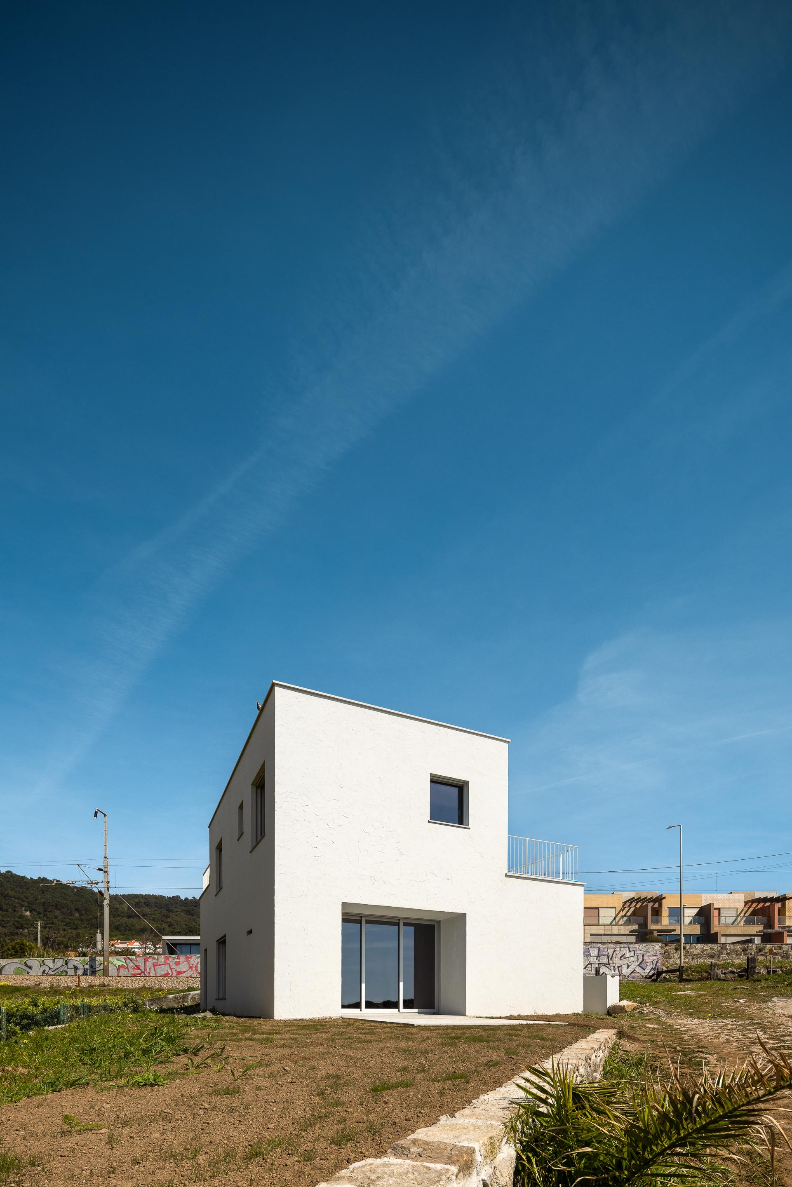
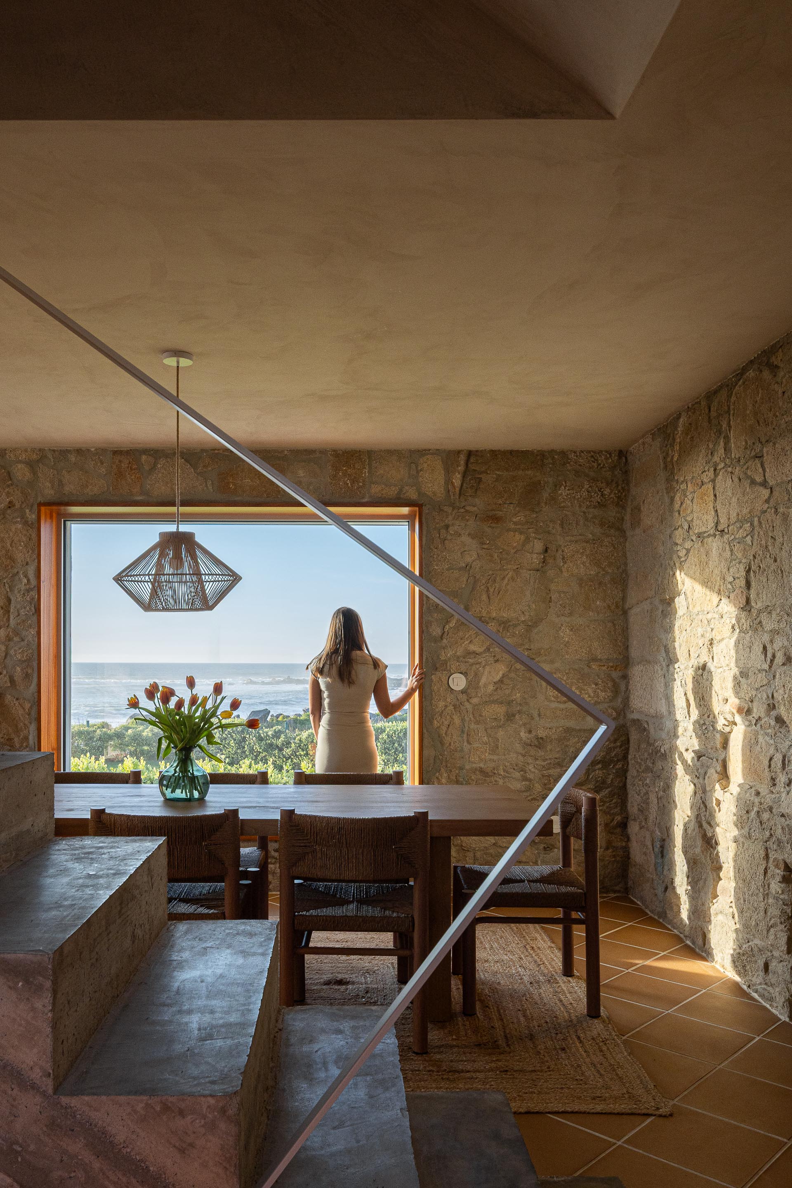
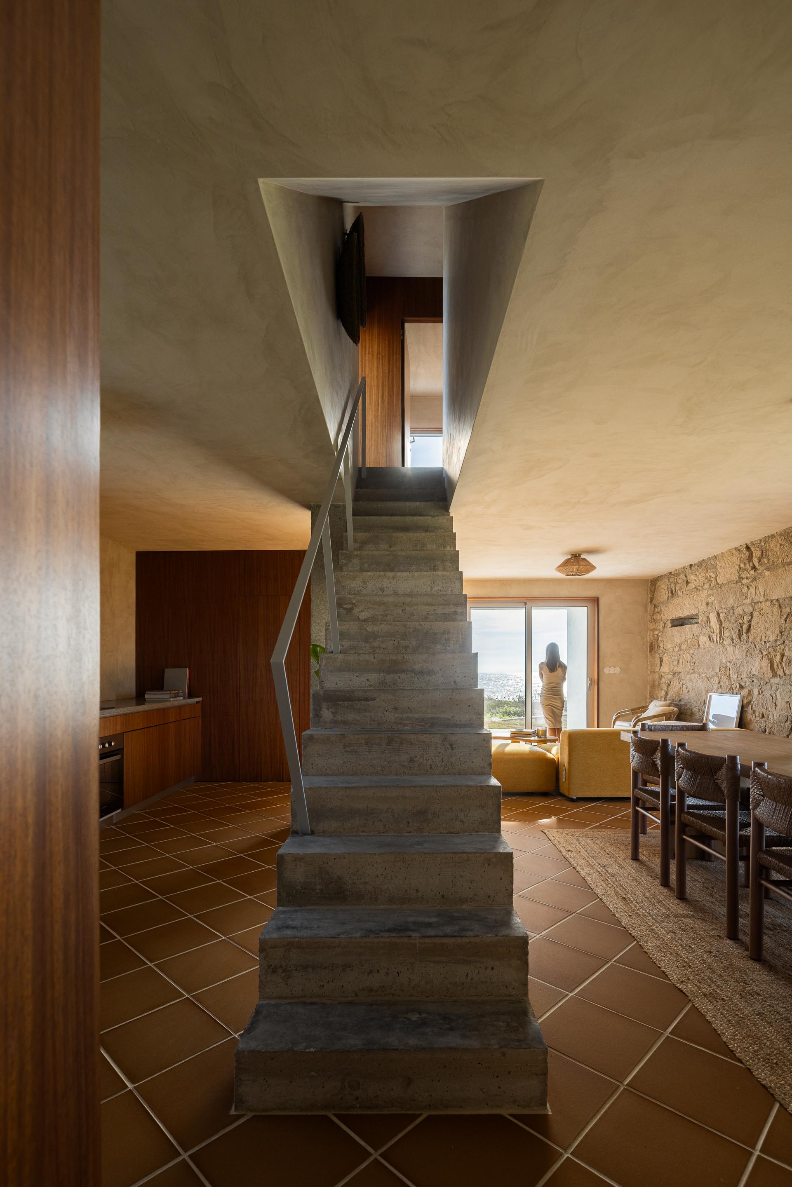
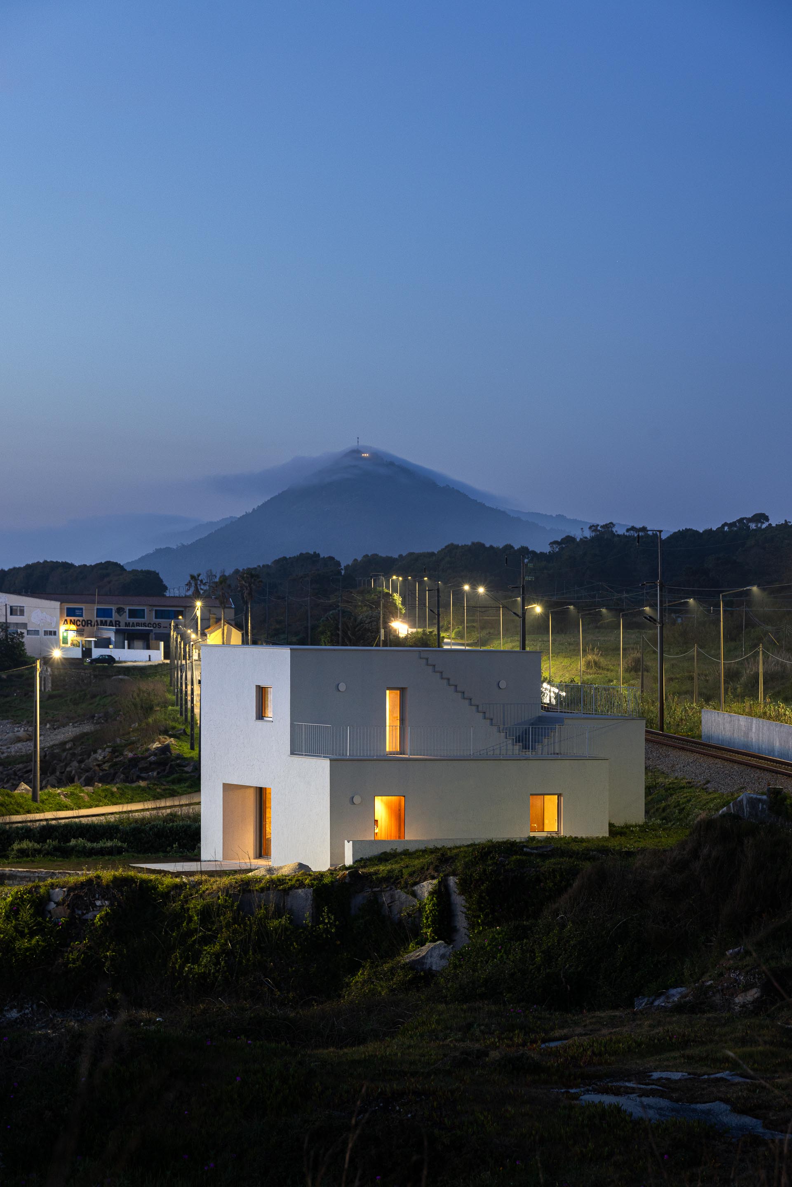
The project seeks to meet the family’s needs. It is a house comprising three bedrooms, living areas, a kitchen and three bathrooms. The layout is organised over two floors: on the ground floor (level 0) are the living areas, the kitchen and a master bedroom; on the upper floor, two bedrooms and a bathroom.
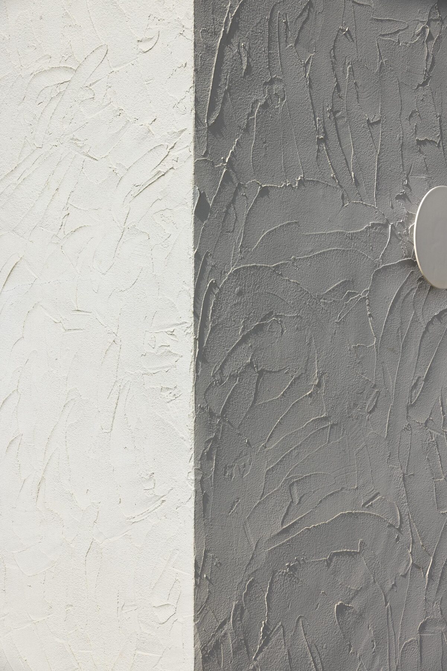
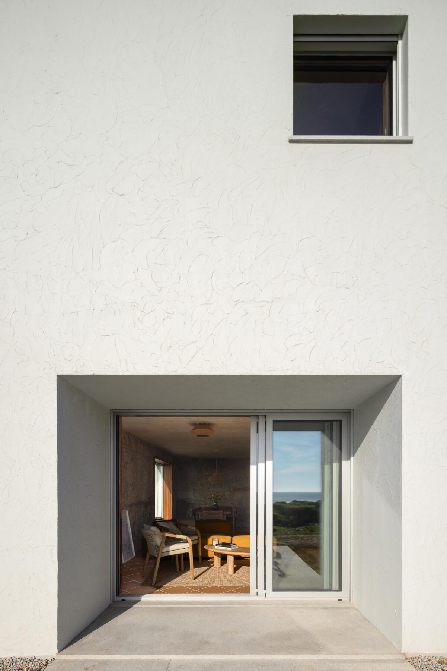
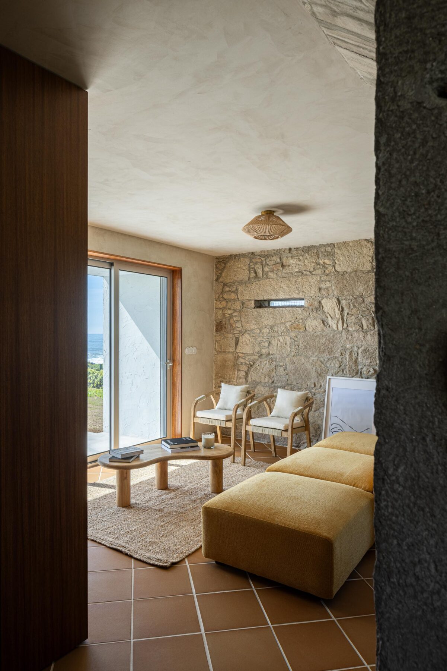
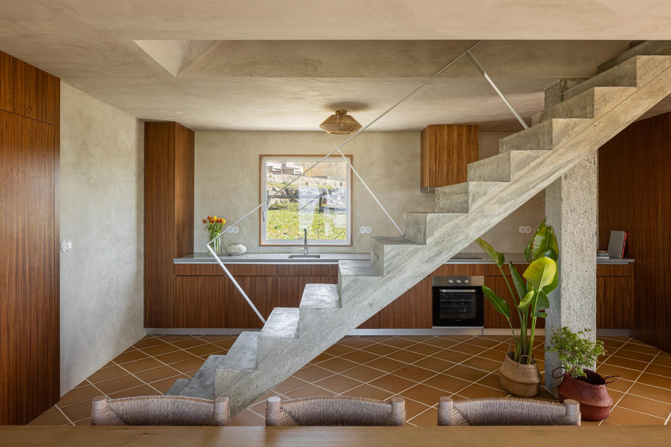
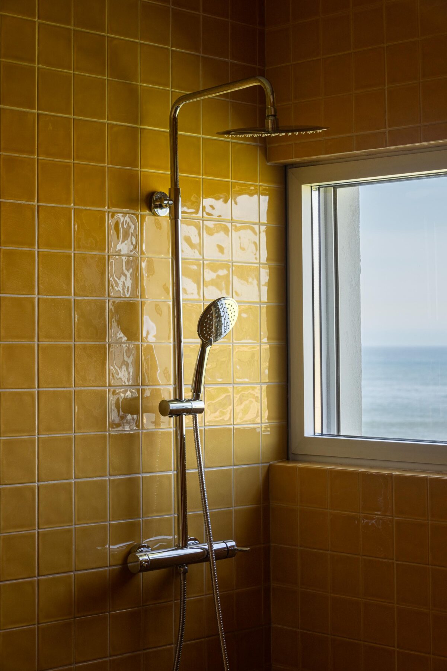
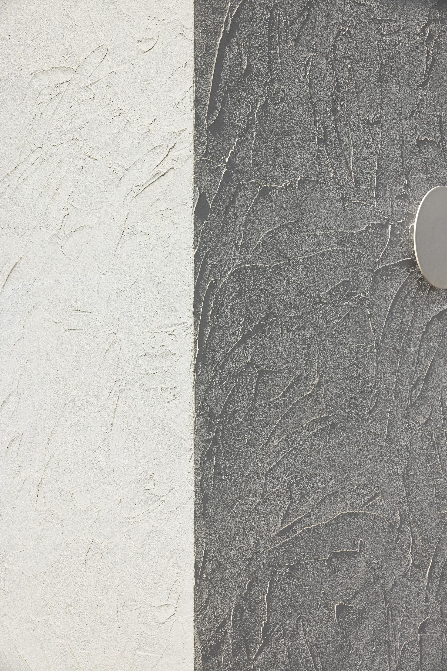
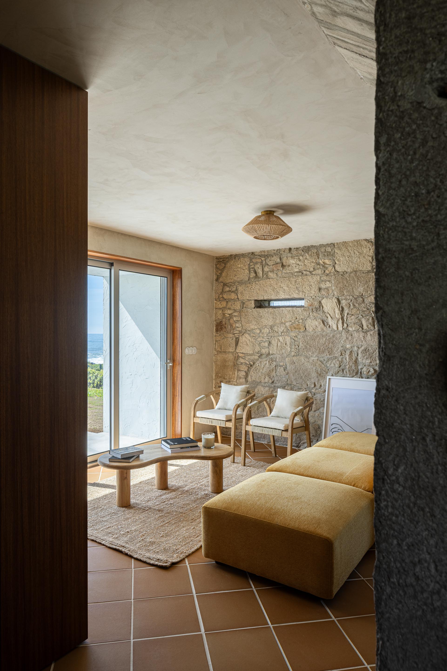
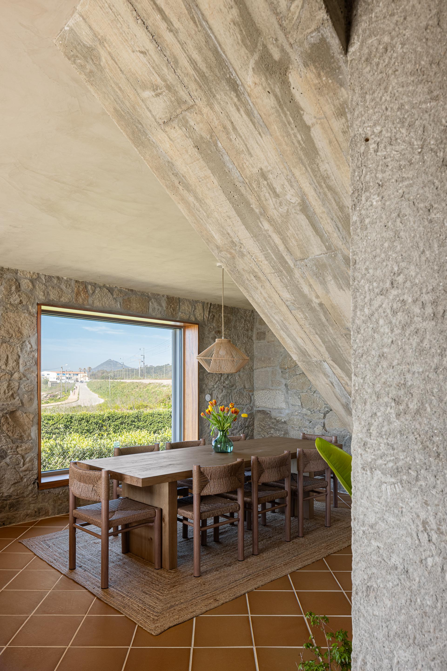
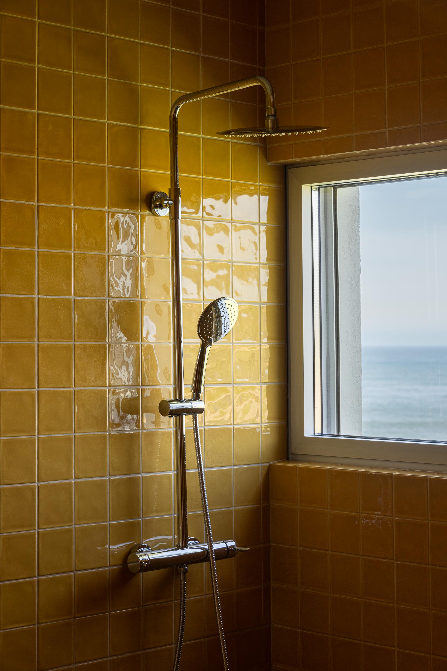
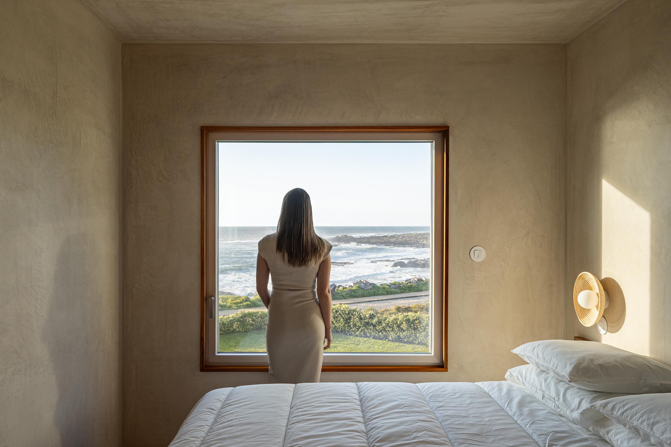
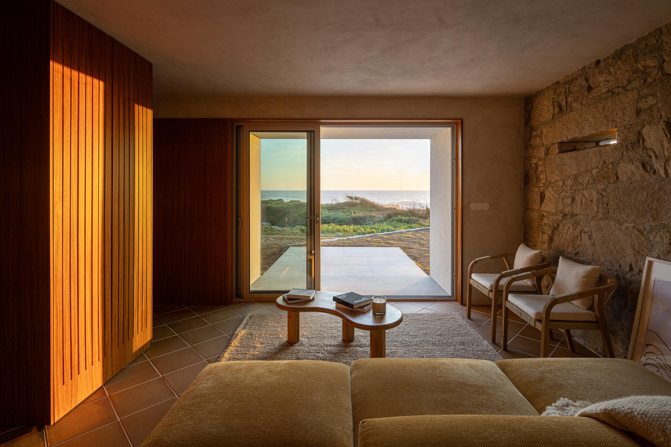
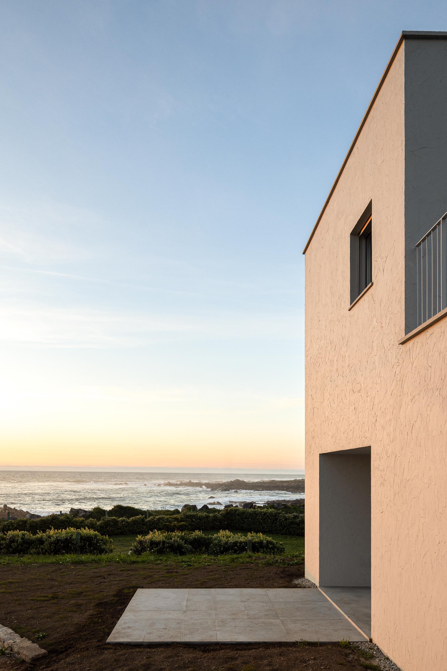
The building system consists of a concrete structure or existing stone walls clad with an ETICS system. The interior features terracotta ceramic flooring, and walls and ceilings finished with natural lime-based sprayed plaster. The sanitary facilities are tiled.
The outdoor space is natural, featuring native vegetation. The stone structural elements and existing walls are to be retained.
The proximity to the coast, as well as the irregularity and robustness of the rocky mass into which the project is set, are the determining factors for its design and realisation. Based on an analysis of the site, we designed and organised the spaces and the form.
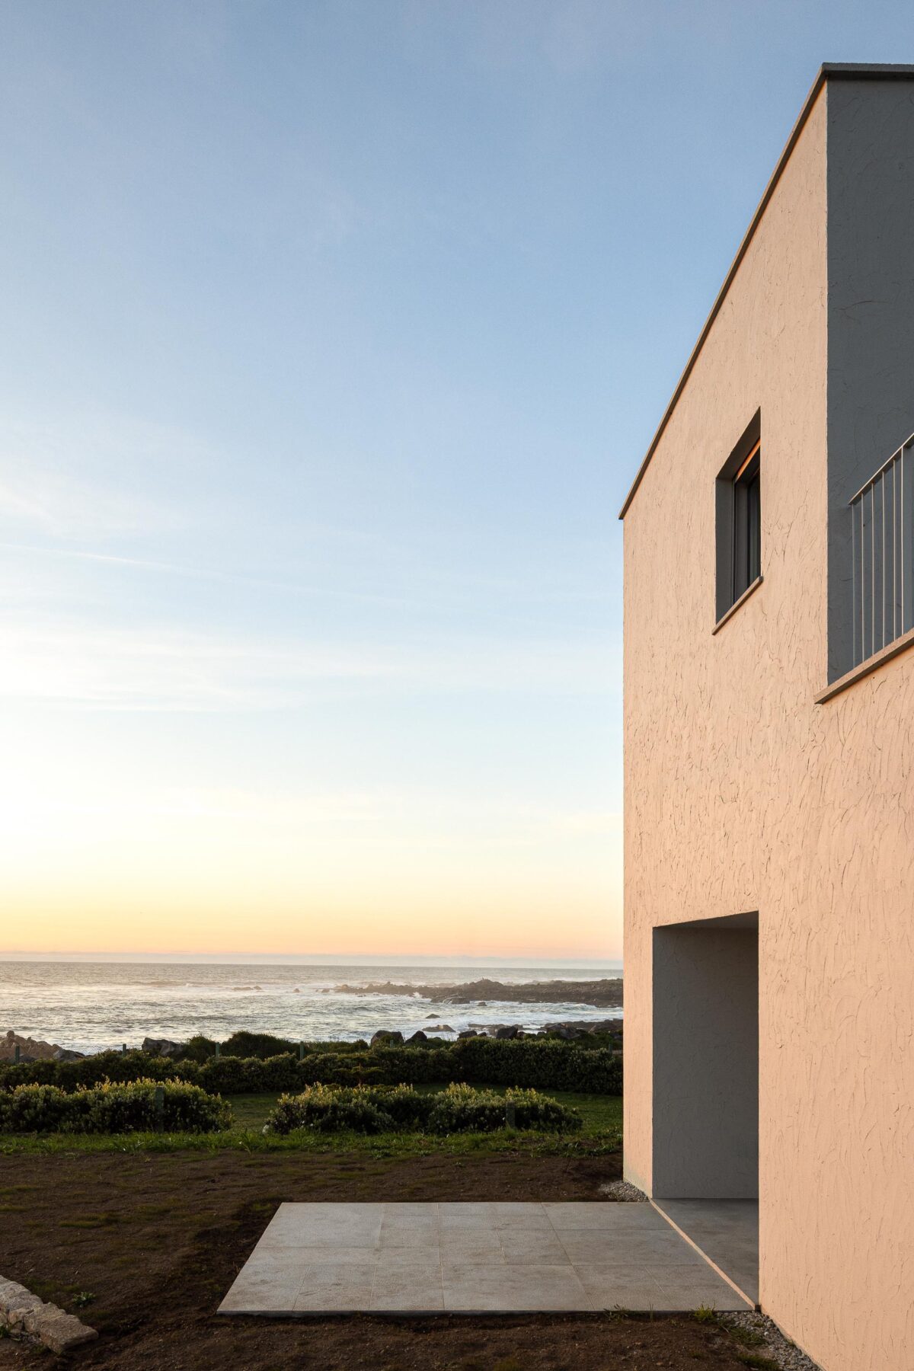
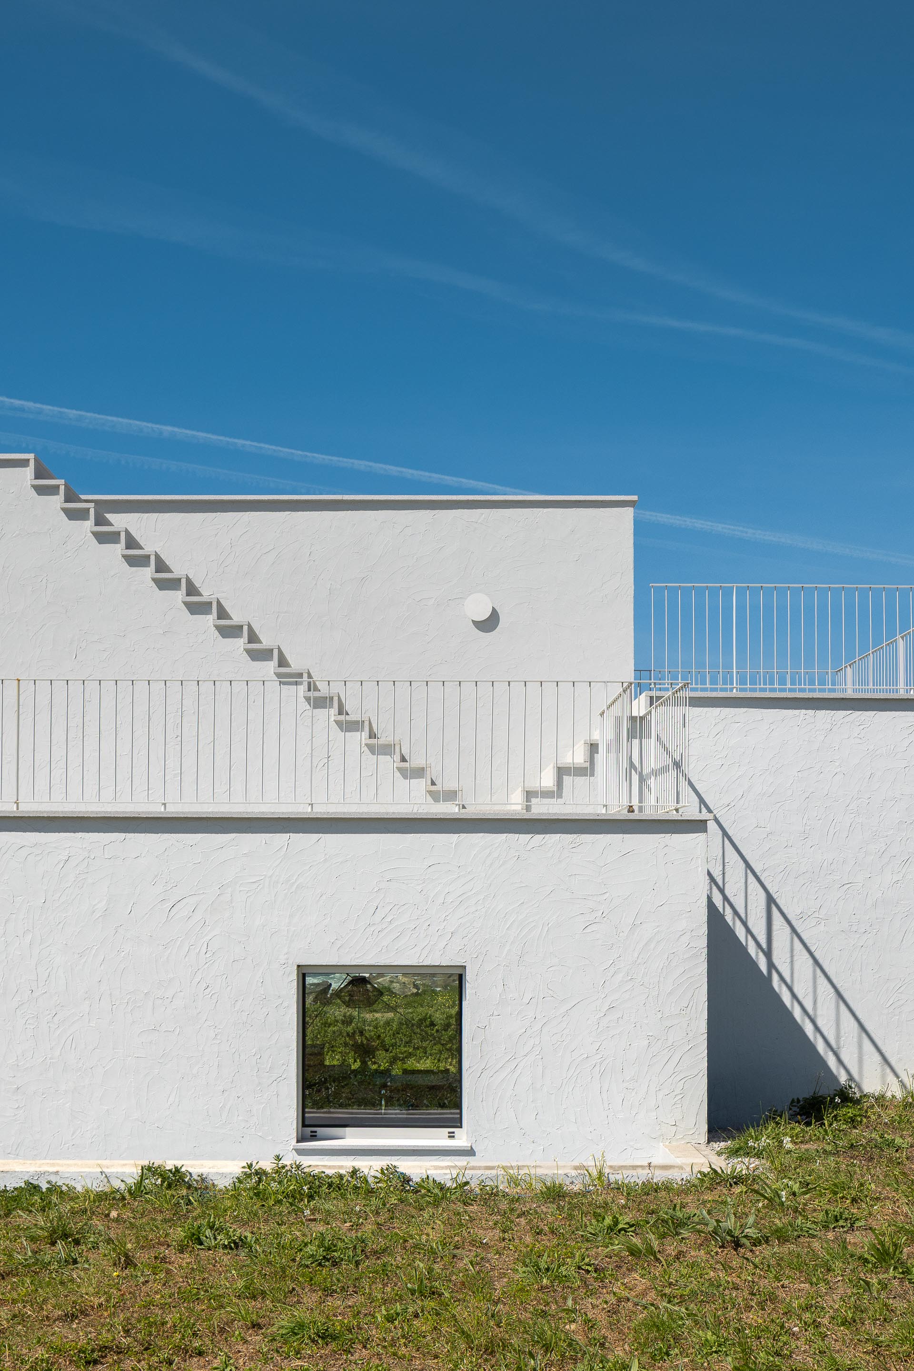
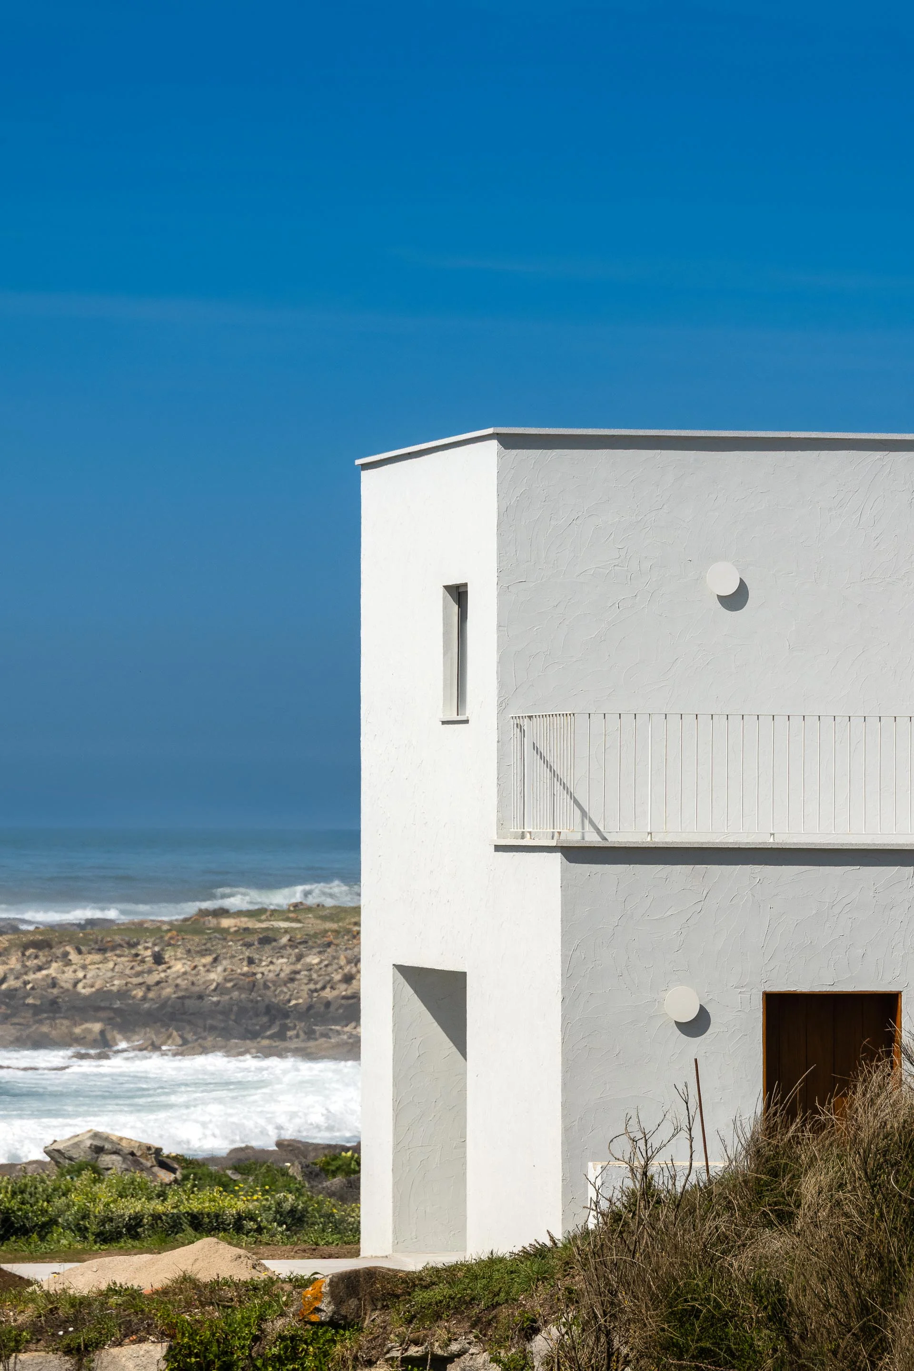
The irregular form of the proposal, comprising a combination of heights, volumes and slopes, seeks to establish a continuous relationship with the topography and the natural character of the site, evoking a rocky formation.
The materialisation is irregular, almost random form seems with the natural texture of the rock.
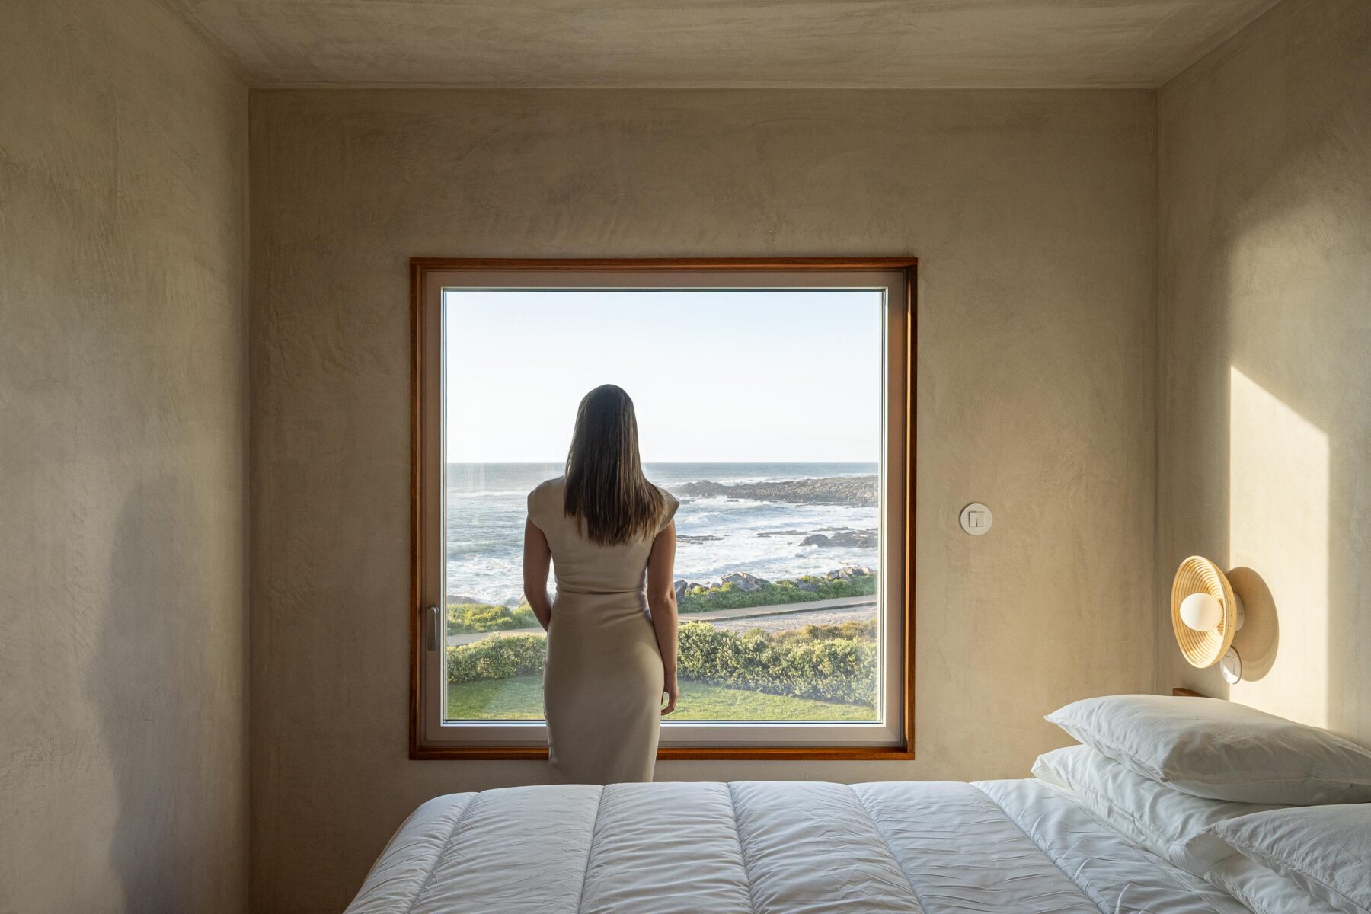
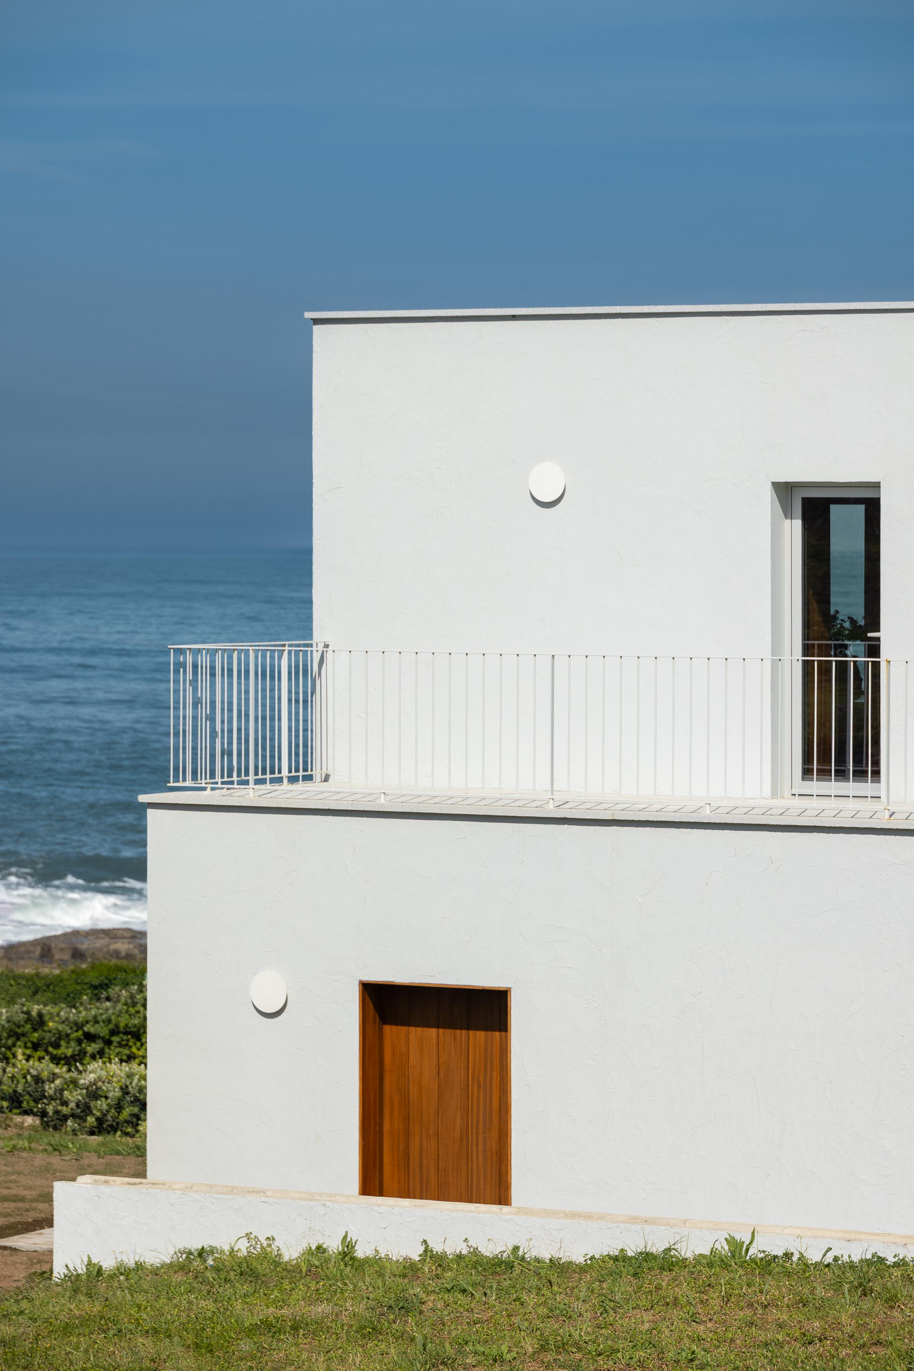
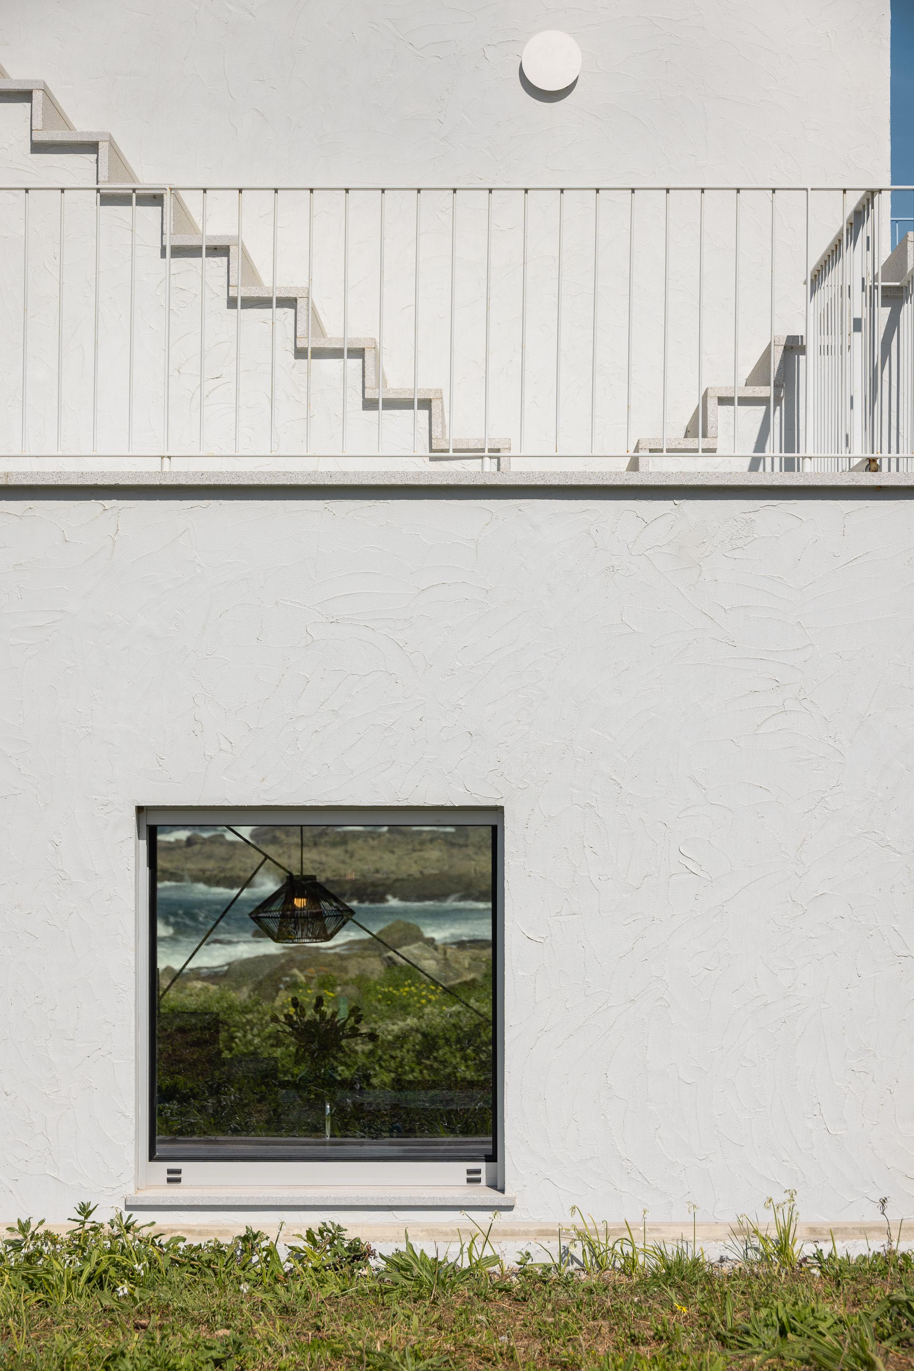
The building’s massing takes the form of a dense volume, punctuated by occasional openings that reinforce the sense of proximity to the coast. These openings, perfectly oriented towards the coastline – squares – of varying sizes and orientations, create disparate sensations of the site. It is in the perception of the coastline, in the observation of the meeting between sea and land, that the place reveals its uniqueness.
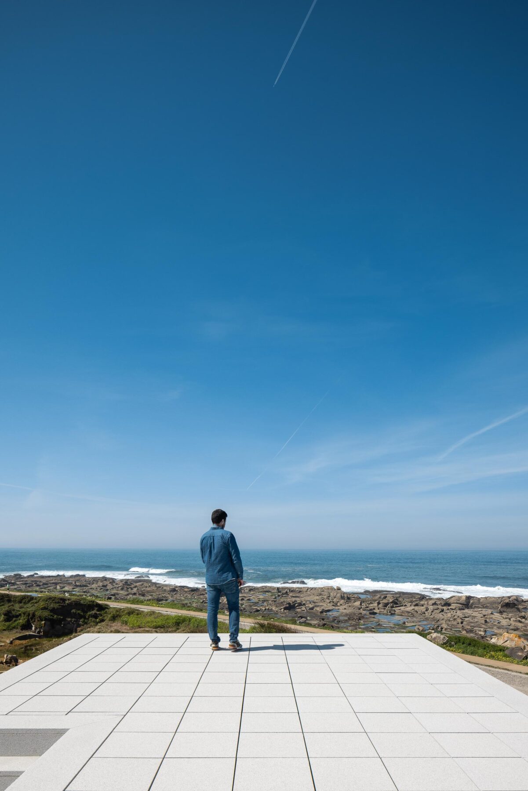
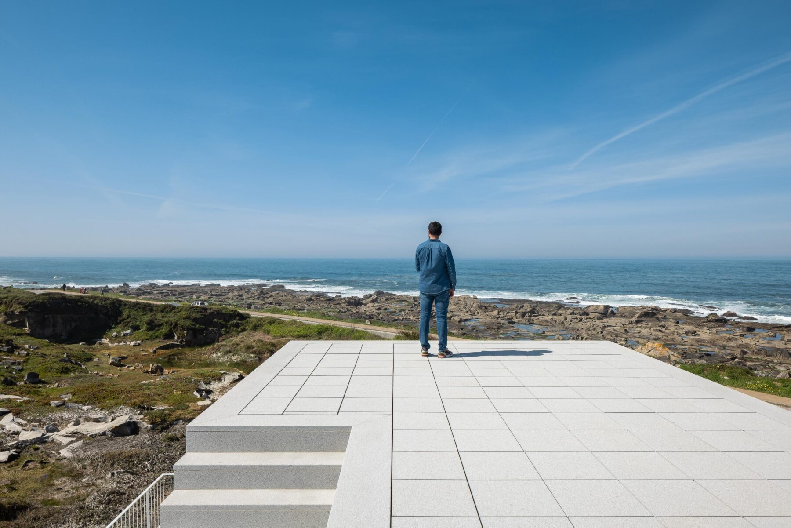
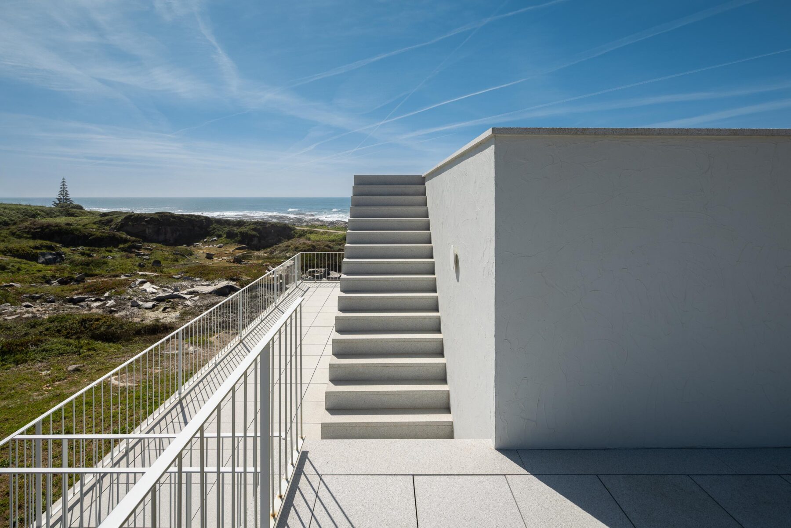
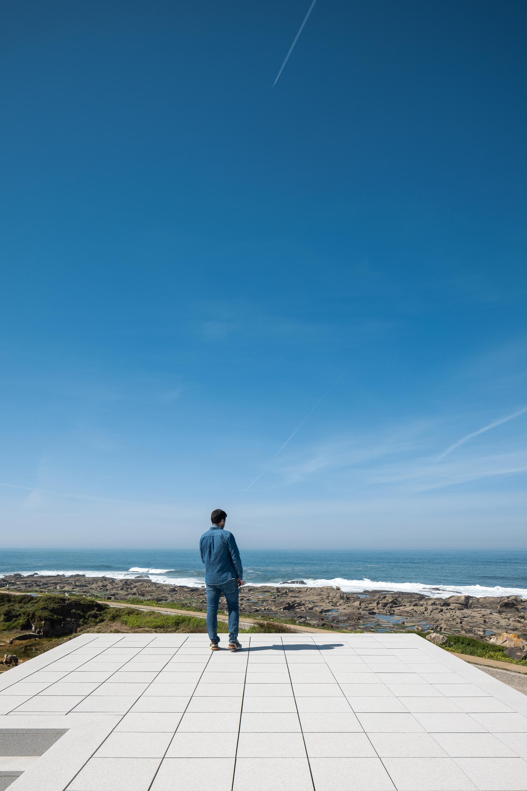
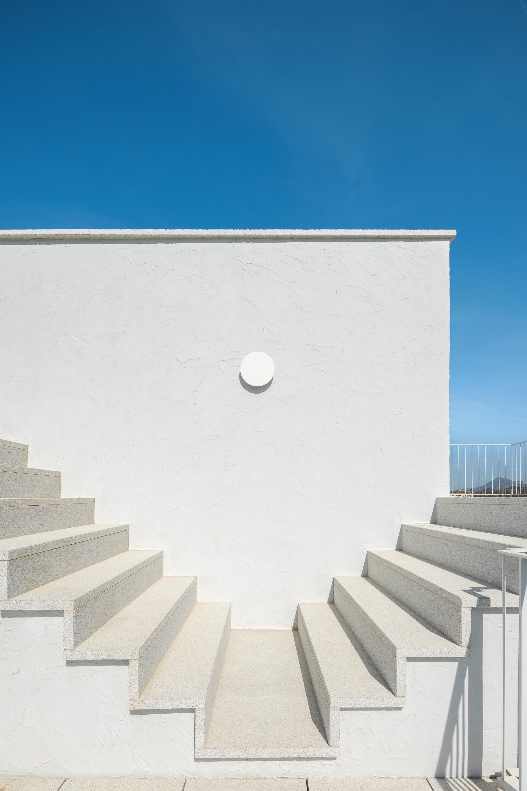
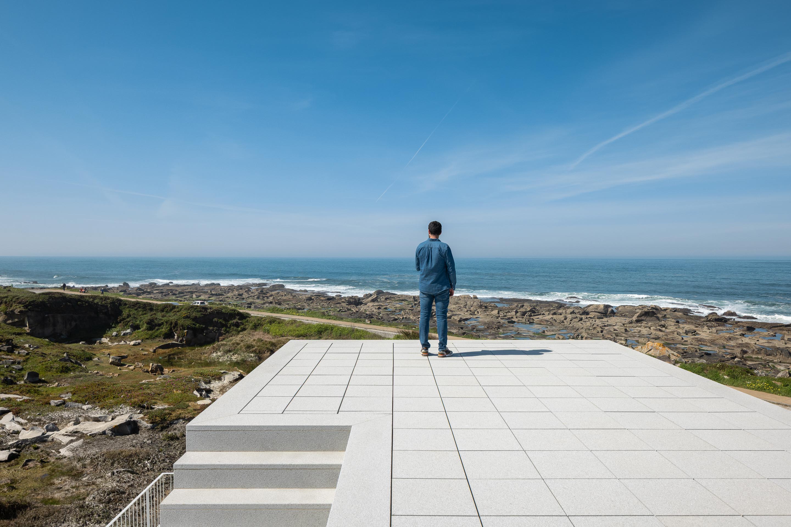
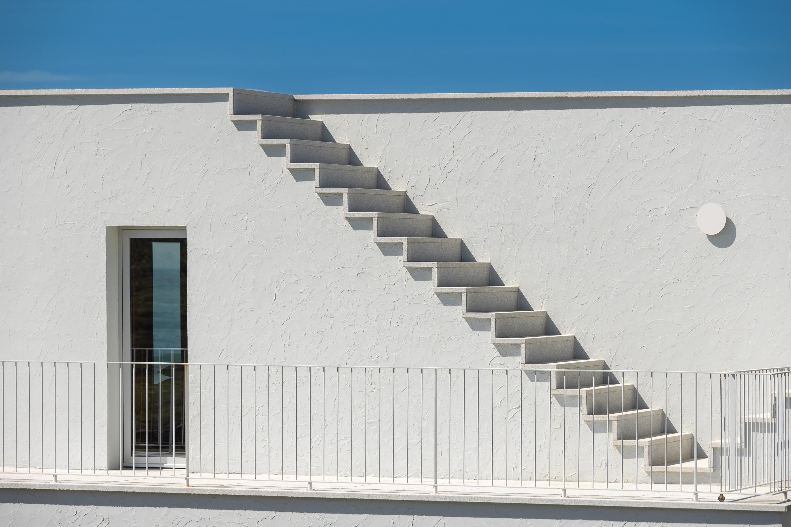
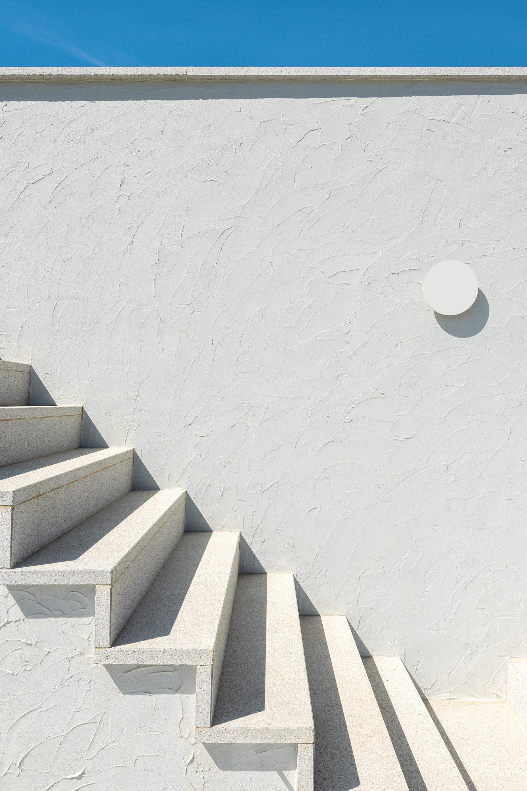
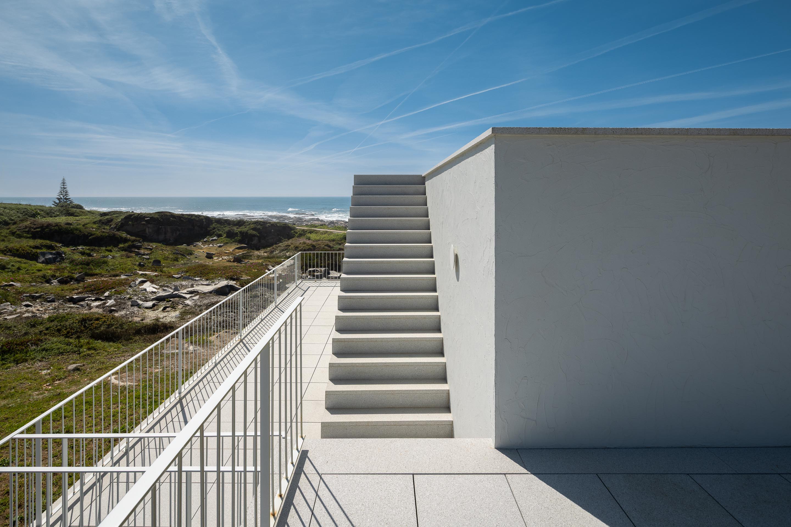
With the idea of providing a sensory experience of the place ever present, we designed a staircase providing access to the roof. From there, from that flat, built-up slab, one feels a free and direct connection to the sea and the rocks.
It is from the sea, the sun and the ground (rocks) that we designed the house."
Arq. Tiago Sousa
Text provided by the architecture firm.