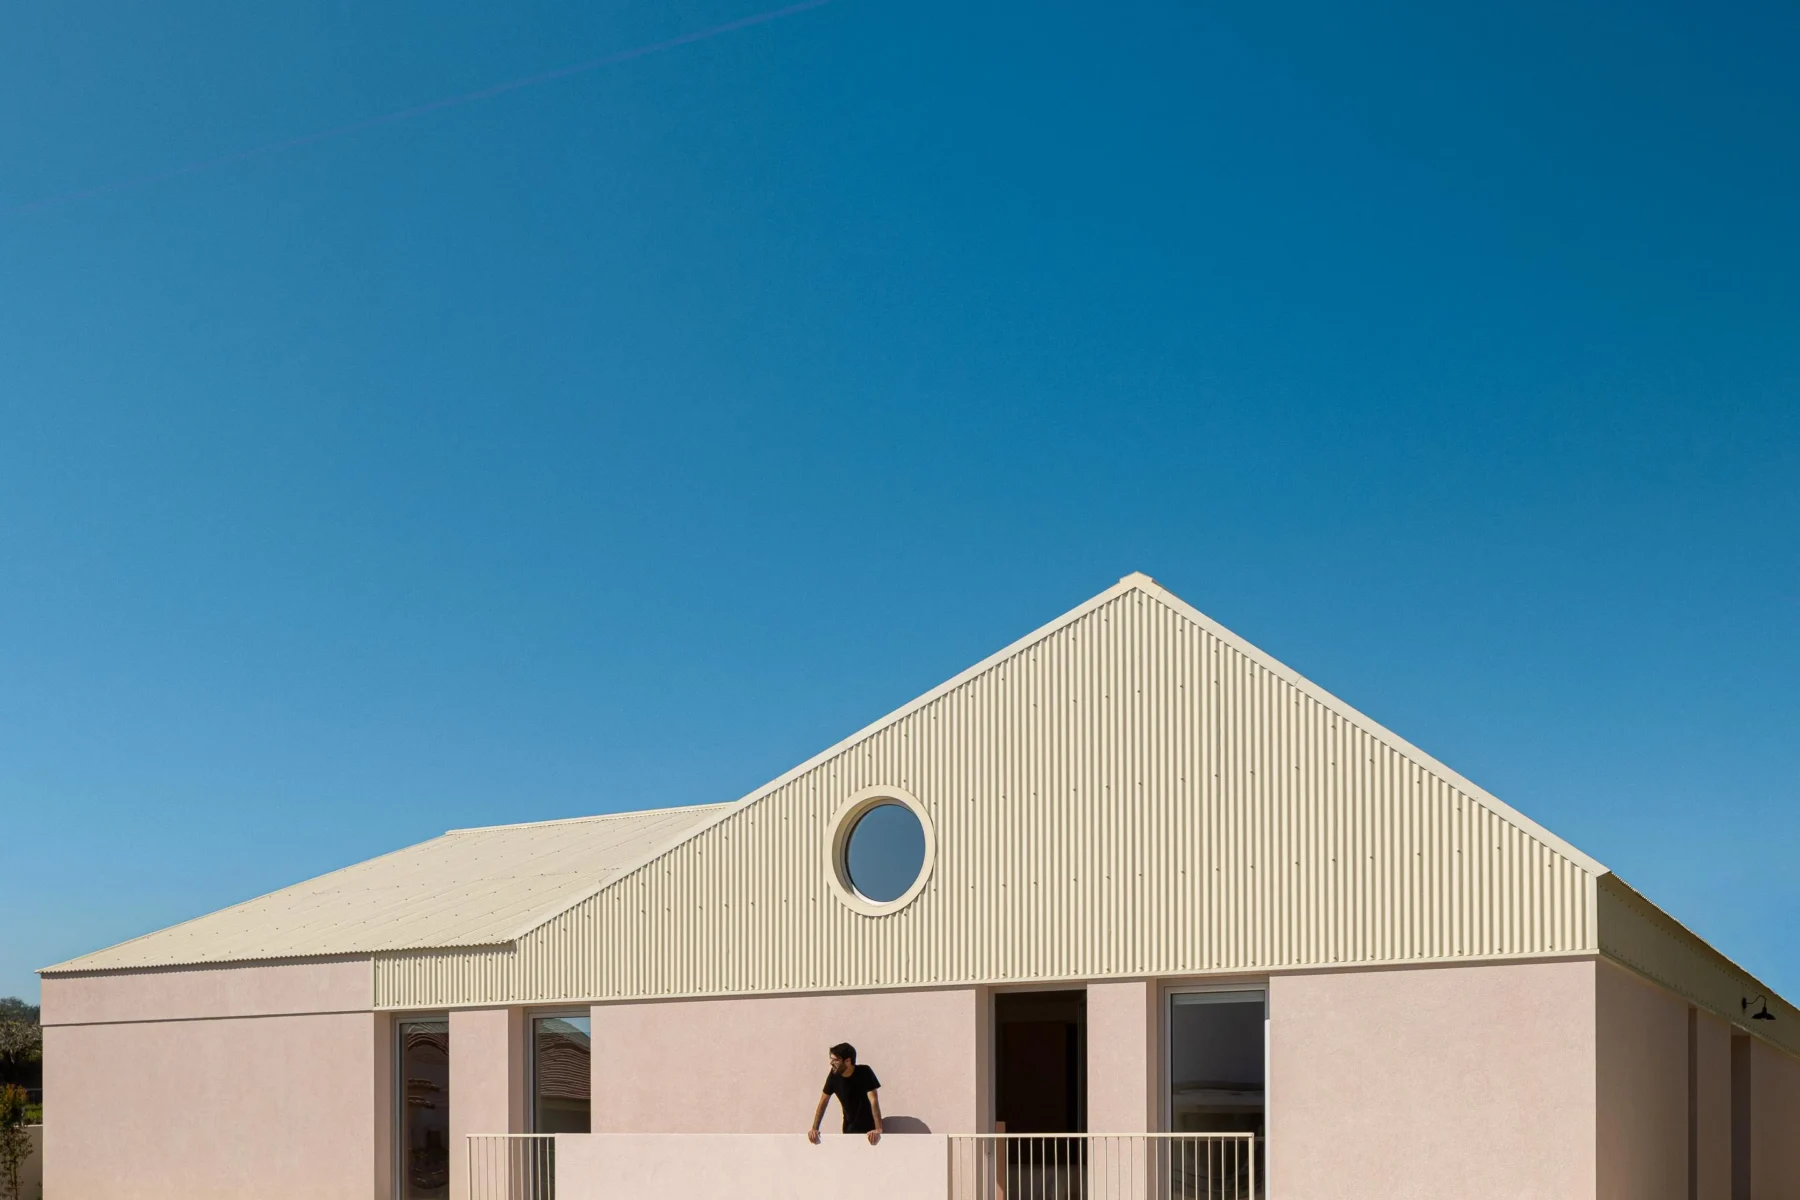

Discover and be inspired by the uncompromising look at Portuguese architecture, the space, the dwelling and the architects through the architectural photographer Ivo Tavares.
Conteúdo de vídeo bloqueado pela política de privacidade.
Video content blocked by privacy policy.
THE SPACES THAT inspire
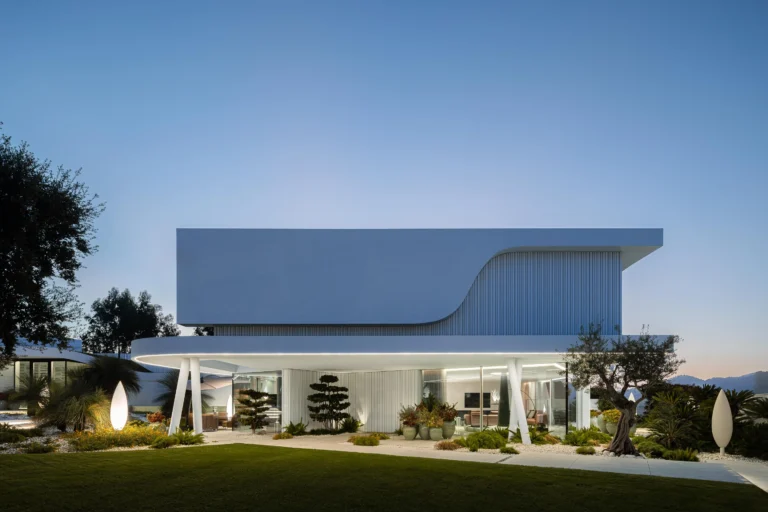
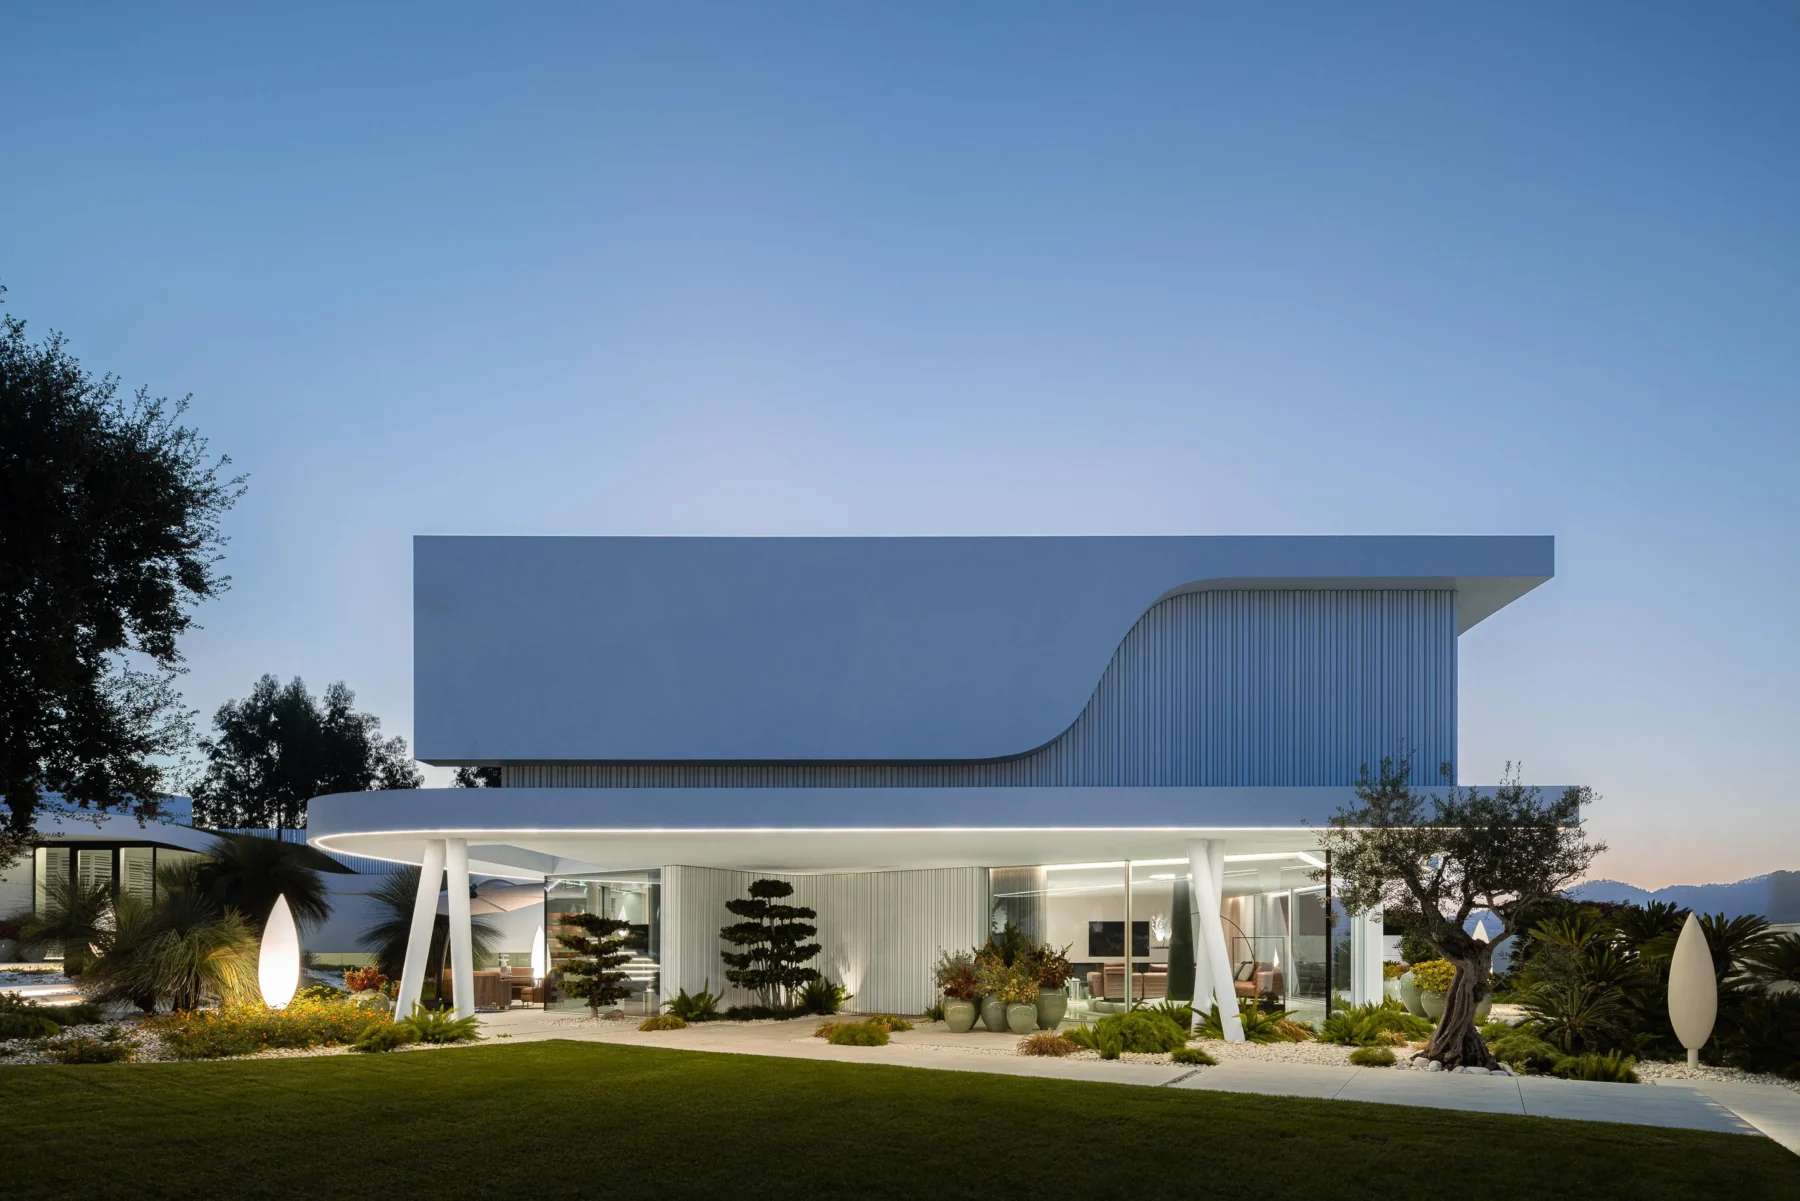
M House, by architecture studio Risco Singular in Barcelos, is a sculptural house of white fluid curves arranged in a U around a central courtyard pool. Inside, a white helical staircase and an indoor pool with floor-to-ceiling glazing overlooking the garden make this one of the most singular houses in northern Portugal.
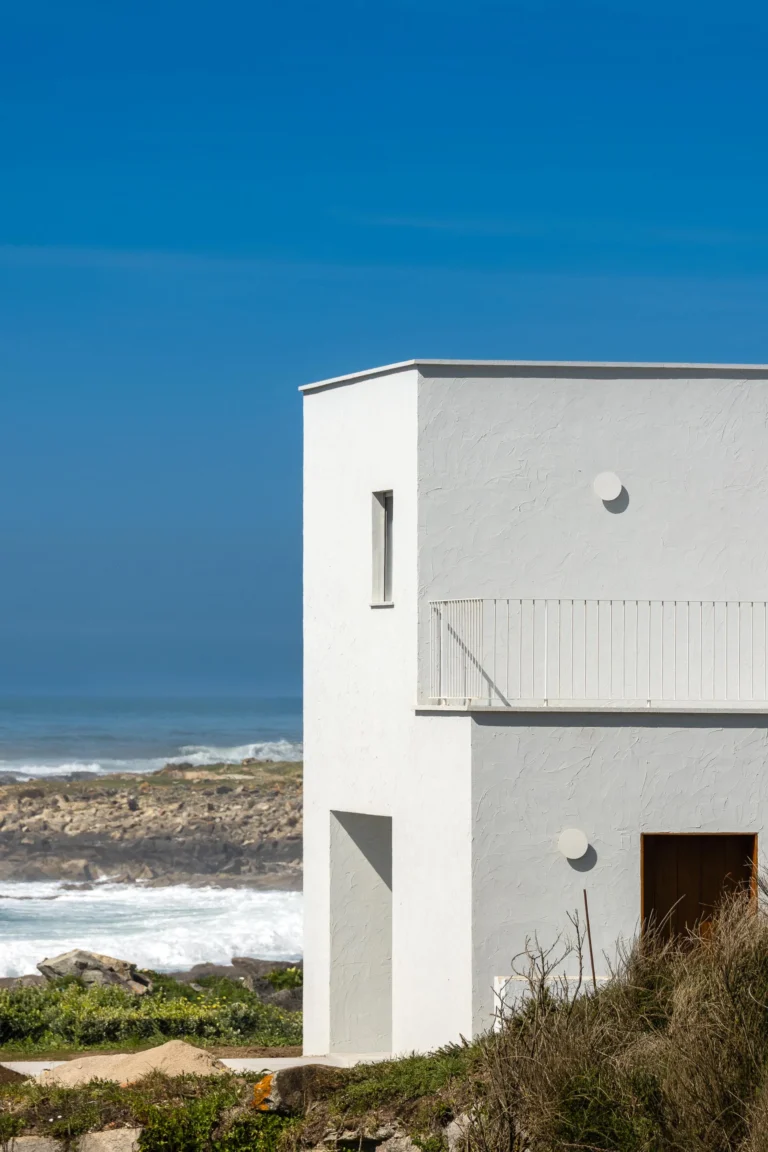
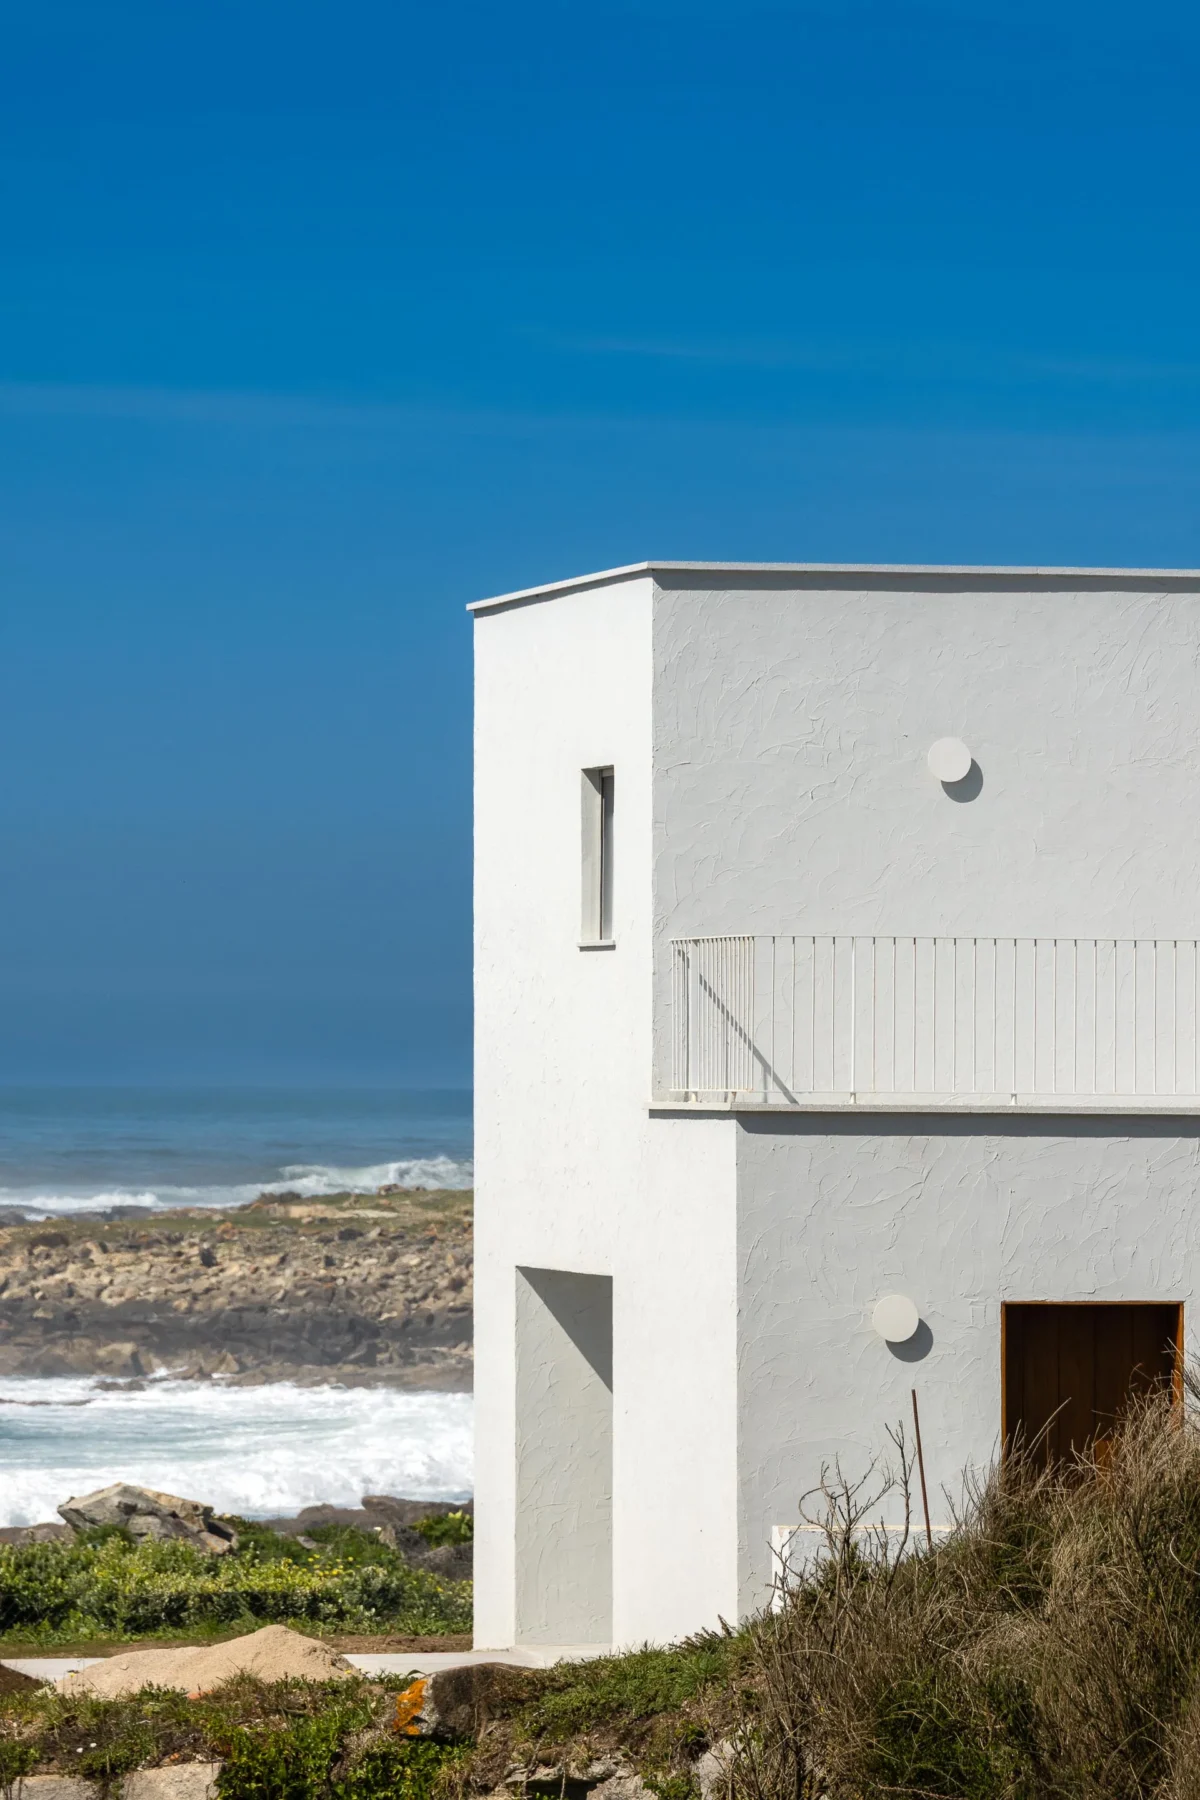
Casa Âncora, a residential project by Tiago Sousa in Caminha, Portugal, rises on a rugged site between rocks and sea as a dense, irregular volume that echoes the surrounding topography. Concrete, stone, clay, and natural lime plaster shape a house of carefully placed openings, each oriented towards the coastline.
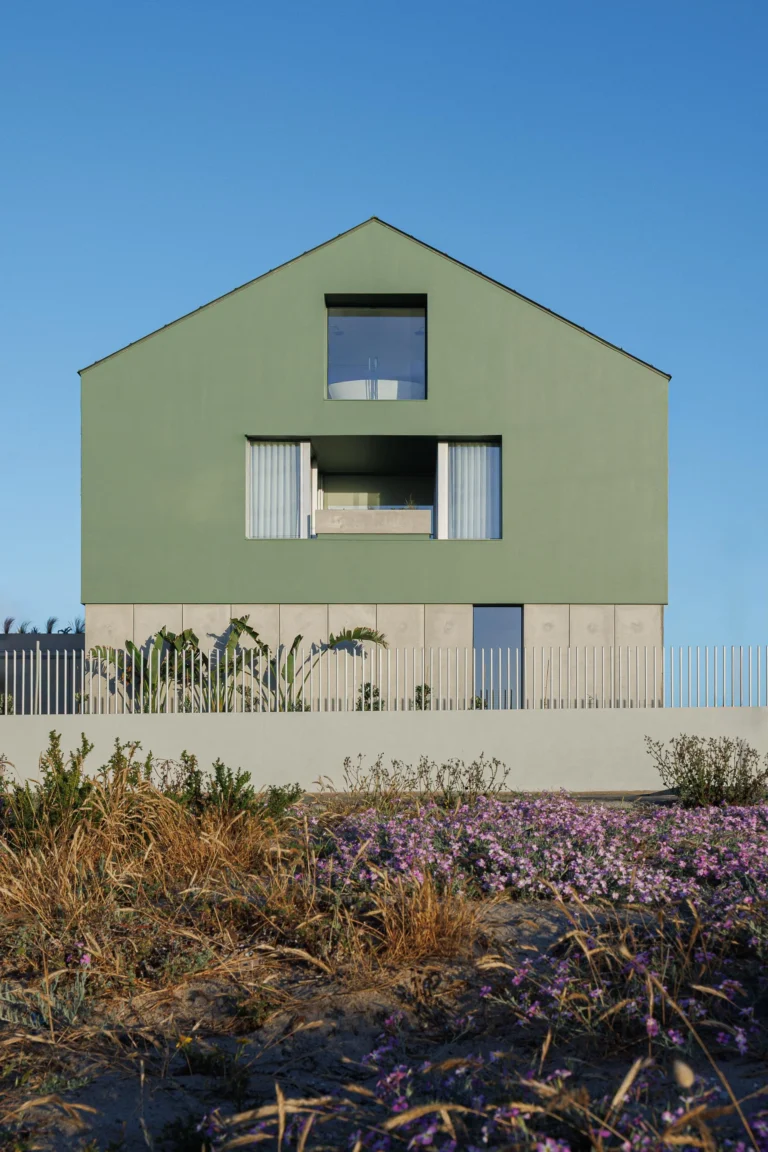
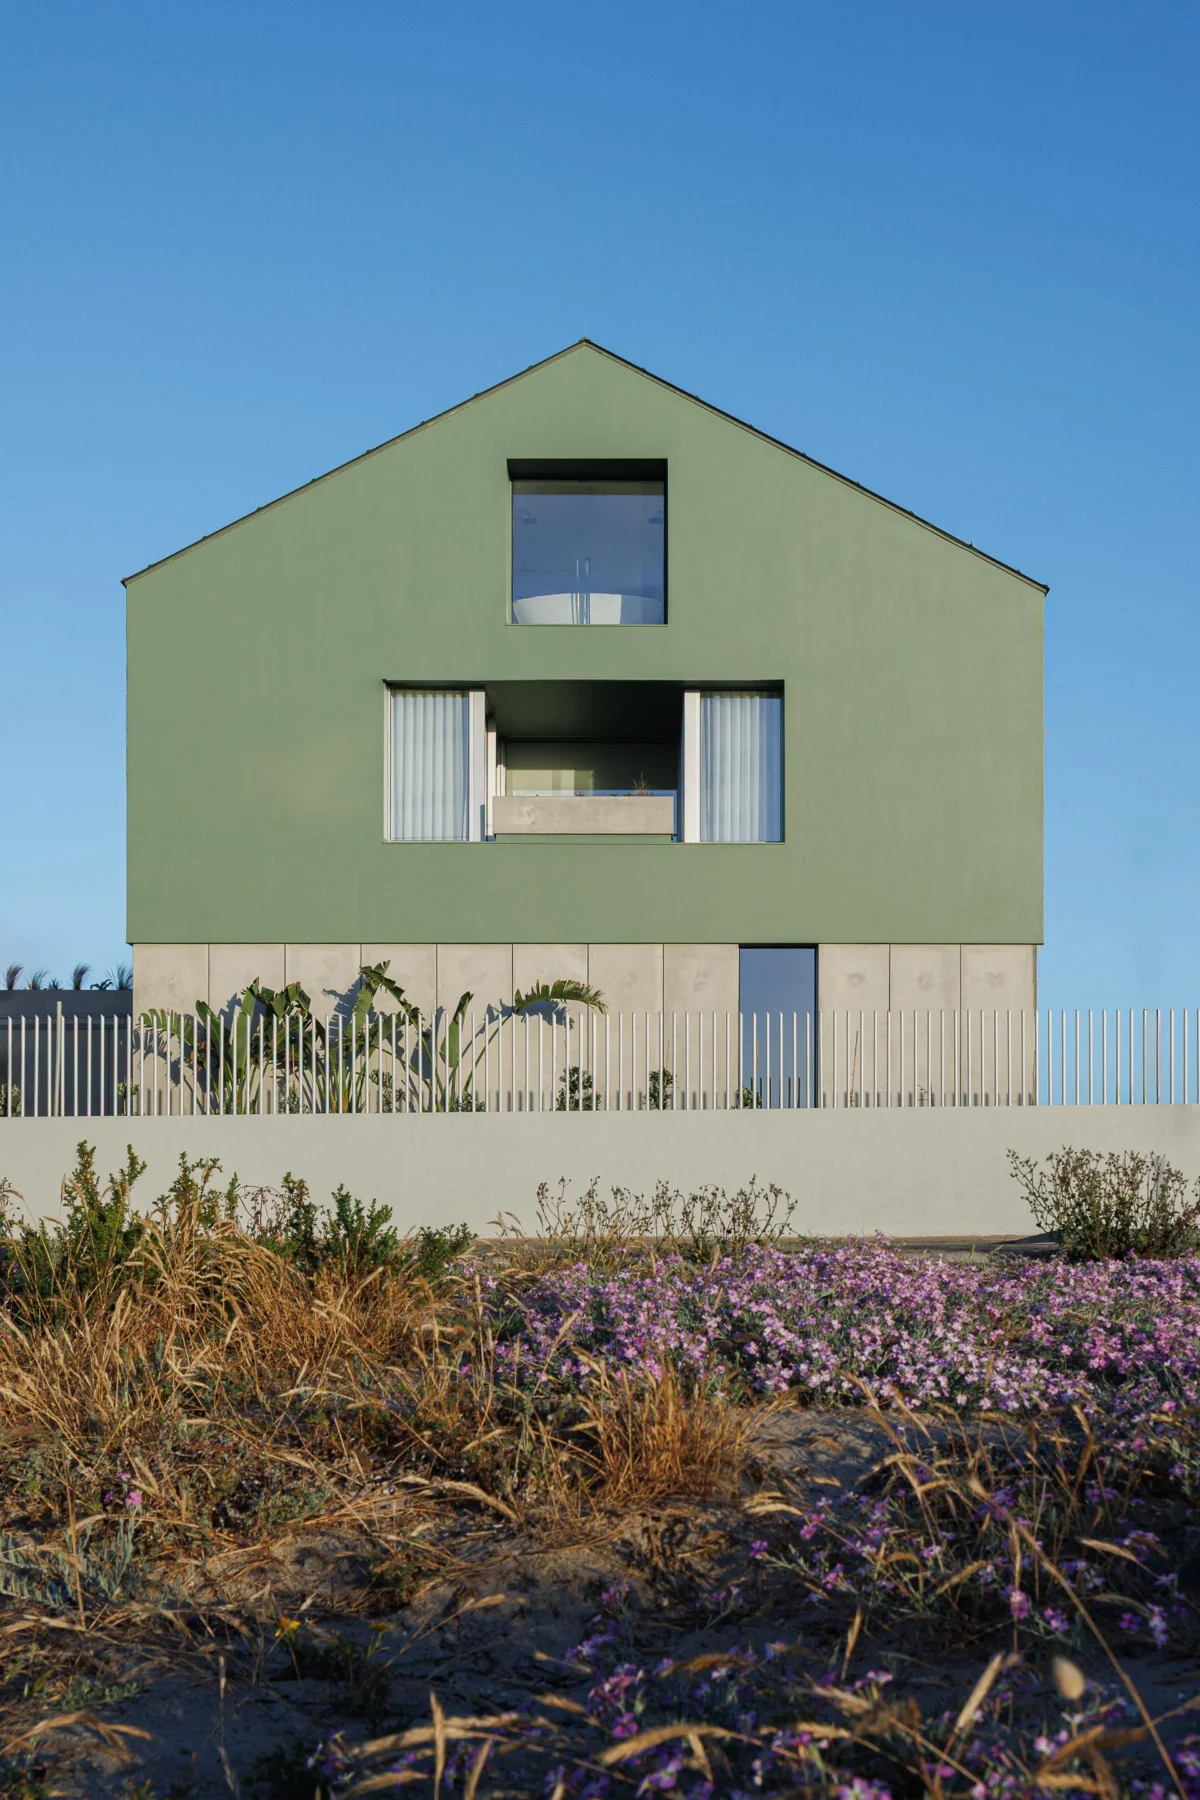
Casa Verde, by M2 Senos Arquitectos, sits among the dunes of Costa Nova. A green volume over a concrete base that reinterprets the traditional palheiros of this coastal region.
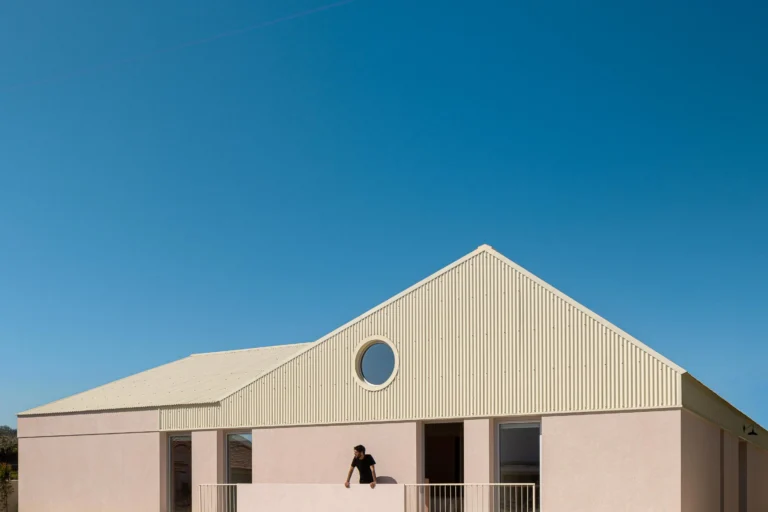
Casa do Alpendre, designed by Vasco Burnay Arquitectura, stands out as a striking pink house in Vila Franca de Xira. Through a clever L-shaped layout, the villa shields itself from its industrial surroundings to open southwards, creating a luminous courtyard where the long porch meets the pool.
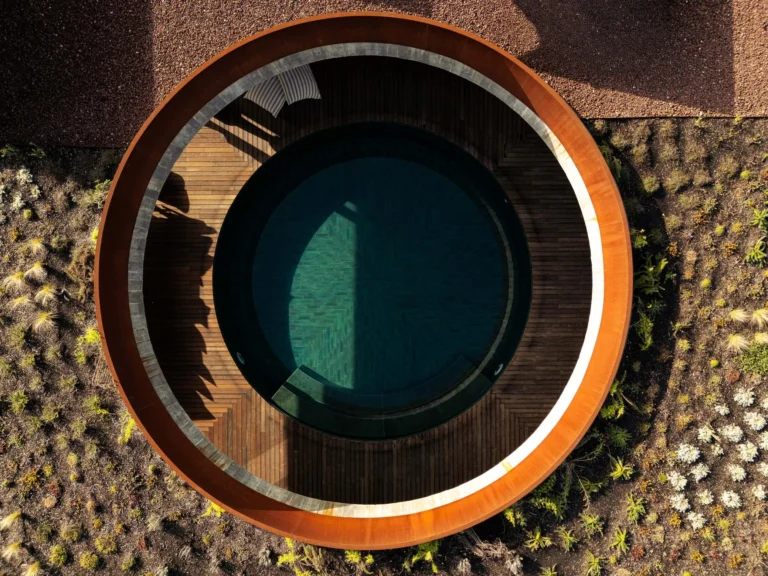
In Esmoriz, Mimosa House by Pedro Henrique Arquitecto pairs robust materials like concrete and corten steel with the lightness of glass, standing out for its central courtyard where a circular opening frames the sky above the pool.
ARCHITECTURE in your home
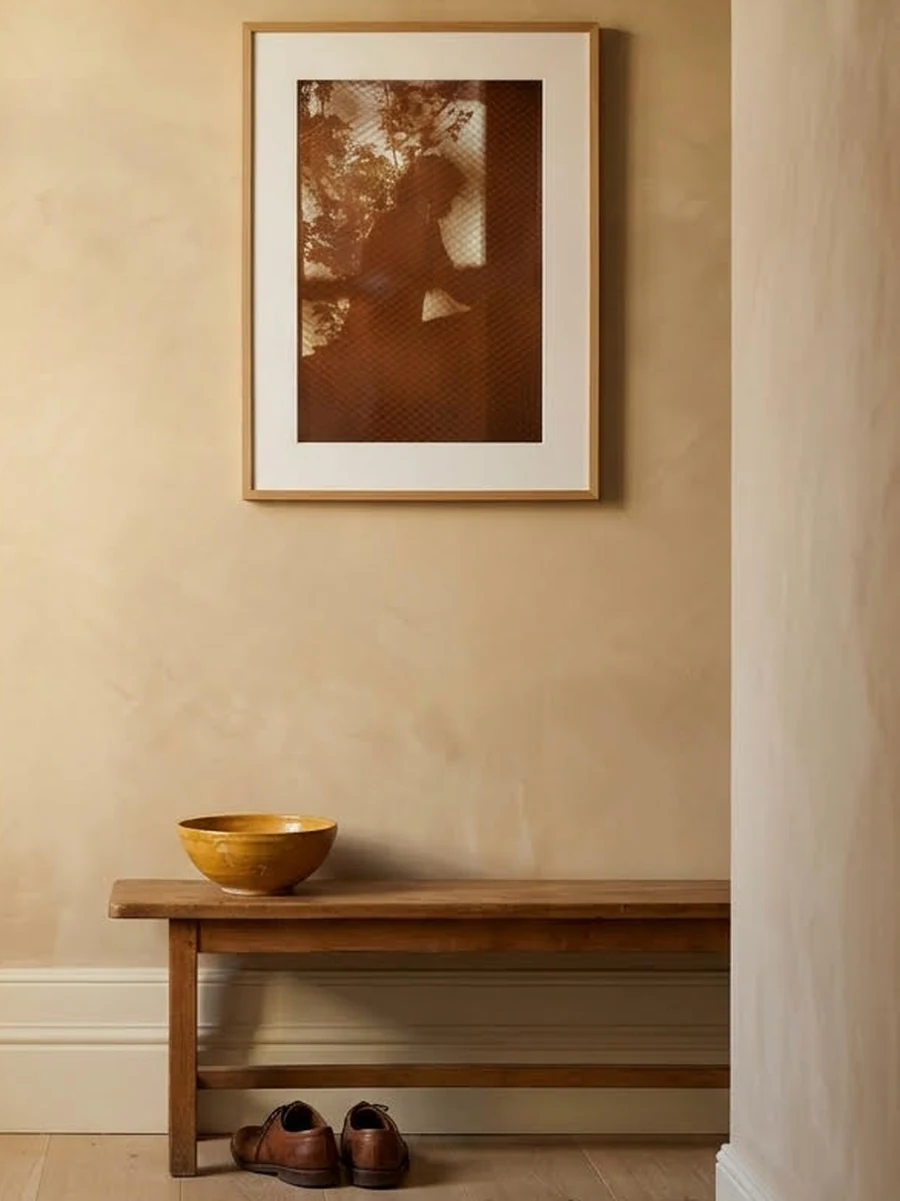
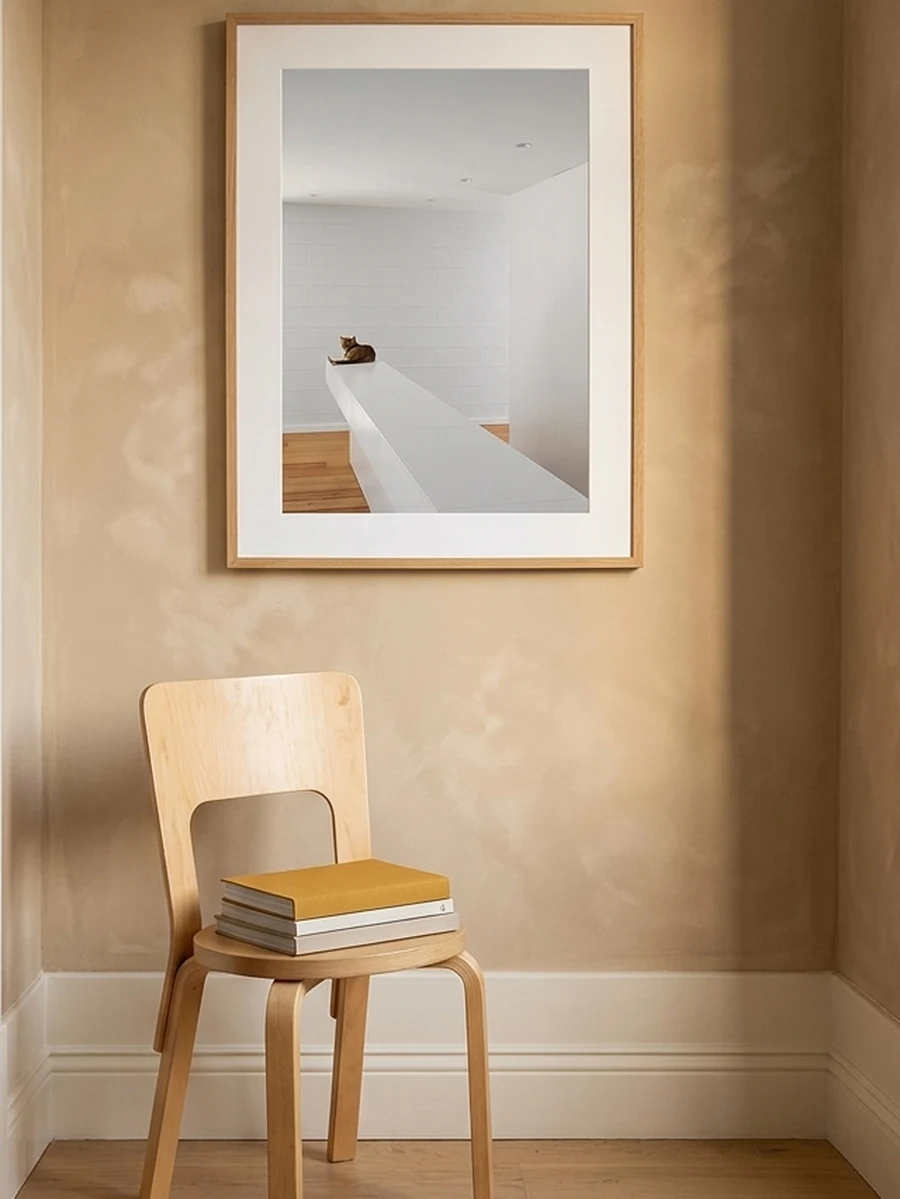
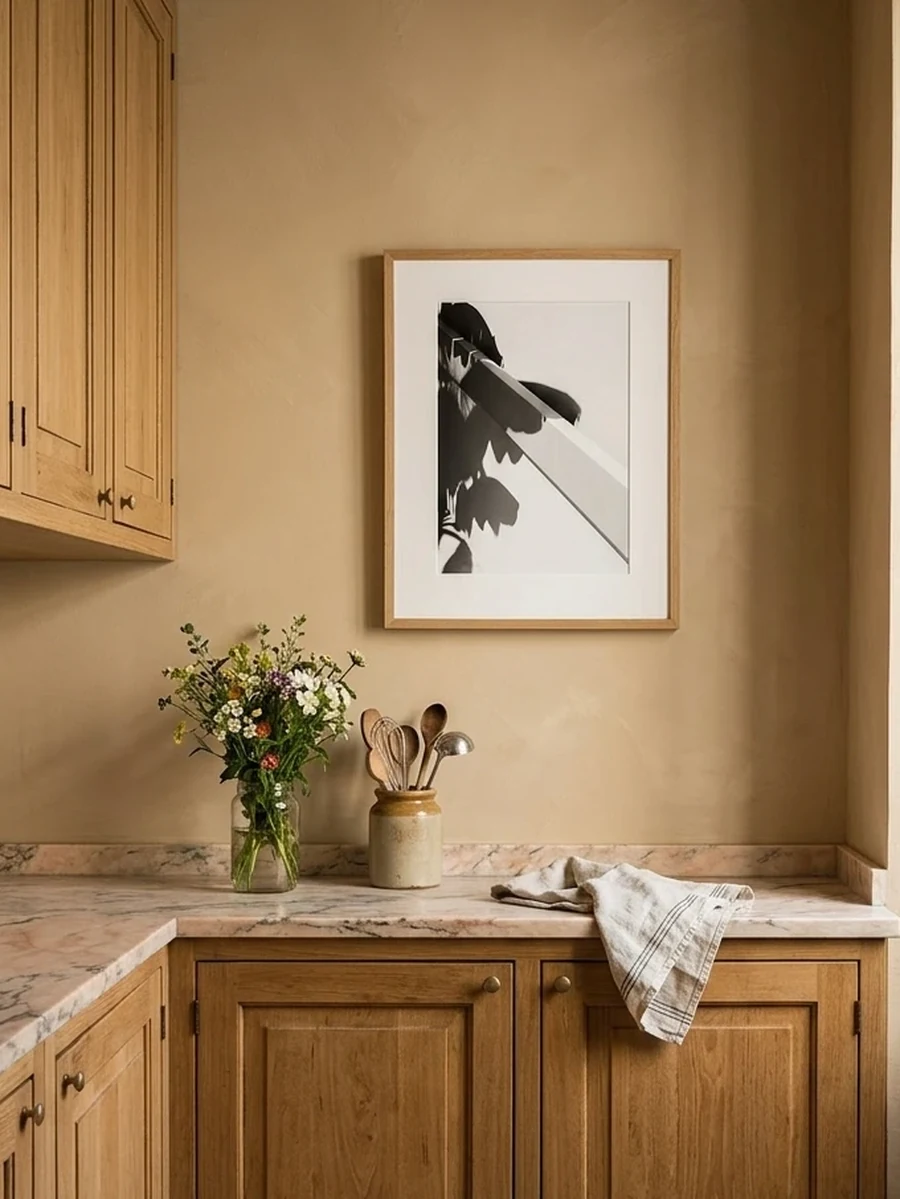
We chose Portuguese architecture photographs from our archive so you can bring them into your home, now reproduced as fine art to bring your walls to life.
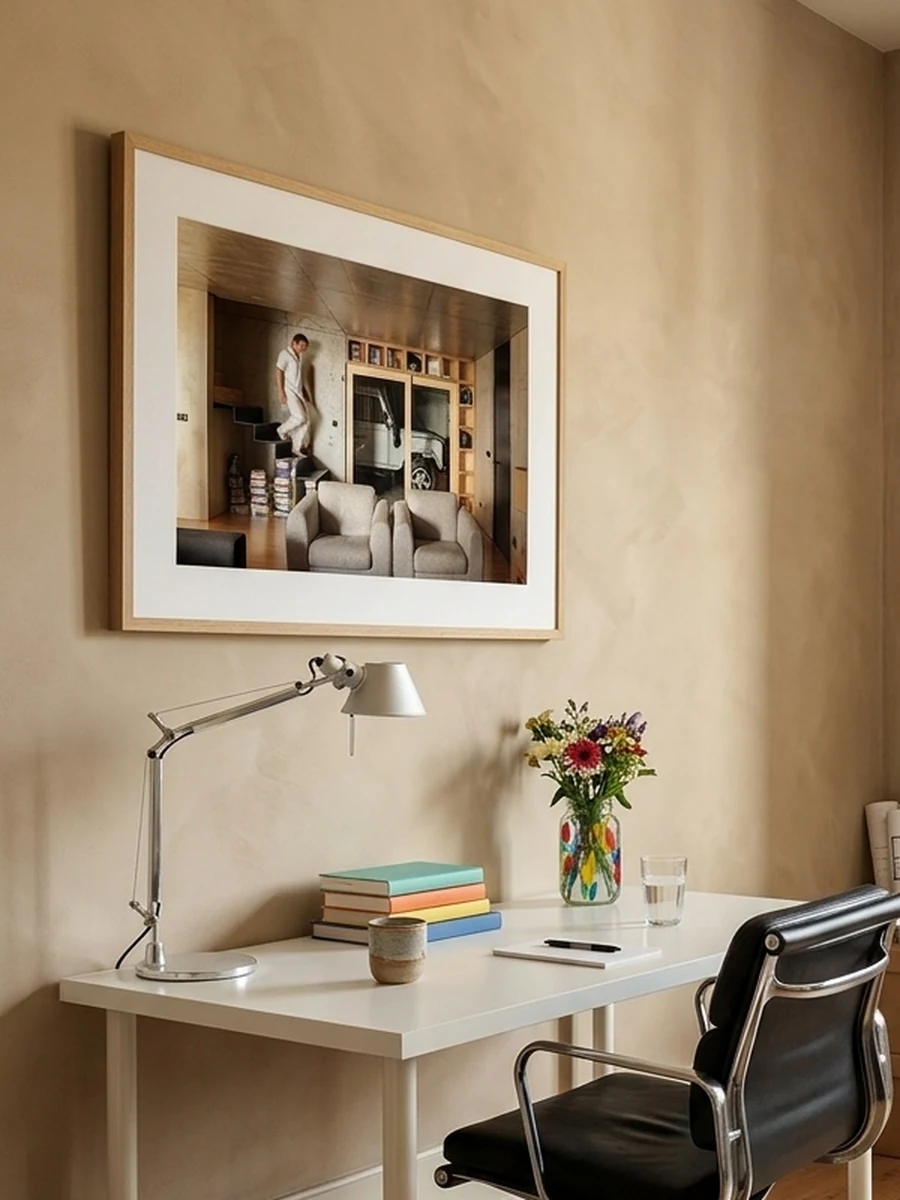
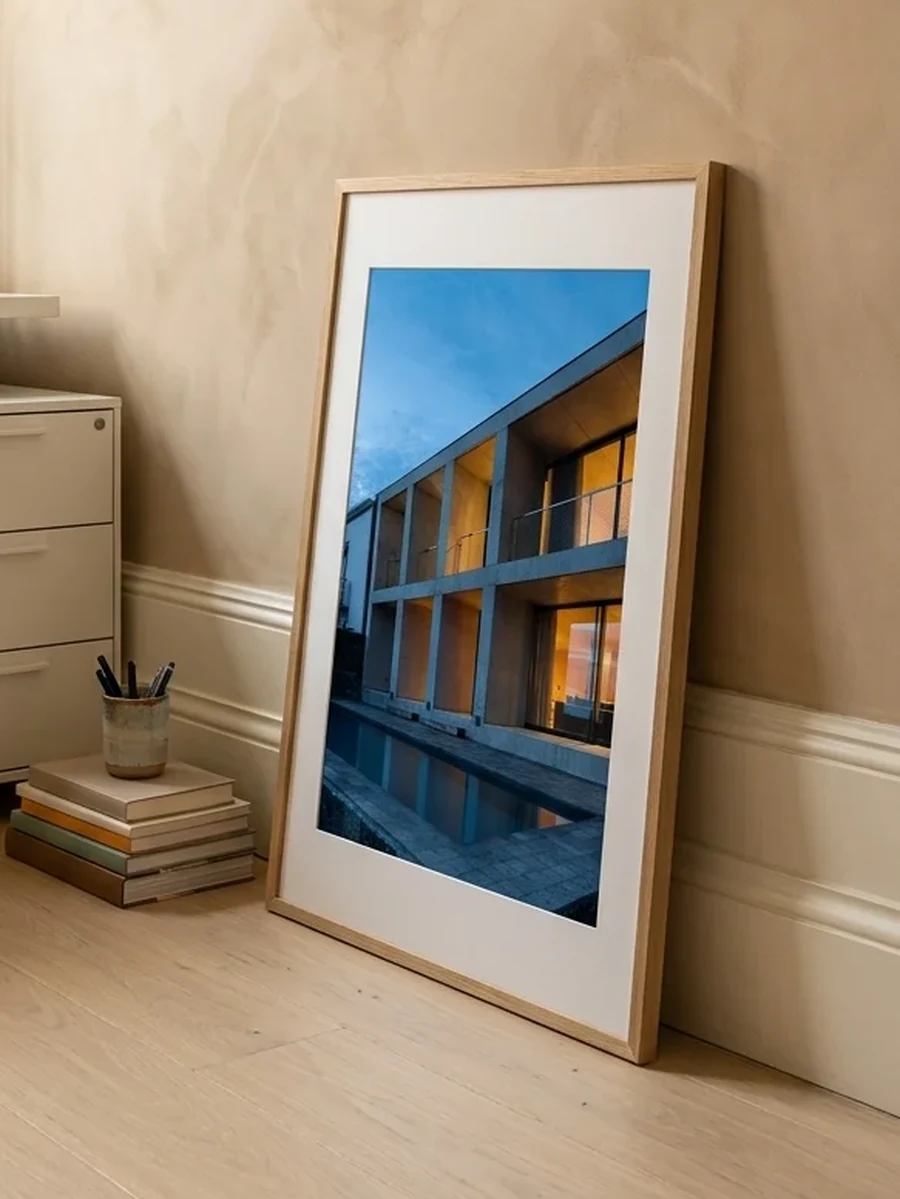
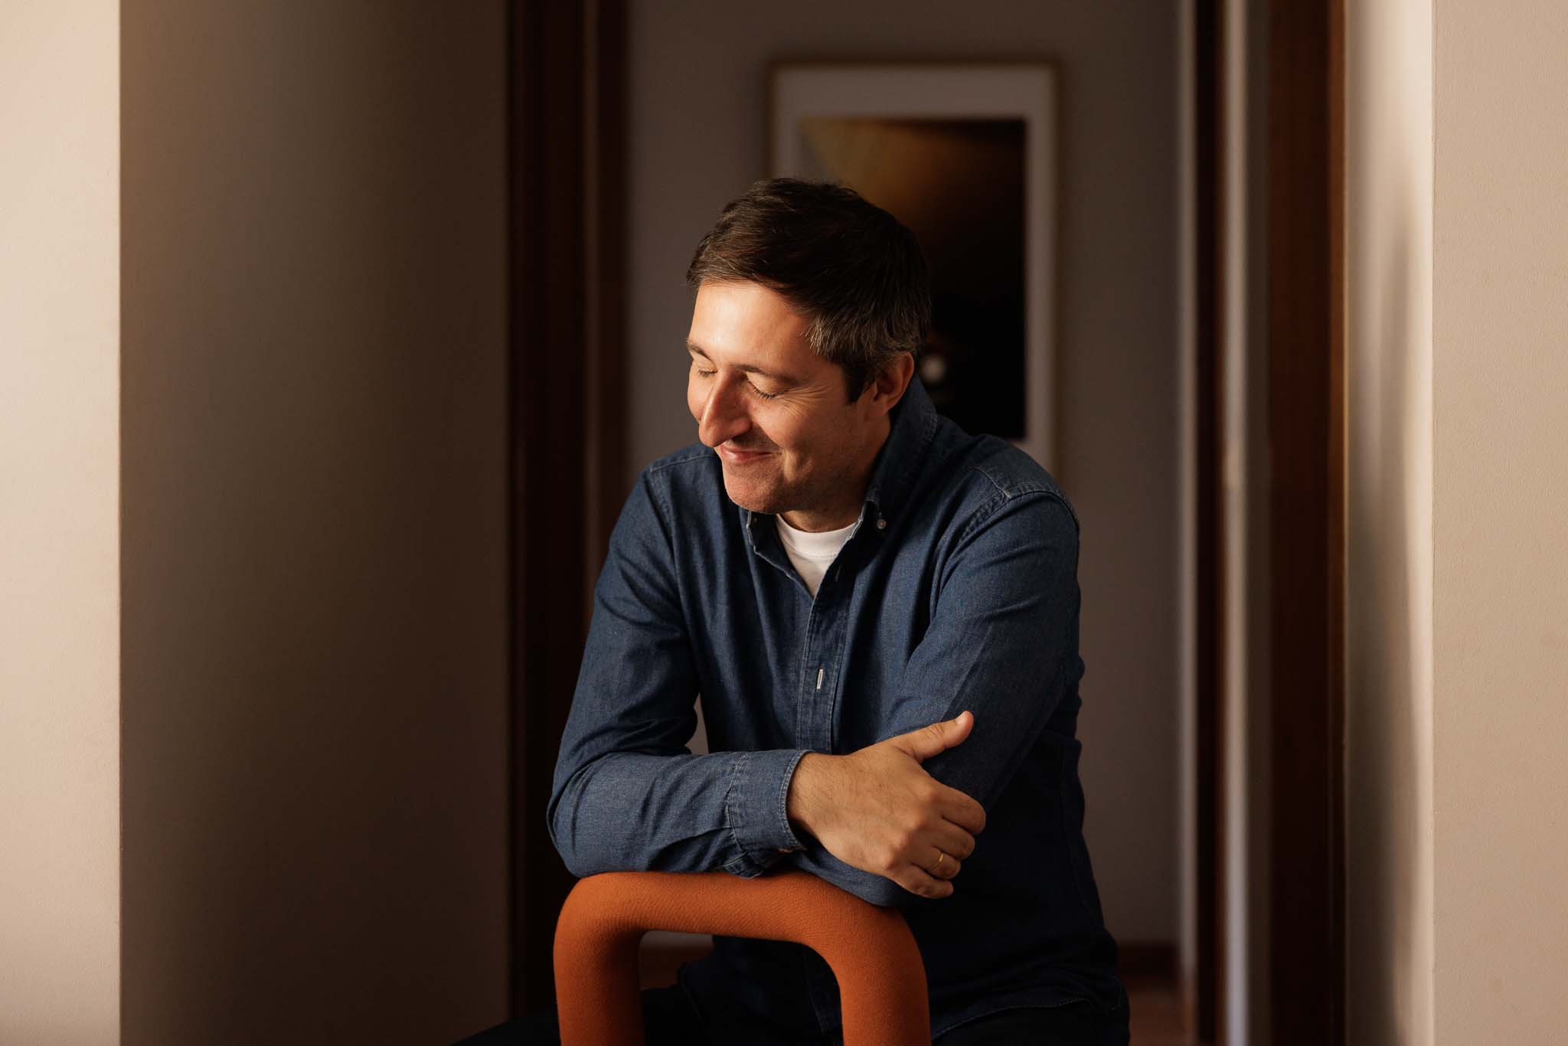
"I'm a husband, father of two boys, passionate about architecture and I have the privilege of doing what I love: photographing architecture."
YOUR STYLE and the ideal architect
Searching for an architect? Explore our gallery with thousands of real architecture references built in Portugal. Save your favorite inspirations and discover the right studio to bring your project to life.
THE PORTUGUESE Architects
In contemporary Portuguese architecture, a pleasant living environment is more important than we think for our well-being. The architect plays an important role in our daily lives, designing spaces for a good experience, balancing aesthetics and function.
PUBLICATIONS IN magazines
Architecture photography and video that reach the pages of the finest national and international magazines, bringing the work of Portuguese architects to the world.
PRINT PUBLICATIONS
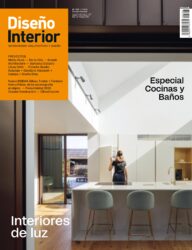

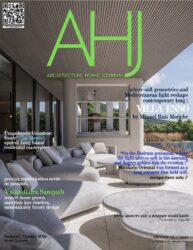
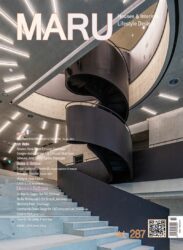
DIGITAL PUBLICATIONS
NEWS THAT matter
Lousinha Arquitectos and Paulo Martins Arquitectura e Design on the Archello Awards 2026 longlist
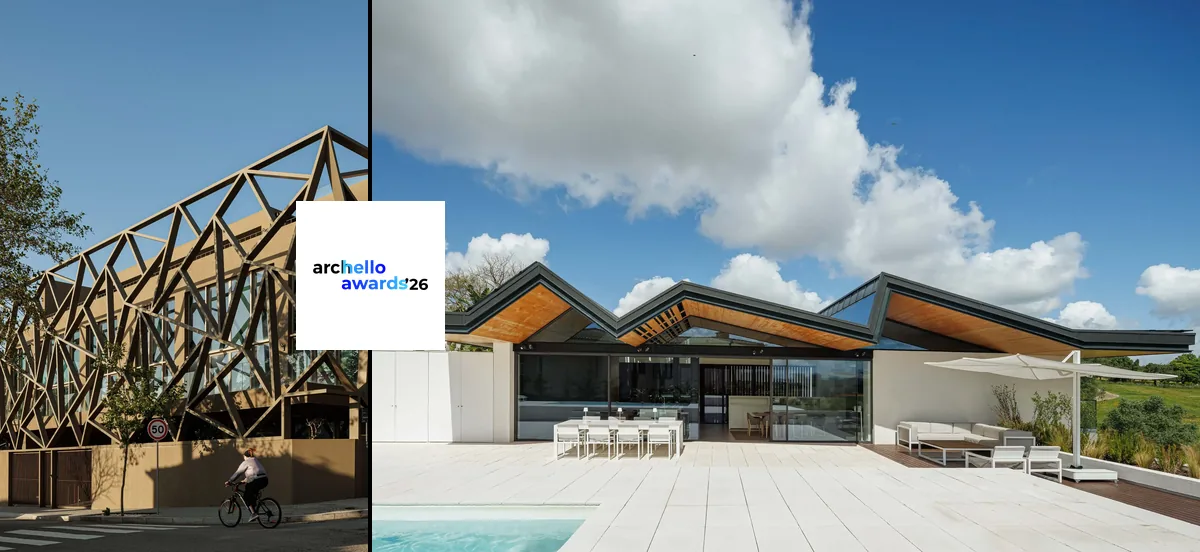
The projects Assembleia da Granja, by Lousinha Arquitectos, and Alcoutins House, by Paulo Martins Arquitectura e Design, are on the longlist of the Archello Awards 2026. The fourth edition of the Archello platform’s awards received more than 2,000 entries and revealed longlists in 68 categories of recently completed buildings and interiors.
On the Archello Awards 2026 longlist, Assembleia da Granja competes in Housing Project of the Year (low rise) and Alcoutins House in House of the Year (urban, medium).
The Lousinha Arquitectos project rebuilds a building in Praia da Granja, recovering the collective memory of the place and giving it back a cultural and urban landmark. The house by Paulo Martins Arquitectura e Design sits on a sloping plot inside a golf course, with a seven-metre level difference, and is crowned by a folded roof of gabled volumes, clad in zinc outside and walnut inside.
The photographs of both projects are by Ivo Tavares Studio. You can see the projects on the Archello pages: Assembleia da Granja and Alcoutins House. Congratulations to the teams at Lousinha Arquitectos and Paulo Martins Arquitectura e Design on their place in the Archello Awards 2026.