NEWS THAT matter
Lousinha Arquitectos and Paulo Martins Arquitectura e Design on the Archello Awards 2026 longlist
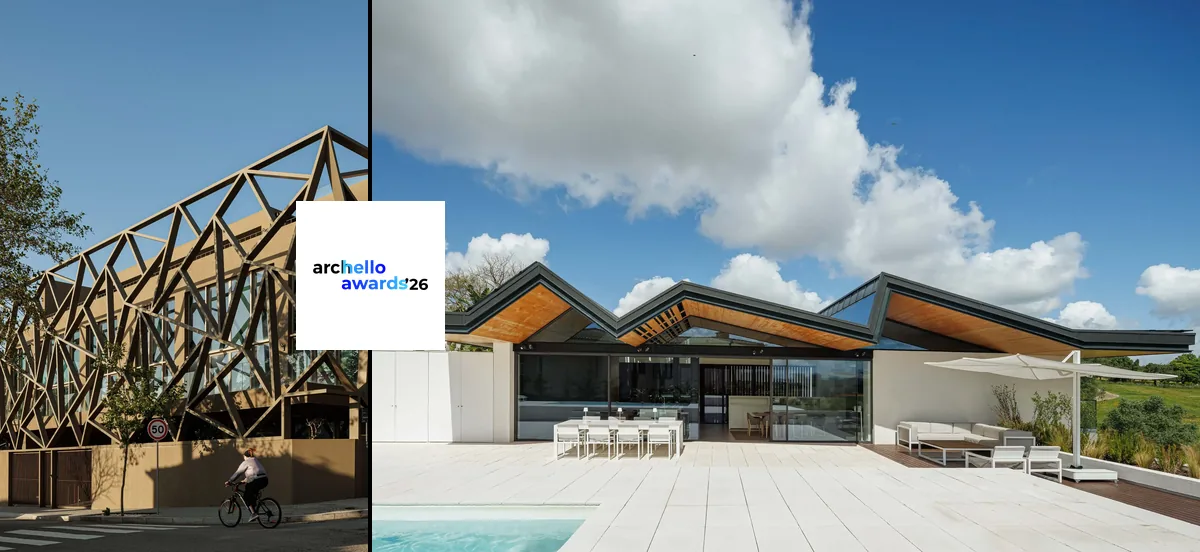
The projects Assembleia da Granja, by Lousinha Arquitectos, and Alcoutins House, by Paulo Martins Arquitectura e Design, are on the longlist of the Archello Awards 2026. The fourth edition of the Archello platform’s awards received more than 2,000 entries and revealed longlists in 68 categories of recently completed buildings and interiors.
On the Archello Awards 2026 longlist, Assembleia da Granja competes in Housing Project of the Year (low rise) and Alcoutins House in House of the Year (urban, medium).
The Lousinha Arquitectos project rebuilds a building in Praia da Granja, recovering the collective memory of the place and giving it back a cultural and urban landmark. The house by Paulo Martins Arquitectura e Design sits on a sloping plot inside a golf course, with a seven-metre level difference, and is crowned by a folded roof of gabled volumes, clad in zinc outside and walnut inside.
The photographs of both projects are by Ivo Tavares Studio. You can see the projects on the Archello pages: Assembleia da Granja and Alcoutins House. Congratulations to the teams at Lousinha Arquitectos and Paulo Martins Arquitectura e Design on their place in the Archello Awards 2026.
L2C Arquitetura, LJ-Group and Sabrab honoured at the Architecture MasterPrize 2026
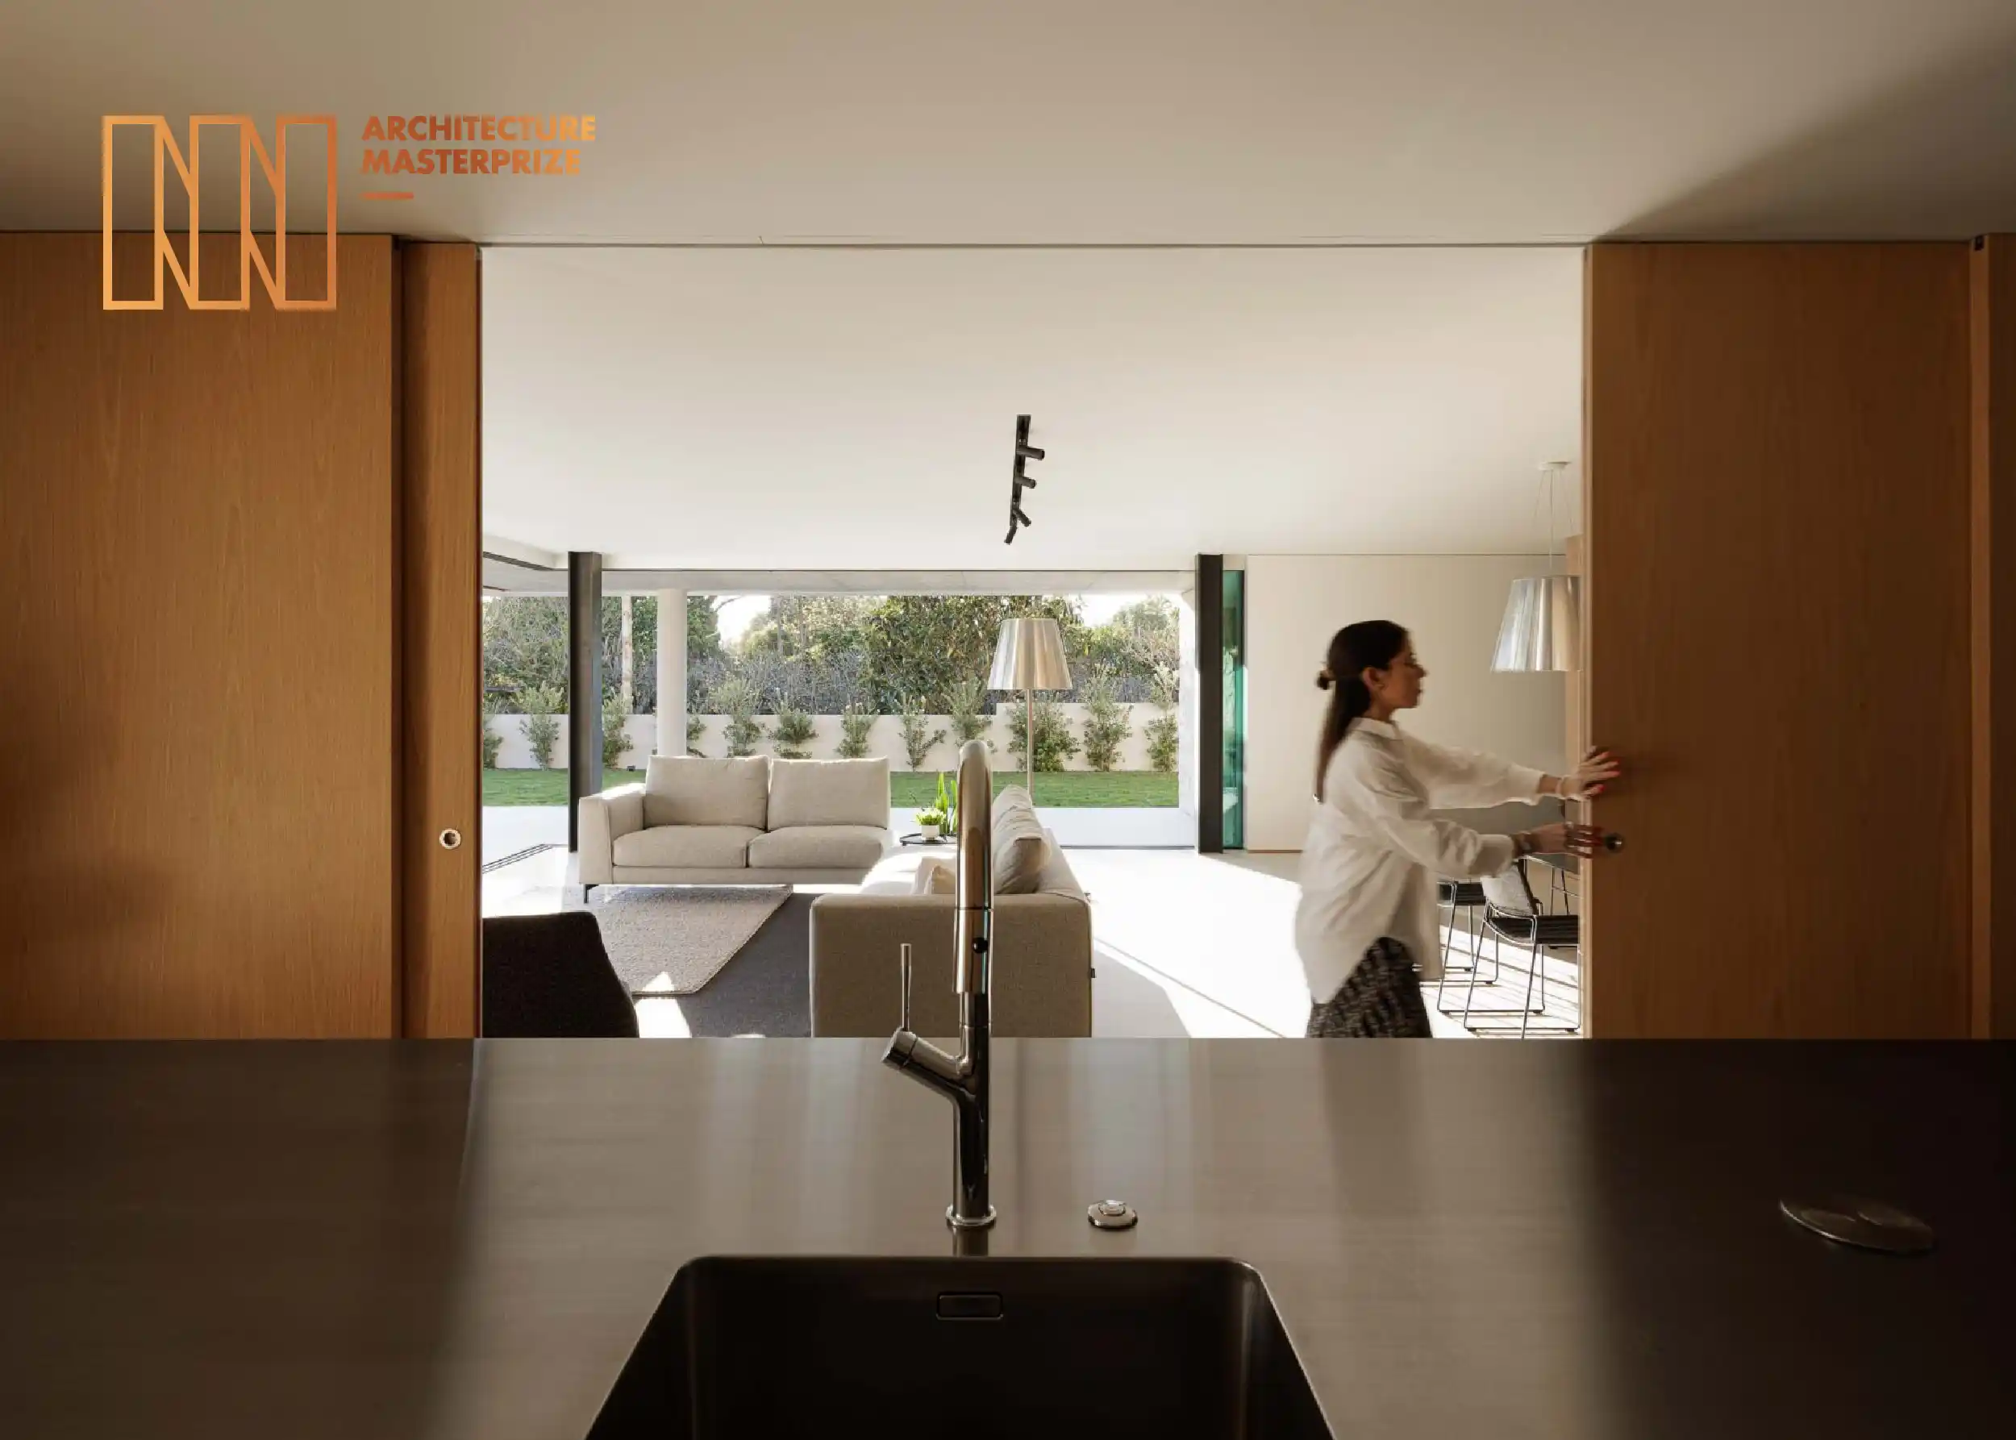
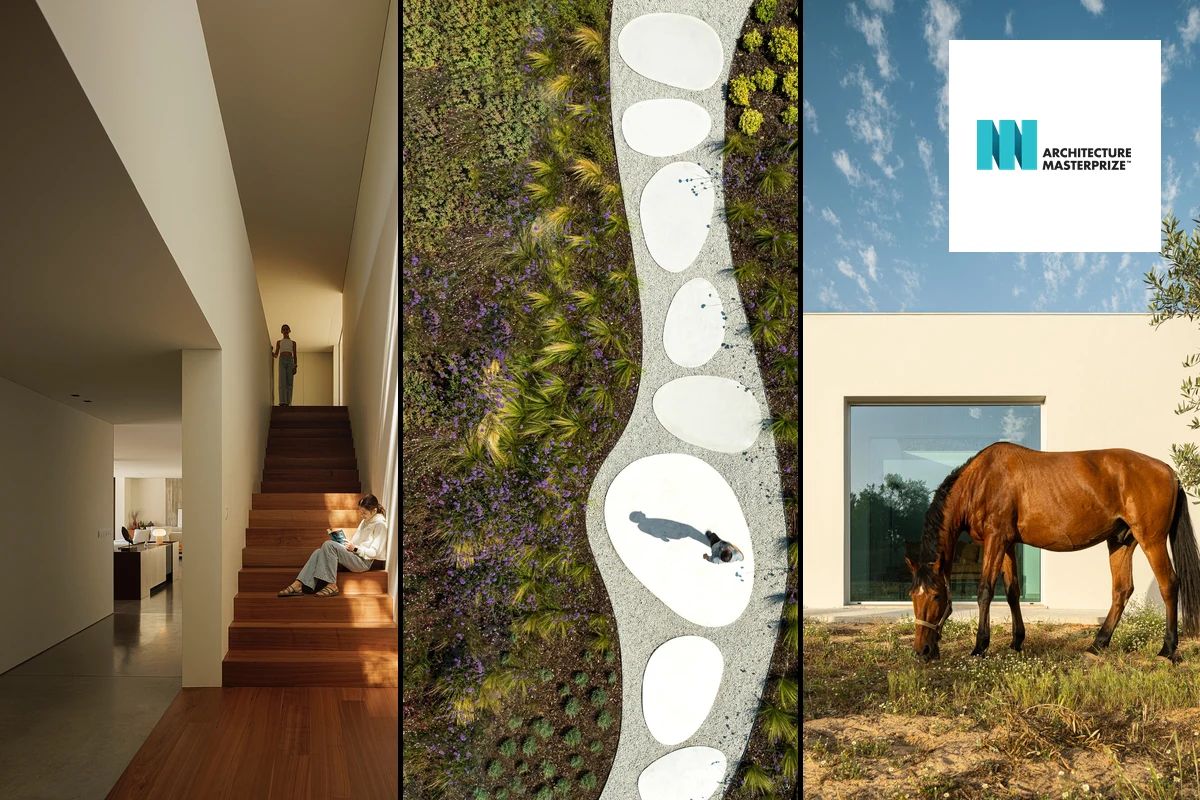
The Architecture MasterPrize 2026 has honoured three Portuguese projects with the Winner level, photographed by Ivo Tavares. The recognition goes to the studios L2C Arquitetura, LJ-Group and Sabrab Arquitectura, in an international award dedicated to architecture, interior design and landscape architecture.
In the Residential Architecture (Single Family) category, the Architecture MasterPrize 2026 recognised Casa S by L2C Arquitetura in Braga, and Casa M Ariane by Sabrab Arquitectura in Melides. In the Educational Landscape category, Oriente Green Campus by LJ-Group in Lisbon was honoured and also received the Best of Best distinction.
Casa S, designed by Luís Cunha of L2C Arquitetura, turns a steep hillside into an inhabited landscape: two offset horizontal planes are set into the slope, with communal life below and private spaces above, while exposed concrete acts at once as structure, retaining system and finish. Oriente Green Campus, by LJ-Group with Pedro Pedalino as lead architect, turns a former commercial complex into a green campus where rooftops, terraces and courtyards form, across four levels, a continuous landscape framework with native planting. Casa M Ariane, by Sabrab, was conceived as a retreat for an international family in the Alentejo, set among centuries-old cork oaks, with horizontal volumes finished in natural lime plaster and large glazed openings.
All three projects were photographed by Ivo Tavares. You can see each one on the Architecture MasterPrize pages: Casa S, Oriente Green Campus and Casa M Ariane. Congratulations to all the teams honoured at the Architecture MasterPrize 2026.
Mimool, UNUM, Inception Architects Studio and Carlos Pedro Oliveira finalists at the Prémios do Imobiliário 2026
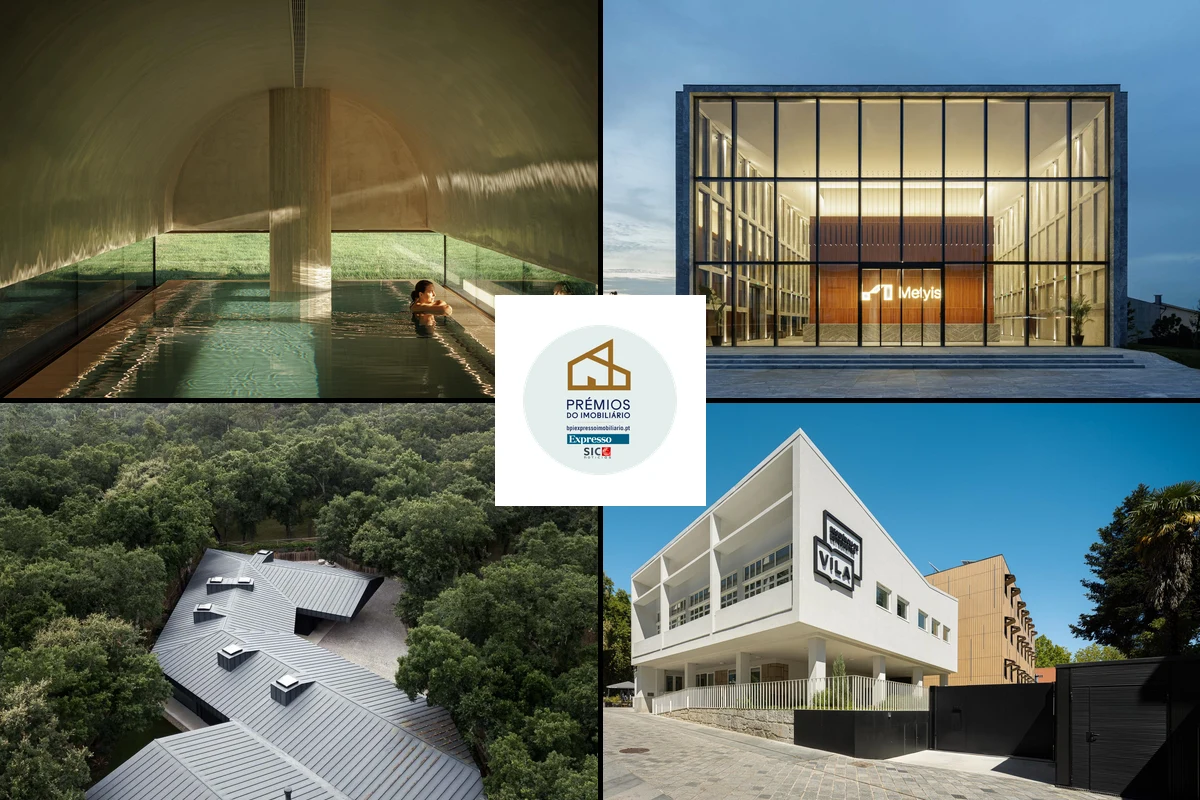
The Prémios do Imobiliário 2026, organised by Expresso and SIC Notícias, have four Portuguese architecture projects among the finalists. They are works by the studios Mimool, UNUM and Inception Architects Studio and by architect Carlos Pedro Oliveira, of the Municipality of Vila Nova de Famalicão, in an edition that rewards quality and innovation in construction, development and real estate brokerage in Portugal.
At the Prémios do Imobiliário 2026, MS Collection Arouca by Mimool, in Arouca, is competing in the categories Urban Rehabilitation and Reconstruction (Tourism) and New Construction Development (Tourism). Metyis Digital Campus by UNUM, in Gondomar, is competing in New Construction Development (Offices). Quinta dos Carvalhos by Inception Architects Studio, in Leiria, is competing in New Construction Development (Housing). Vila Residência de Estudantes, in Vila Nova de Famalicão, is competing in Rehabilitation and Reconstruction (Student Residences).
Each project answers a different context. MS Collection Arouca, by Mimool, is a five-star hotel set in the south wing of the Arouca Monastery, combining history with contemporary comfort. Metyis Digital Campus, by UNUM, was conceived as the headquarters of the international consultancy Metyis, with a functional, luminous spatial organisation, noble materials and abundant natural light. Quinta dos Carvalhos, by Inception Architects Studio, sits on a two-hectare plot in the middle of a green area and is organised in four single-storey volumes (Garage, Barn, Bell House and Black Bird House) that follow the natural terraces of the land, in concrete, wood and zinc. Vila Residência de Estudantes, by Carlos Pedro Oliveira, occupies a 1961 building originally built for the Volunteer Fire Brigade, in the centre of Vila Nova de Famalicão: the rehabilitation and extension houses 91 students in 53 rooms, with a modular construction system for the new part.
All four projects were photographed by Ivo Tavares. You can get to know each one on the Prémios do Imobiliário page. Congratulations to all the teams that are finalists at the Prémios do Imobiliário 2026.
4 Projects Photographed by Ivo Tavares Honoured at the LOOP Design Awards 2026
The LOOP Design Awards 2026 have honoured four Portuguese architecture and interior projects with the Citation Winner level. The recognition goes to the studios Silverline, Sabrab, Risco Singular and arQB, in an international architecture and design competition.
At the LOOP Design Awards 2026, the Architecture, Residential & Houses category recognised Casa M by Silverline in Vila Nova de Gaia, Casa M Ariane by Sabrab in Melides, and House M by Risco Singular in Barcelos. In the Interior Design, Apartments Design category, Wave Apartment by arQB in Póvoa de Varzim was honoured.
Each project answers a very different context. Casa M, by Silverline and designed by Jorge Prata and Eduardo Soares, deals with a plot with roughly 3 metres of level difference through a split-level system, with a single-storey façade facing the street and two staggered levels at the rear. Casa M Ariane, by Sabrab, was conceived for an international family seeking a retreat in the Alentejo, set among centuries-old cork oaks, with horizontal volumes finished in natural lime plaster and large glazed openings. House M, by Paulo Costa and Sónia Abreu of Risco Singular, is organised as a succession of volumes forming a U around a central courtyard and ends in a prism of dark-tinted glass that houses the indoor swimming pool. Wave Apartment, by Ricardo Ribeiro of arQB, reorganises an eighth-floor apartment in a 1970s seafront building around an organic wave-shaped wall and a large circular mirror that reflects the ocean.
All four projects were photographed by Ivo Tavares. You can see each one on the LOOP Design Awards pages: Casa M, Casa M Ariane, Wave Apartment and House M. Congratulations to all the teams honoured at the LOOP Design Awards 2026.

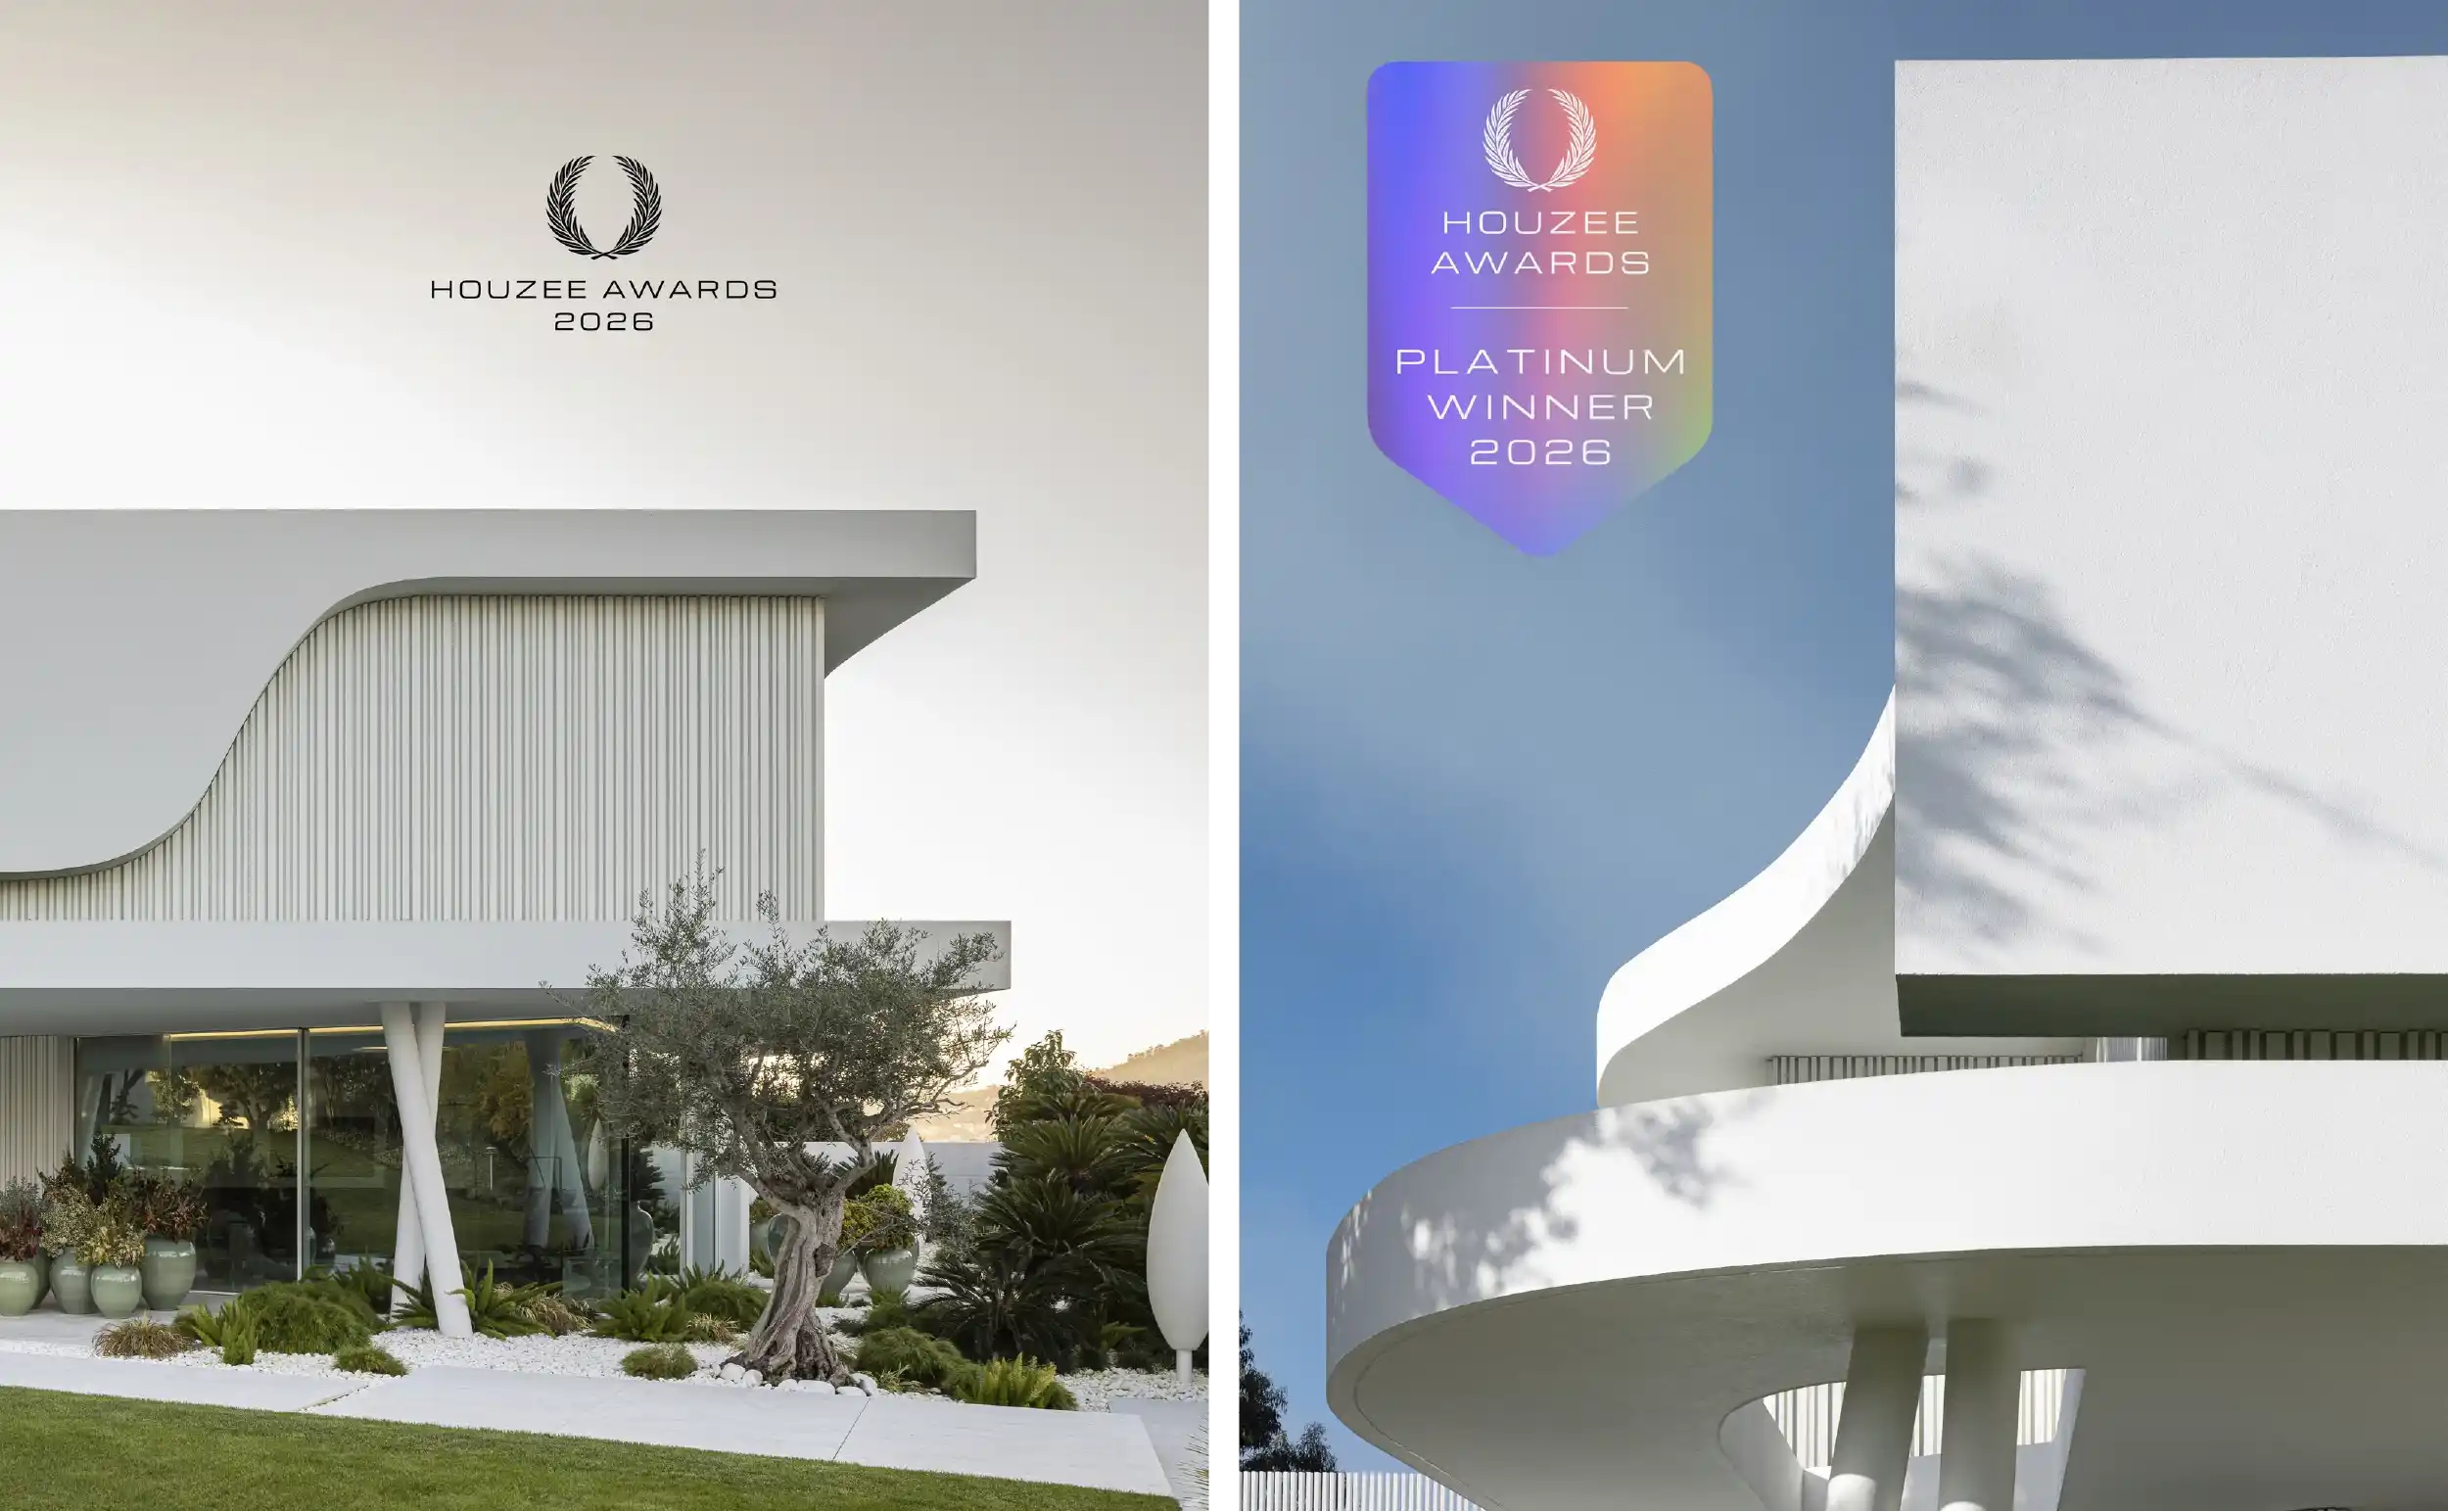
House M by Risco Singular wins Platinum Winner at the Houzee Awards 2026
The House M project, by Risco Singular – Arquitectura, has been awarded the Platinum Winner in the Single-Family Housing category of the Houzee Awards 2026, an international architecture award organised by Architecture Collection.
This is the second international recognition received by this project — a distinction that reinforces the architectural quality, conceptual rigor, and execution developed by the team of architects Paulo Costa, Sónia Abreu, Cláudia Alves, and Simão Lima.
Congratulations to the entire Risco Singular team.
Two projects photographed by Ivo Tavares among the finalists of the FORMA Awards 2026
Two projects photographed by Ivo Tavares are among the finalists of the 4th edition of the FORMA Awards, which celebrate the best in contemporary Portuguese architecture. The nominated projects are Habitação José Braga, by Impare Arquitectura, in the Architectural Rehabilitation category, and Macau Valley, designed by hori-zonte, in the Collective Housing category.
The FORMA Awards recognise projects that stand out for their architectural quality, integration with the surroundings and landscape, respect for existing identity values, and attention to construction sustainability and energy efficiency.
The finalists exhibition opens on September 24, 2026, and the awards ceremony will take place on September 27, during the FORMA Festival, in Coimbra. Congratulations to both teams.

MAT Arquitetura e Interiores wins double at PUDI'26 — Young Talent Revelation Award and Best Restaurant Design
MAT Arquitetura e Interiores was one of the standout names of the inaugural PUDI – Prémios Urbana de Design de Interiores, a ceremony held on June 16, 2026 at the Sala dos Geradores of MAAT, in Lisbon. One evening, two awards.
Sara Zamith Teixeira, the studio's founder, received the Young Talent Revelation Award, which recognises professionals under 35 with a promising path in Portuguese interior design. At the same time, the KI.art.music.coffee project, in Leça da Palmeira, won Best Restaurant Design — a space we had the privilege of documenting photographically, and one nominated by ArchDaily this year.
At just 55 m², KI is a hybrid space where coffee, music and art coexist in a coherent, sensory architectural language. Conceived as an extension of its owner's identity — a professional musician — the project organises itself into fluid zones: a café area, a lounge facing the sea, and a music space complete with a DJ booth and a vinyl shelf designed by the studio itself.
This double recognition highlights the consistency and maturity of a young studio building its work with rigor, sensitivity, and a voice very much its own. Congratulations to Sara and the entire MAT Arquitetura e Interiores team.

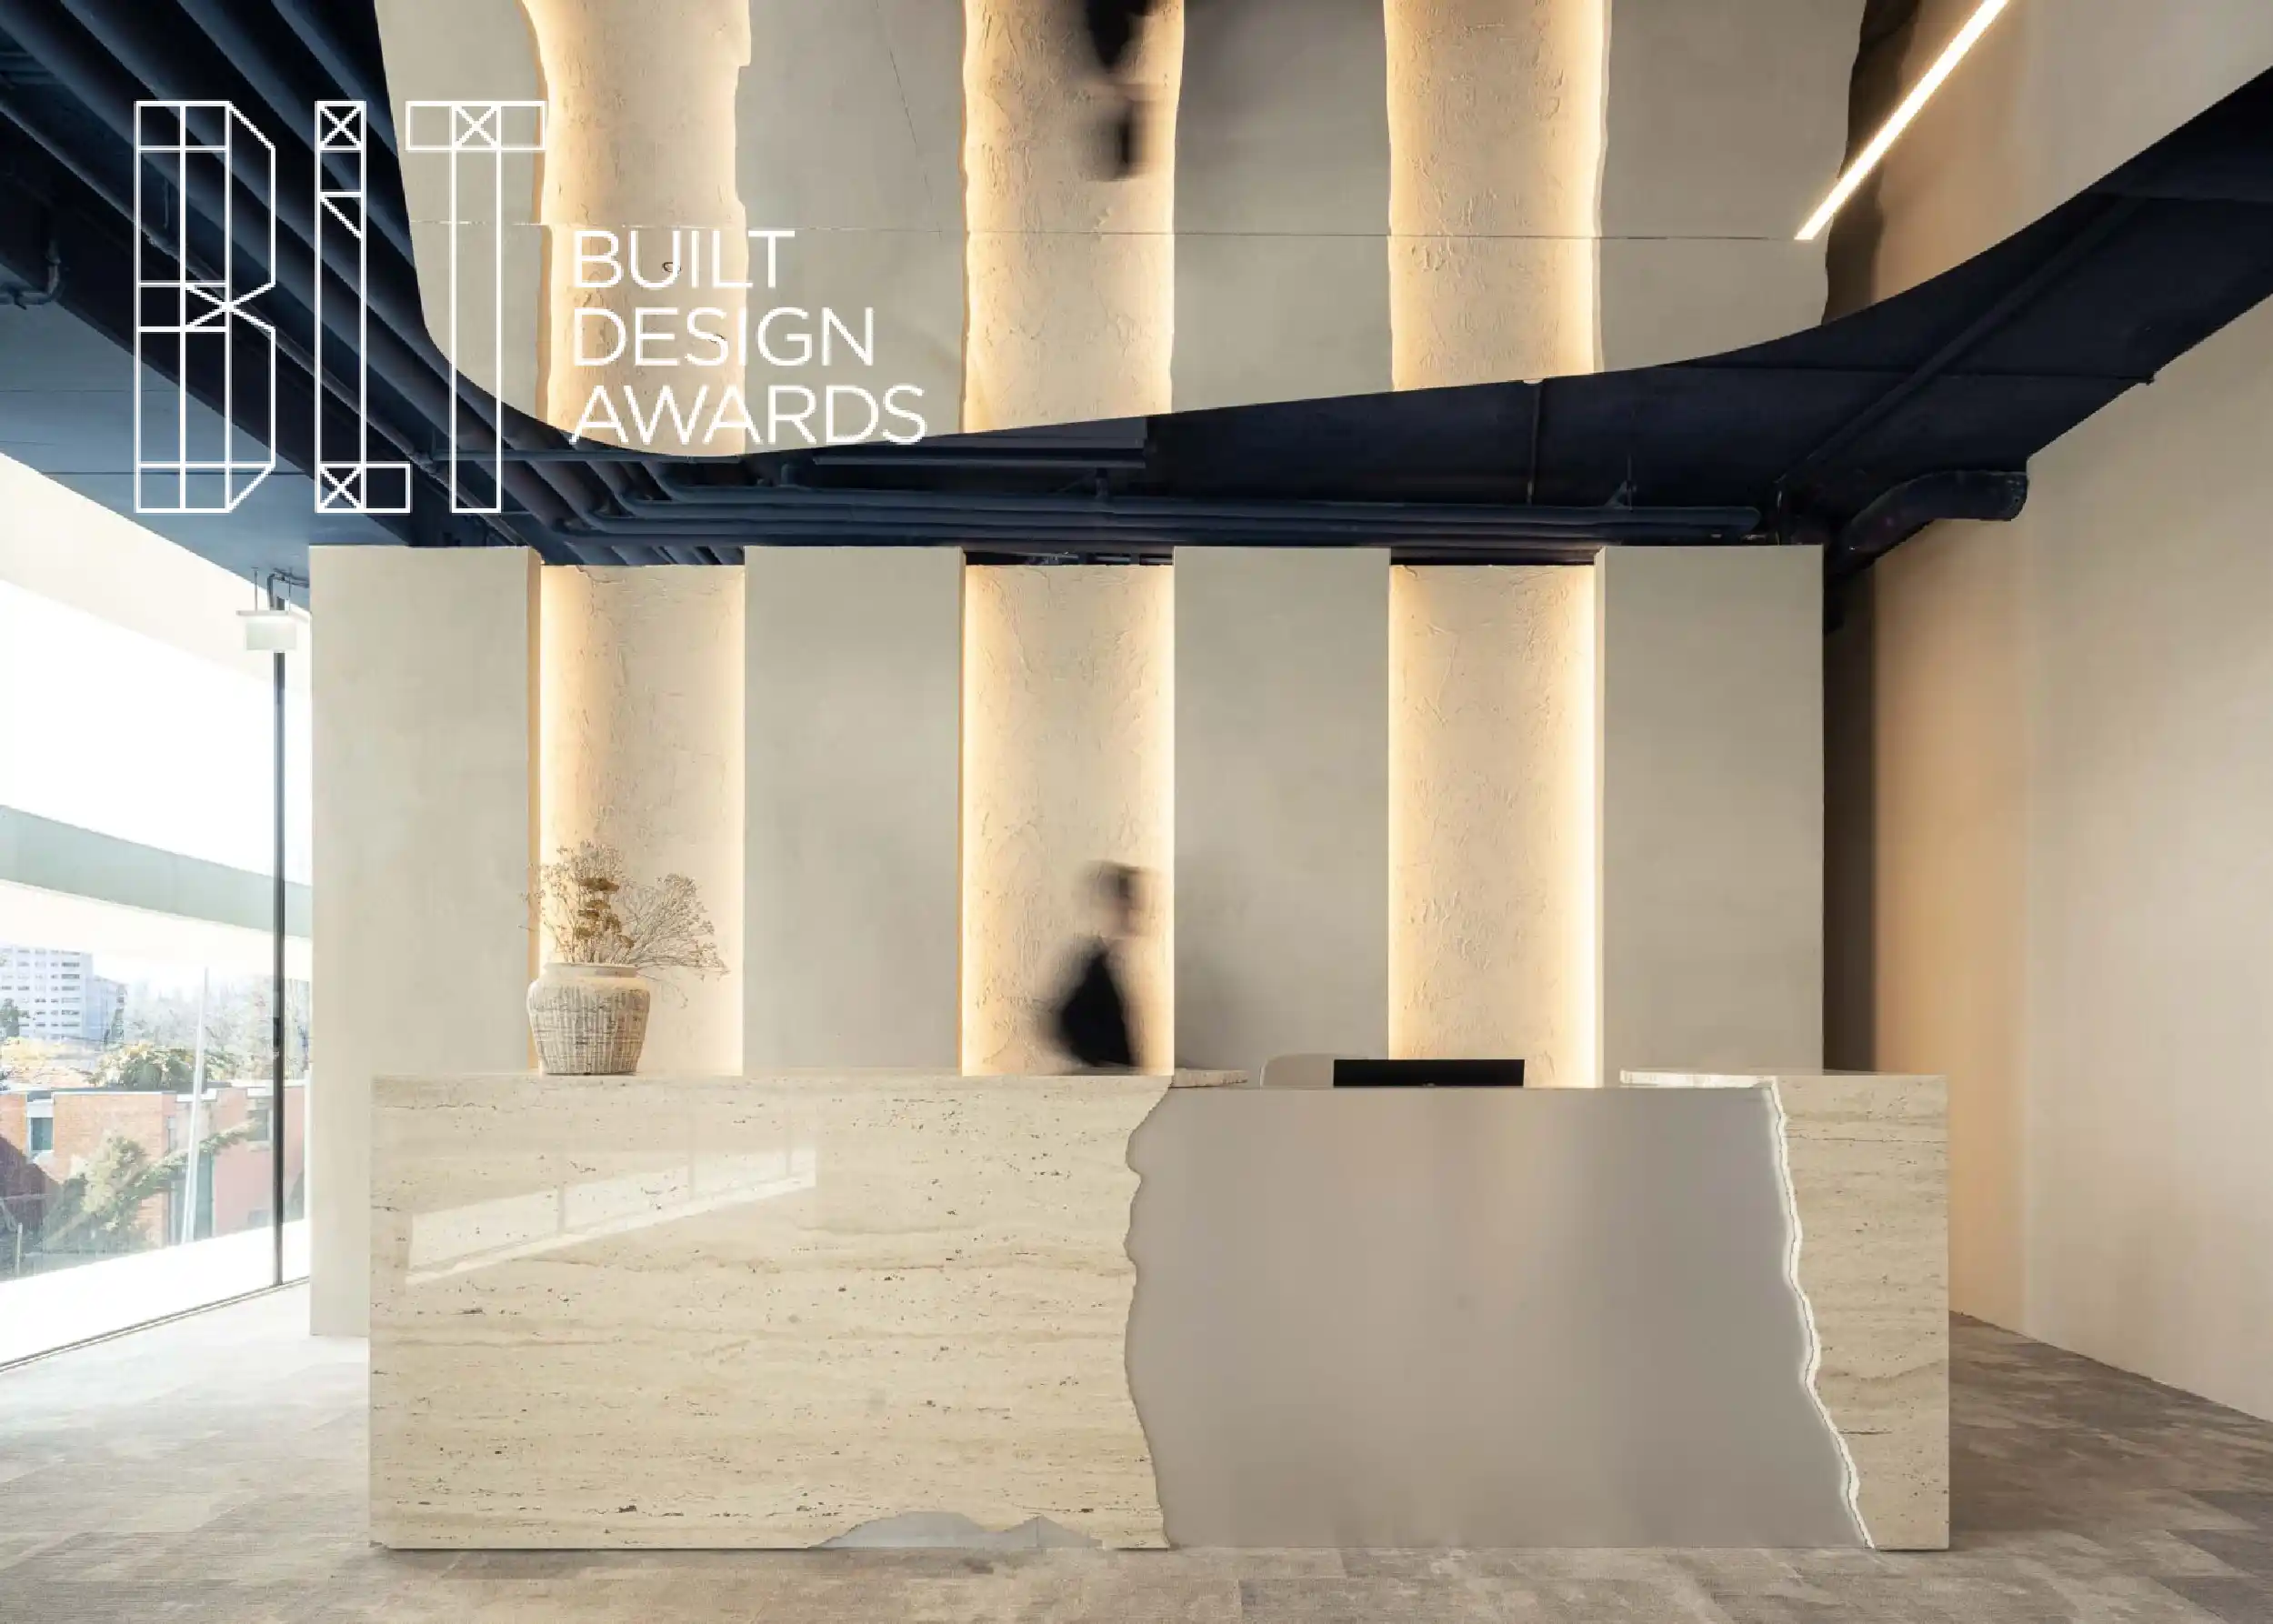
Oporto Mazars offices by GRAU.ZERO Arquitectura honored at the BLT Built Design Awards
Corporate architecture designed in Portugal continues to gather international distinctions. The Oporto Mazars offices project, designed by the GRAU.ZERO Arquitectura studio, has been honored at the prestigious BLT Built Design Awards, winning in the Interior Design - Workplace / Office category.
The attribution of this international award highlights the consistency with which the program was resolved. The rigor of the constructive detail and the management of the workspace reflect a design clarity that successfully passed the scrutiny of the global jury.
The photographic documentation undertaken by our studio sought to accurately record the materiality and functional organization designed by the studio. Congratulations to the entire GRAU.ZERO Arquitectura team for this important international milestone.
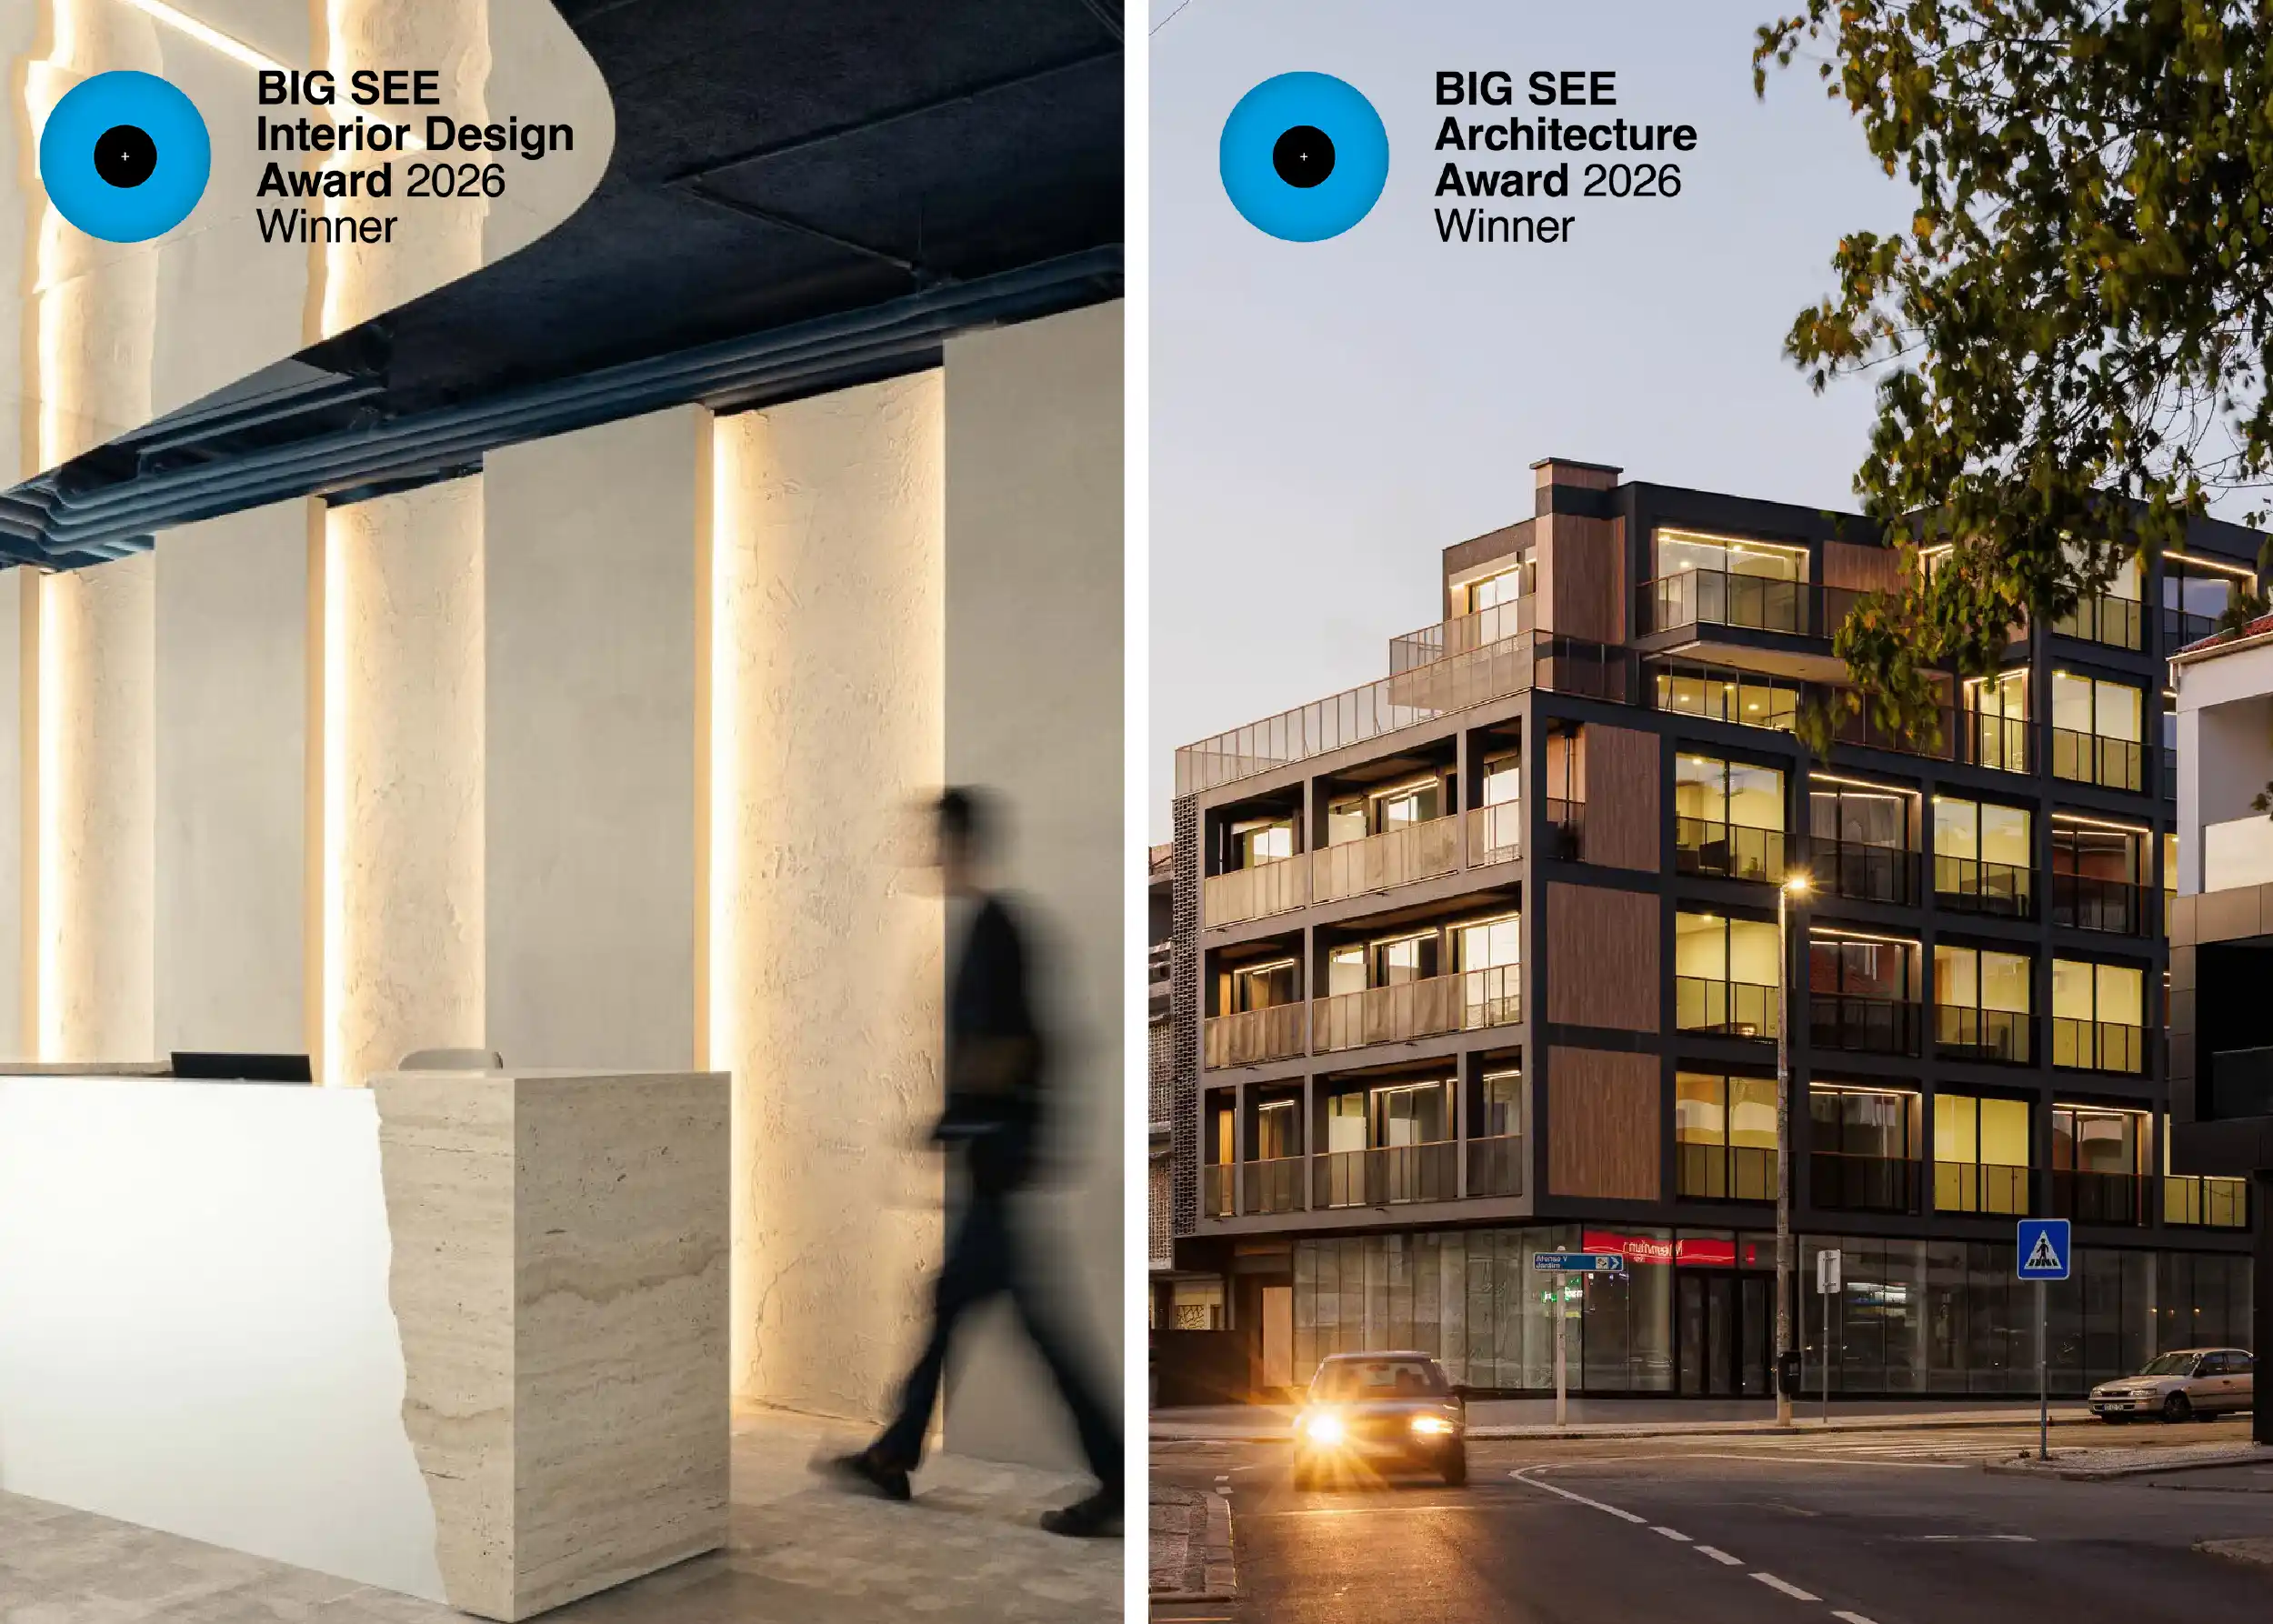
Oporto Mazars offices and Campus F.03 by GRAU.ZERO Arquitectura win BIG SEE Awards 2026
The GRAU.ZERO Arquitectura studio stood out twice at the BIG SEE Awards 2026, winning two prizes in distinct categories with projects captured by our studio.
The innovative workspace of the Oporto Mazars offices won the Interior Design award (view award). In parallel, the complexity and vision of Campus F.03 secured the Architecture award (view award). This double victory highlights the versatility of the Porto-based team, capable of approaching architecture from detailed corporate design to large-scale urban intervention.
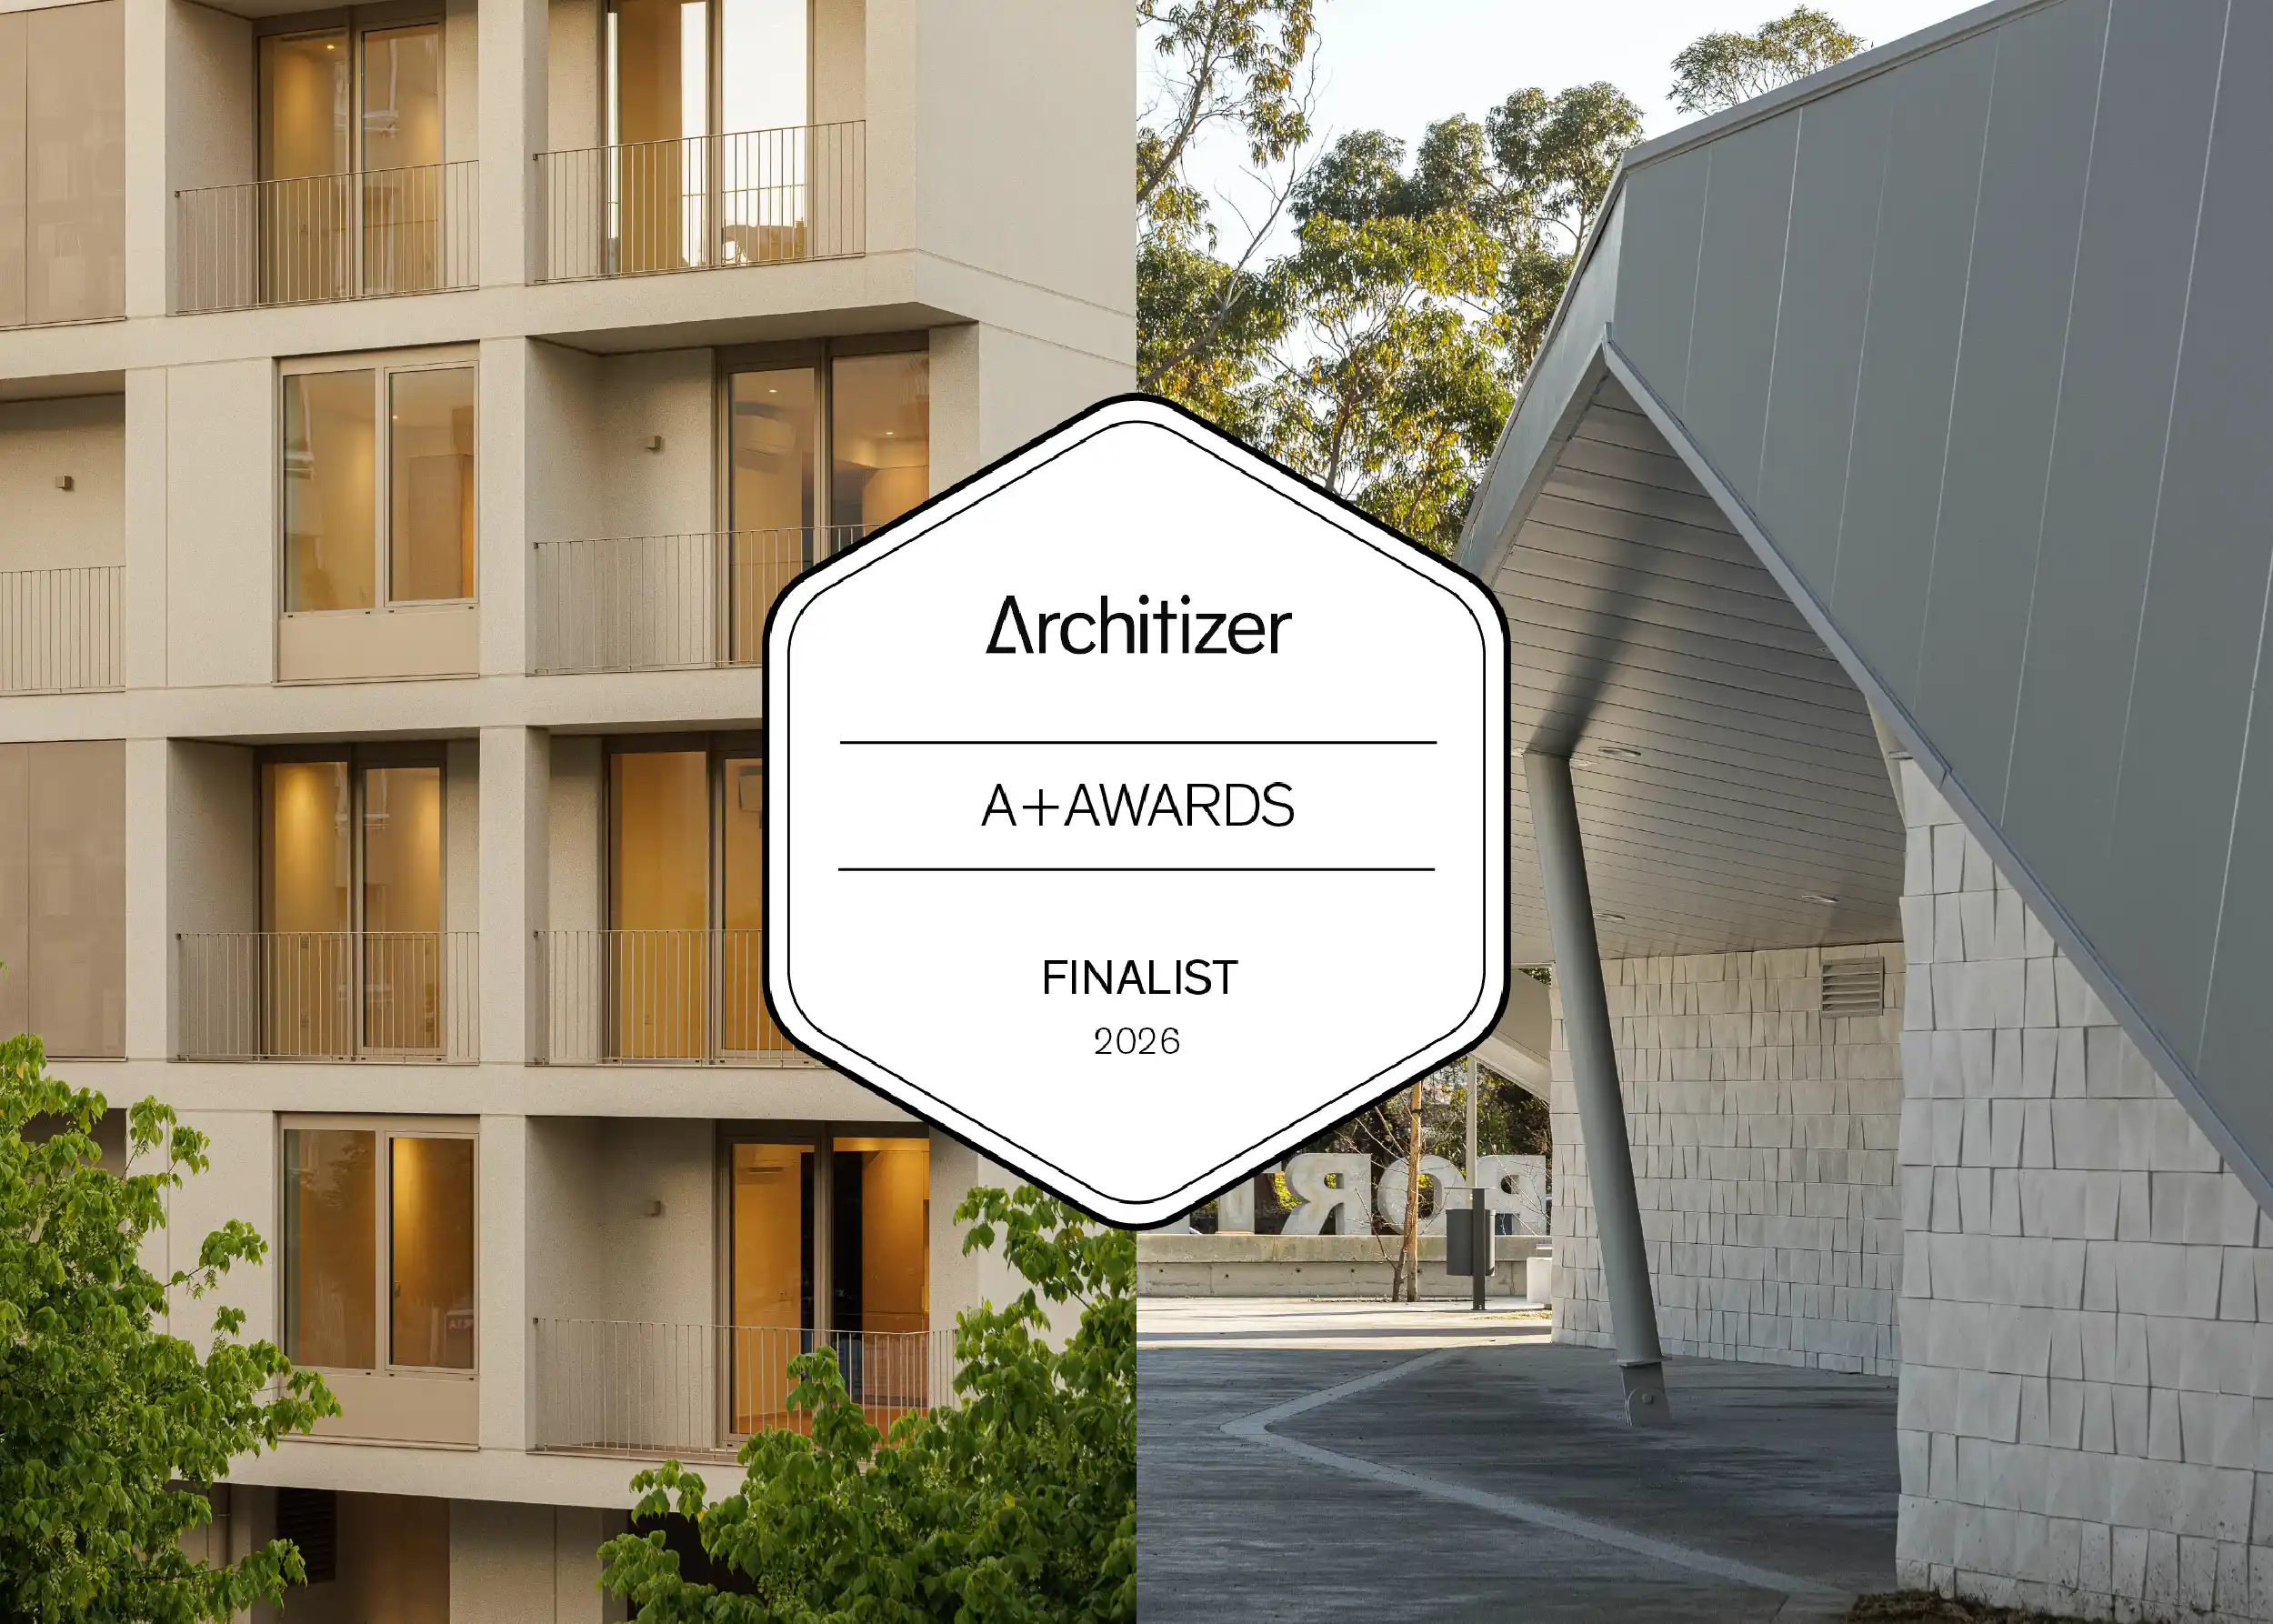
Macau Valley and Lourosa-Fiães Transportation Hub are finalists at the Architizer A+Awards
Portuguese architecture once again asserts its excellence in one of the world's most prestigious design awards. The projects Lourosa-Fiães Transportation Hub, by Atelier d'Arquitectura Lopes da Costa, and Macau Valley, by hori-zonte, have been selected as official finalists for the renowned Architizer A+Awards 2026.
The infrastructure designed by d'arquitectura Lopes da Costa competes in the Transportation Infrastructure category, while the residential building designed by the hori-zonte team is nominated in the Multi Unit Housing - Mid Rise (5-15 Floors) category. Both works reflect the high technical response capacity, scale, and aesthetic sensibility of those designing from Portugal to the world.
Seeing these works reach the finalist stage is proof of the vitality of our architecture. At this stage, the final decision belongs to the public through the Popular Choice Award. We invite everyone to support national talent and cast their vote for these projects of excellence: voting for the Lourosa-Fiães Transportation Hub and the Macau Valley is now open.
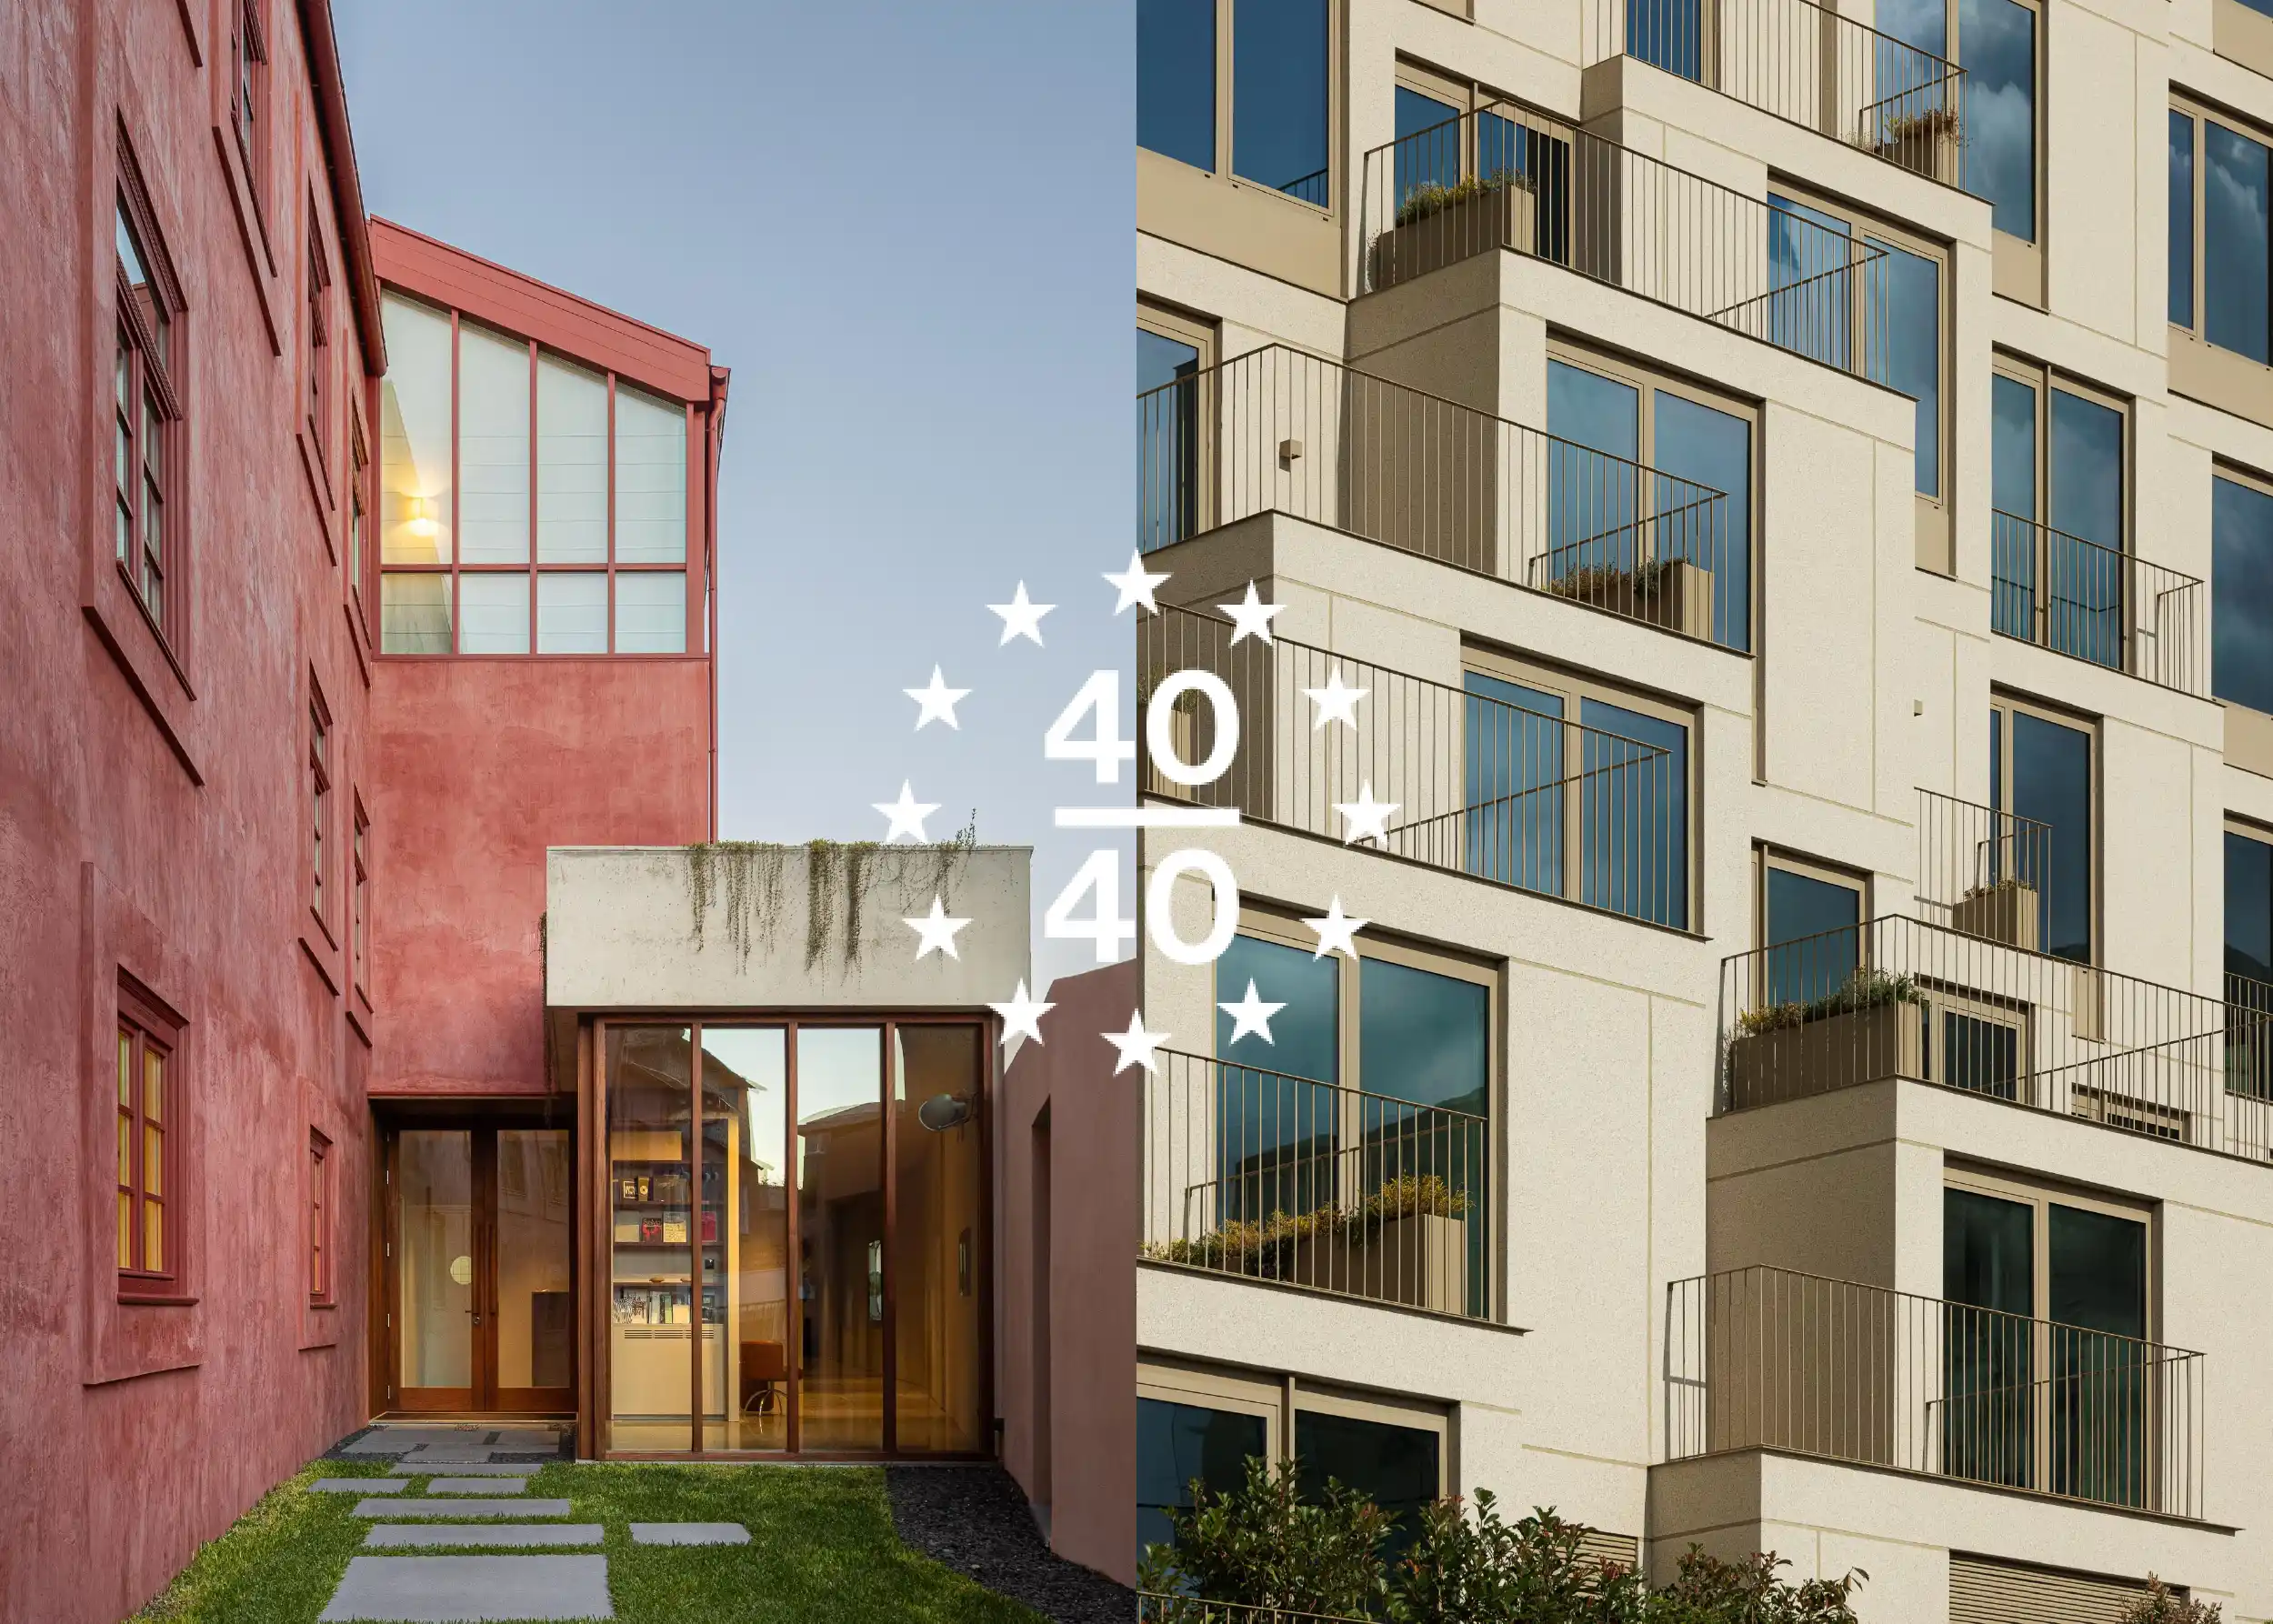
Three Porto-based architects honored among Europe’s best at the Europe 40 Under 40 Awards
Portuguese architecture, with a particular focus on Porto-based talent, has achieved historic recognition at the prestigious Europe 40 Under 40 Awards 2025–2026. Architects Diogo de Sousa Rocha and Duarte Ramalho Fontes, founders of MASSLAB, and architect Diogo Lopes Teixeira, co-founder of hori-zonte, were selected among the 40 most promising architecture and design minds in Europe under the age of 40.
This distinction celebrates the rigor and innovation of a new generation redefining the international built landscape, with projects ranging from large-scale urban developments to deep sustainability. For Ivo Tavares Studio, it is a privilege to closely follow this journey, having already photographically documented several projects that reflect the vision and excellence of these award-winners. This recognition reinforces Portugal's position as one of Europe’s leading hubs for the export of architectural talent and thought.
HPA Arquitetura Shortlisted for the Spanish AMA International Architectural Design Award
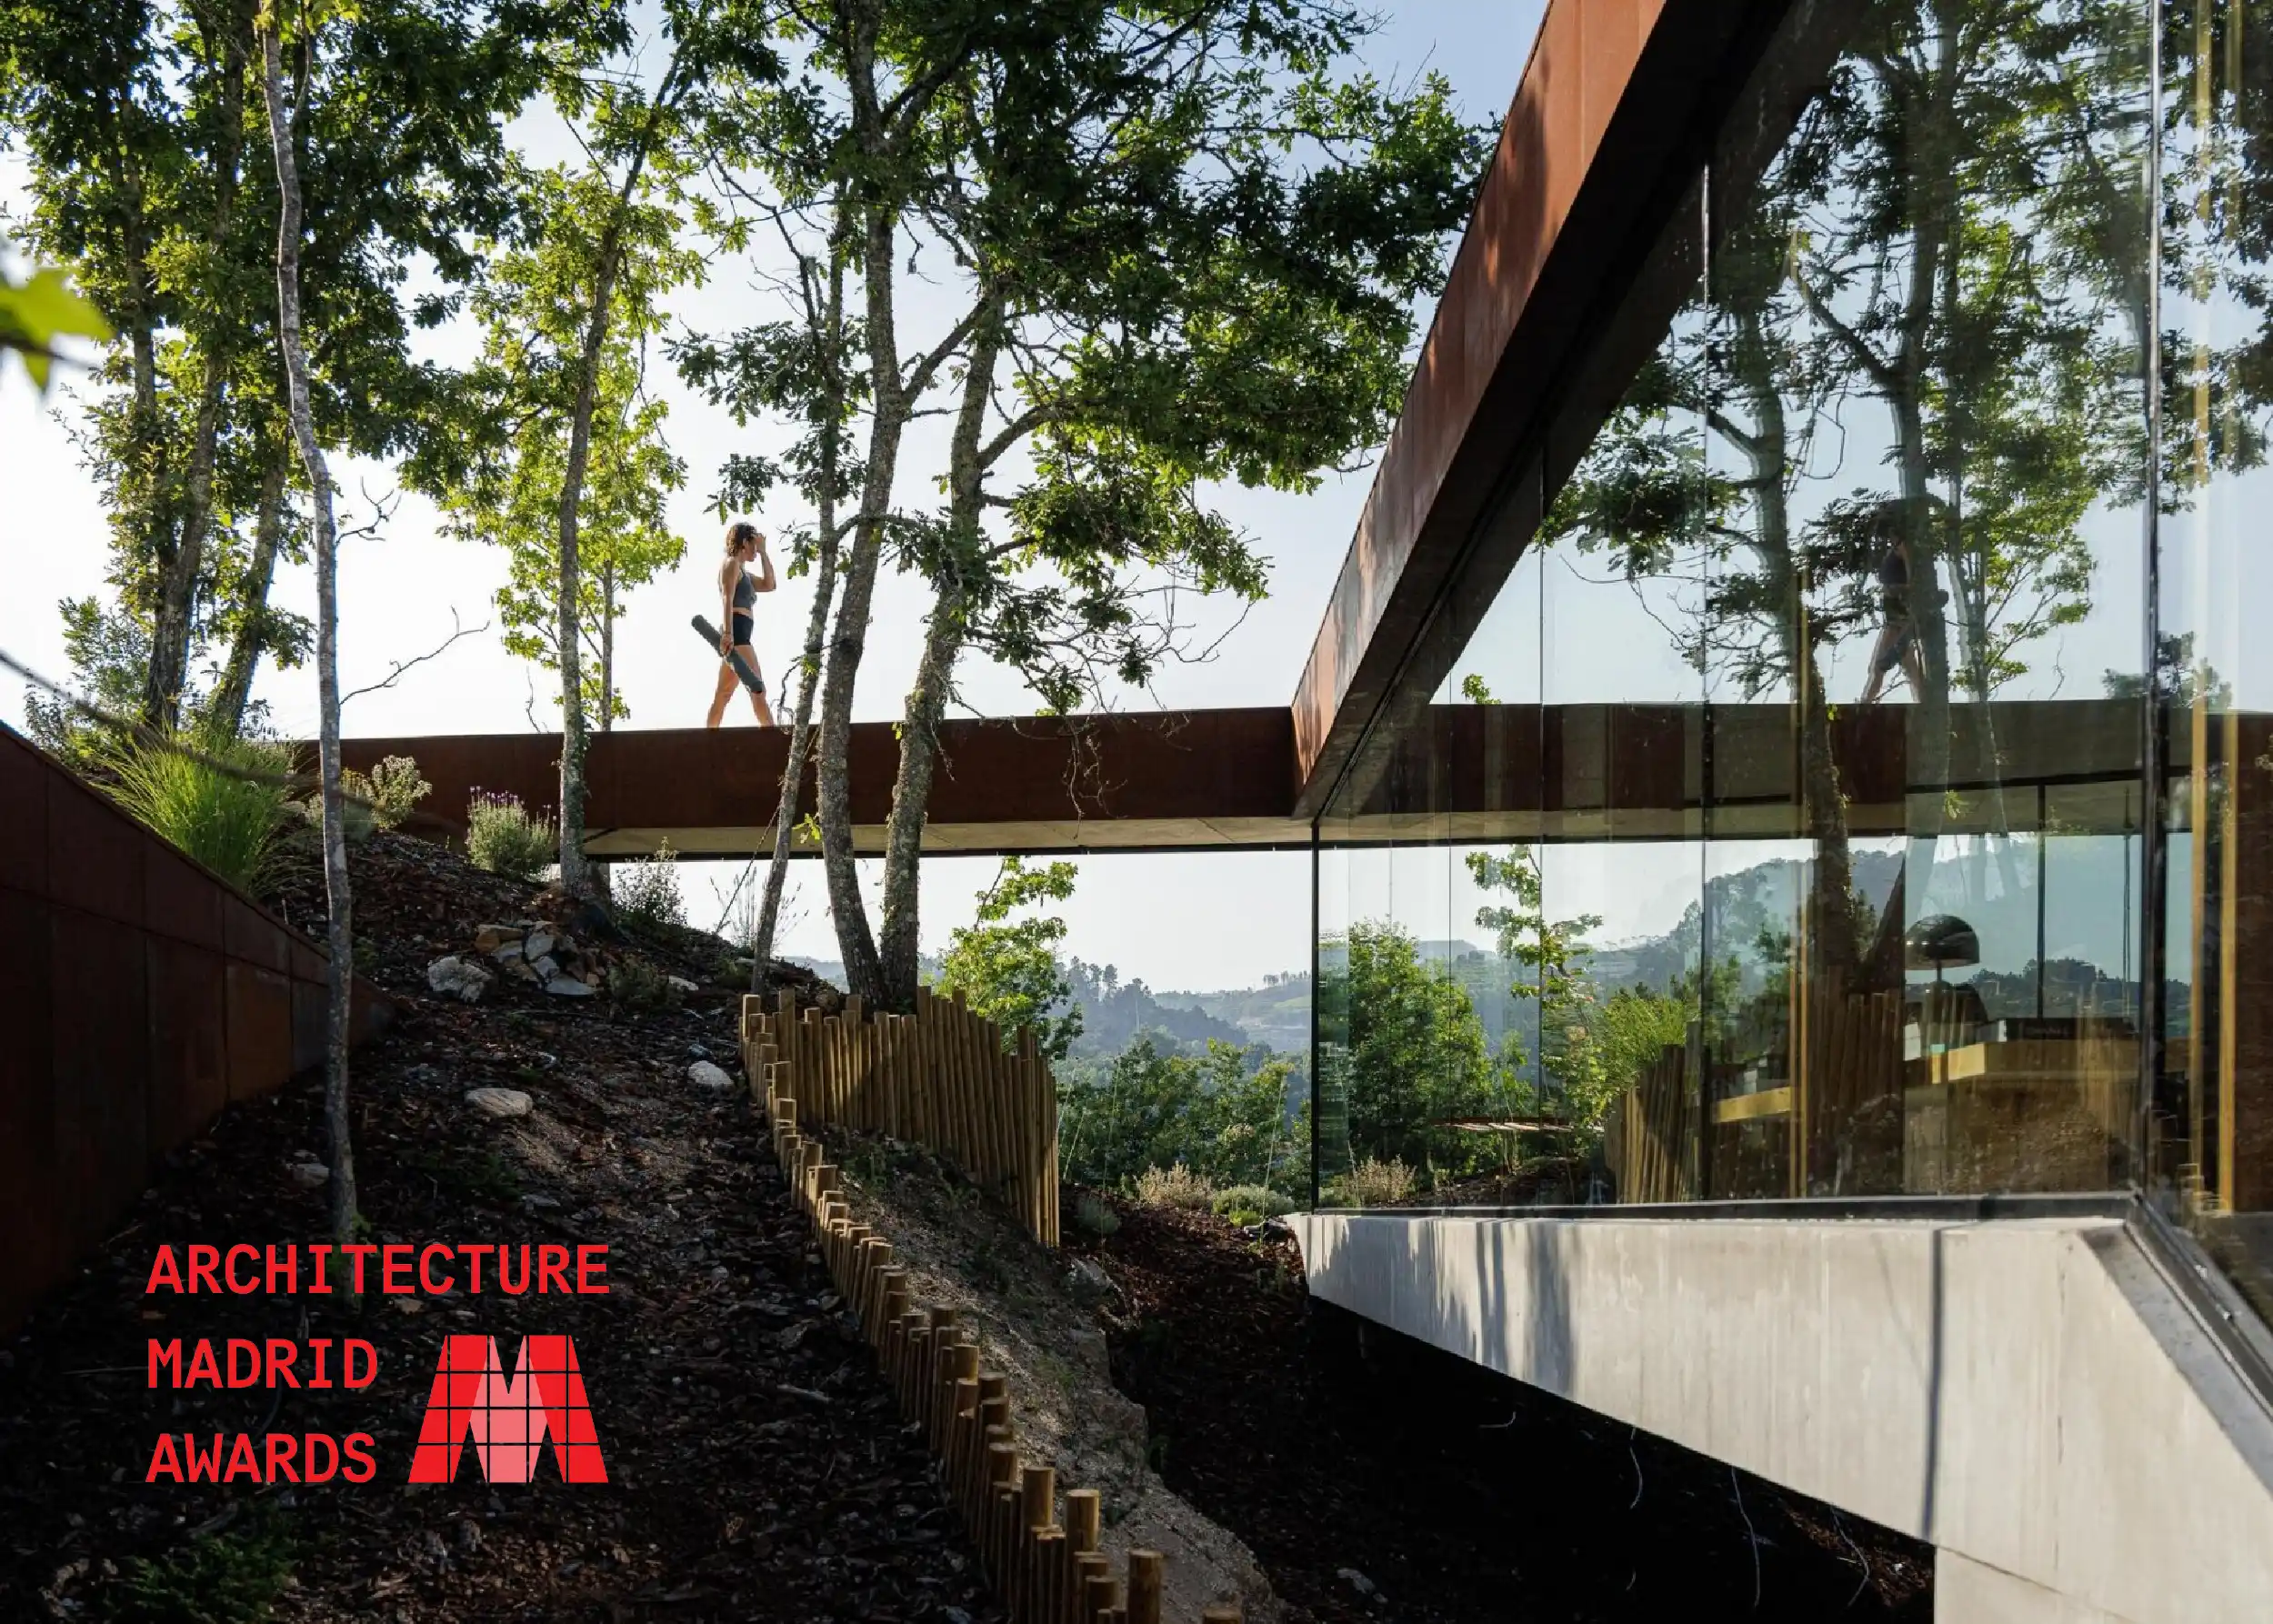
Following a comprehensive jury evaluation, the Casa Corten project, by HPA Arquitetura studio, is now on the shortlist for the Spanish AMA International Architectural Design Award 2026 in the residential category. This recognition reinforces the studio's path of growth and perseverance, highlighting the quality of contemporary Portuguese housing in a high-level international competition setting.
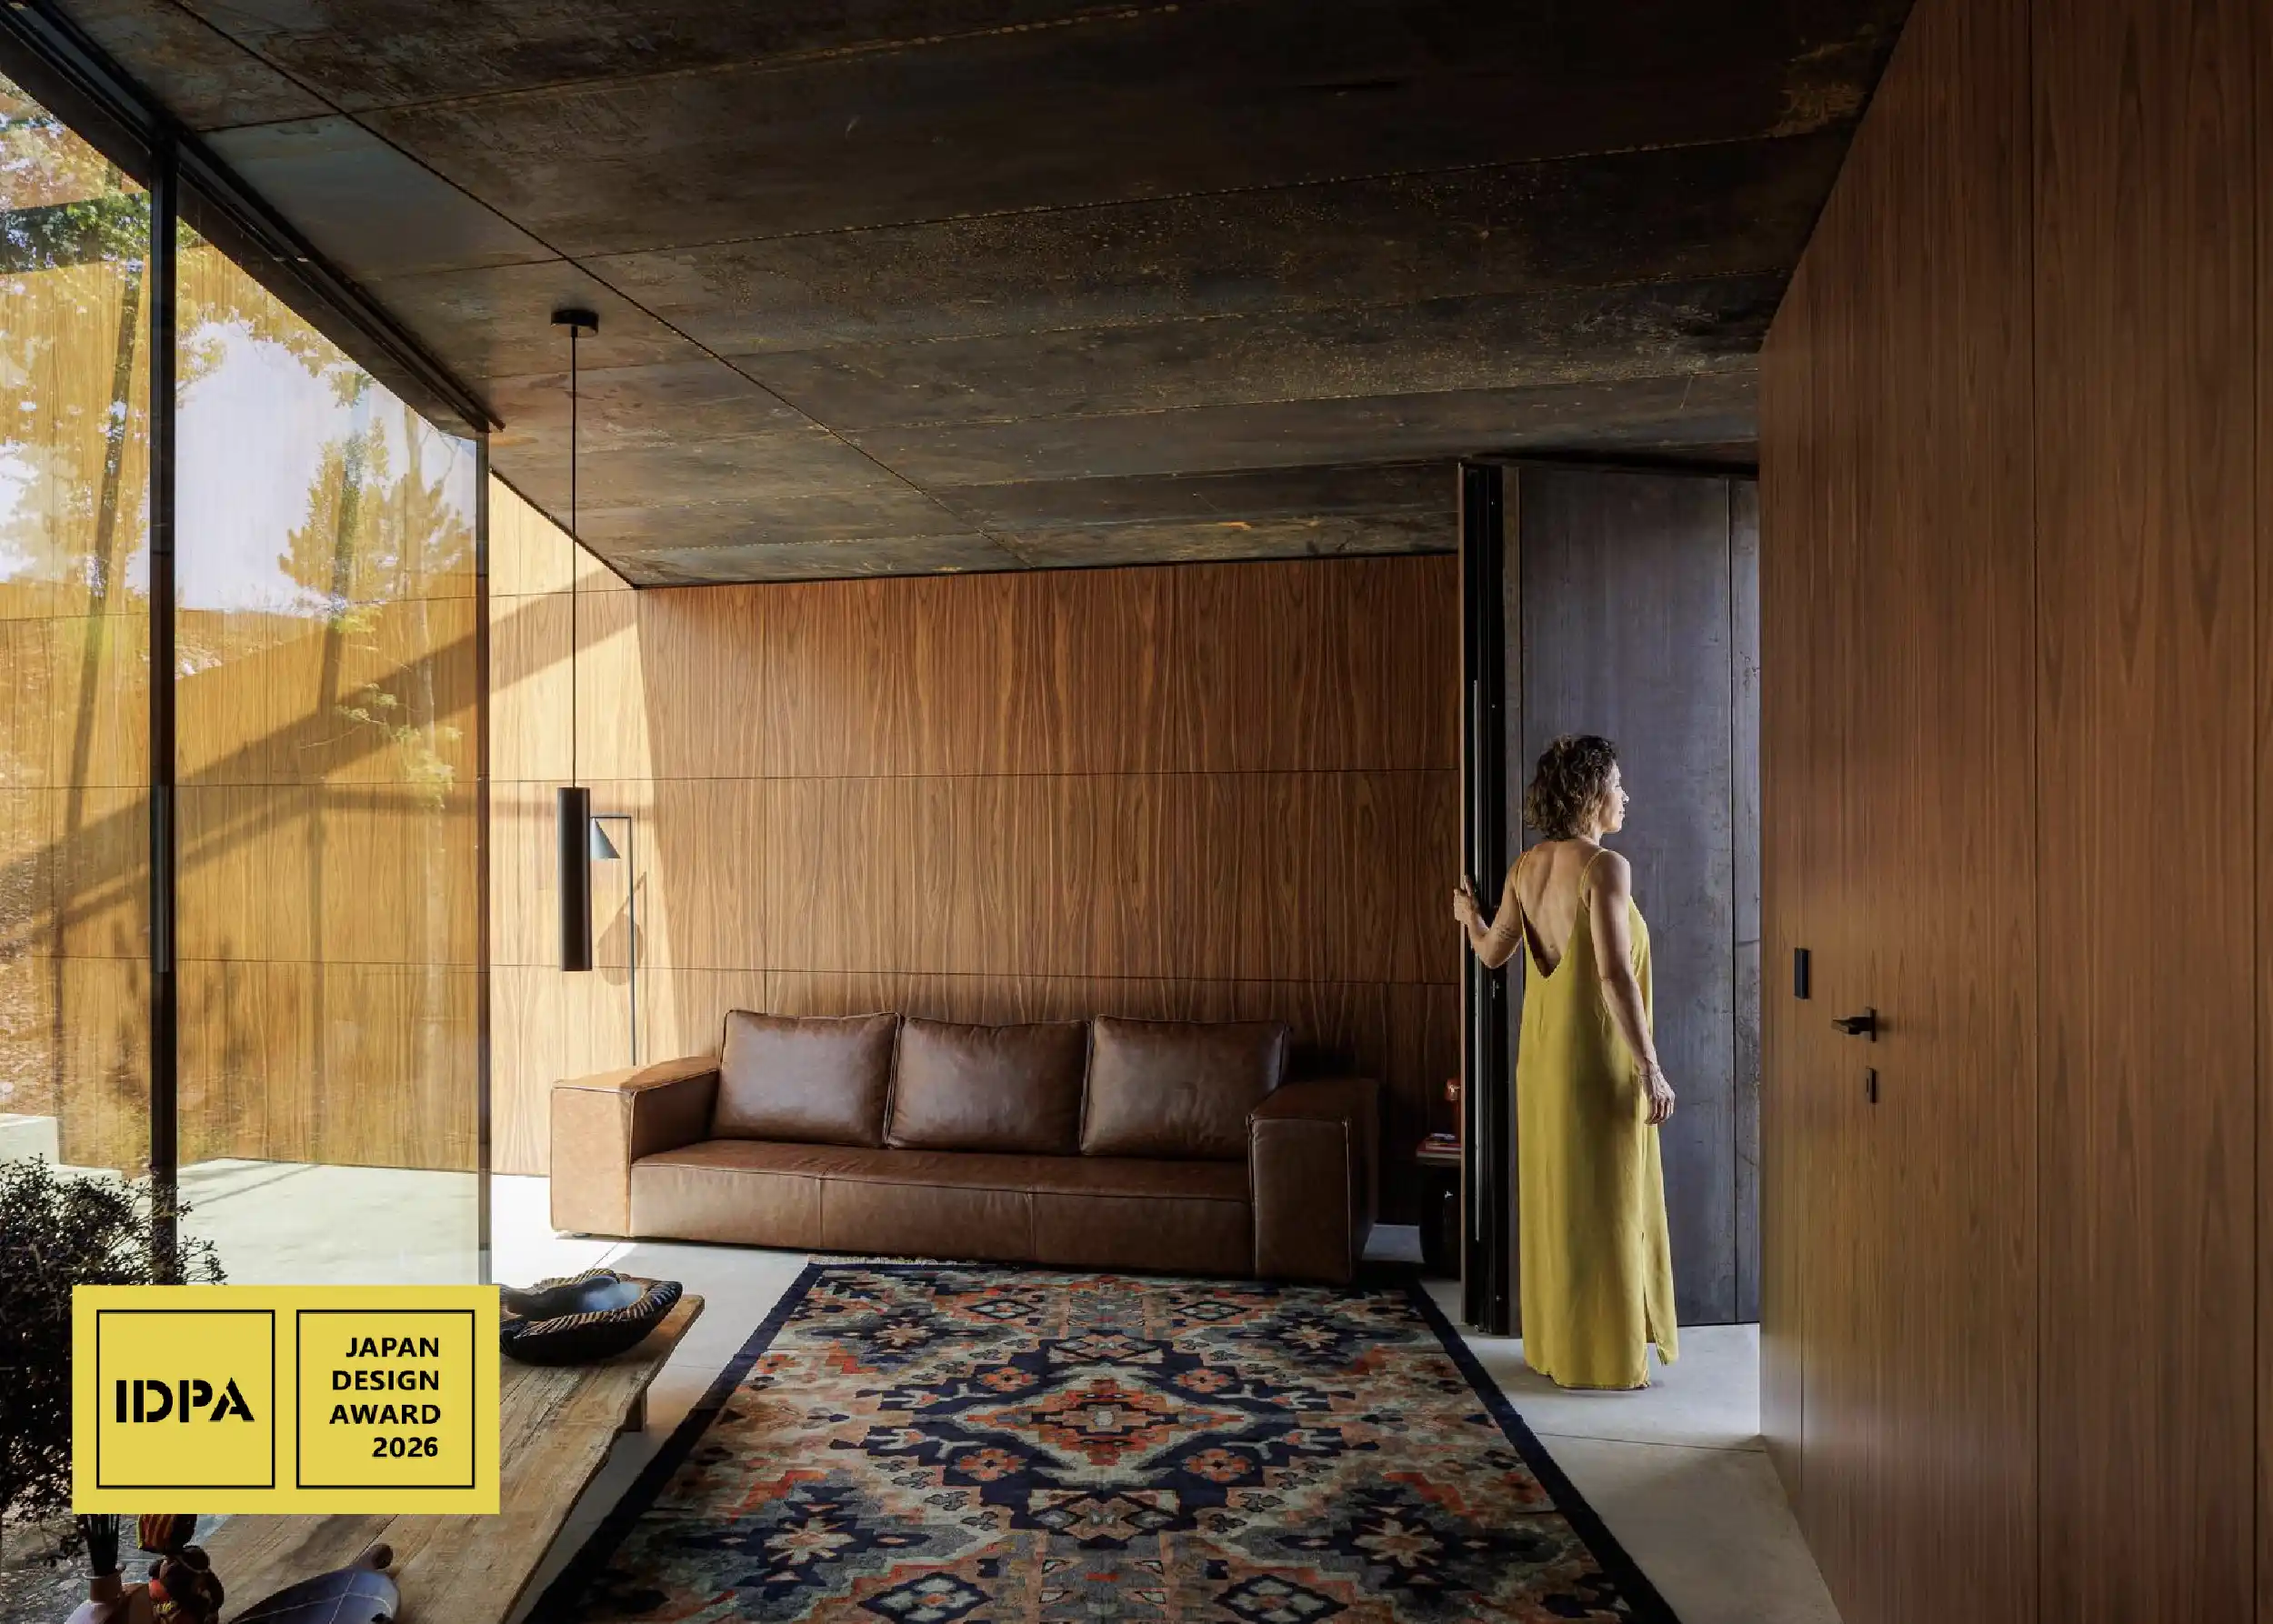
Casa Corten by HPA Arquitetura shortlisted for the Japan IDPA Award 2026
Casa Corten, developed by the studio HPA Arquitetura, has been shortlisted for the Professional Award in the Architecture Design category at the 8th Japan IDPA International Pioneer Design Awards 2026. The project now advances to the final round in Tokyo, consolidating the presence of Portuguese signature architecture in the prestigious Japanese market through its rigor and aesthetic excellence.
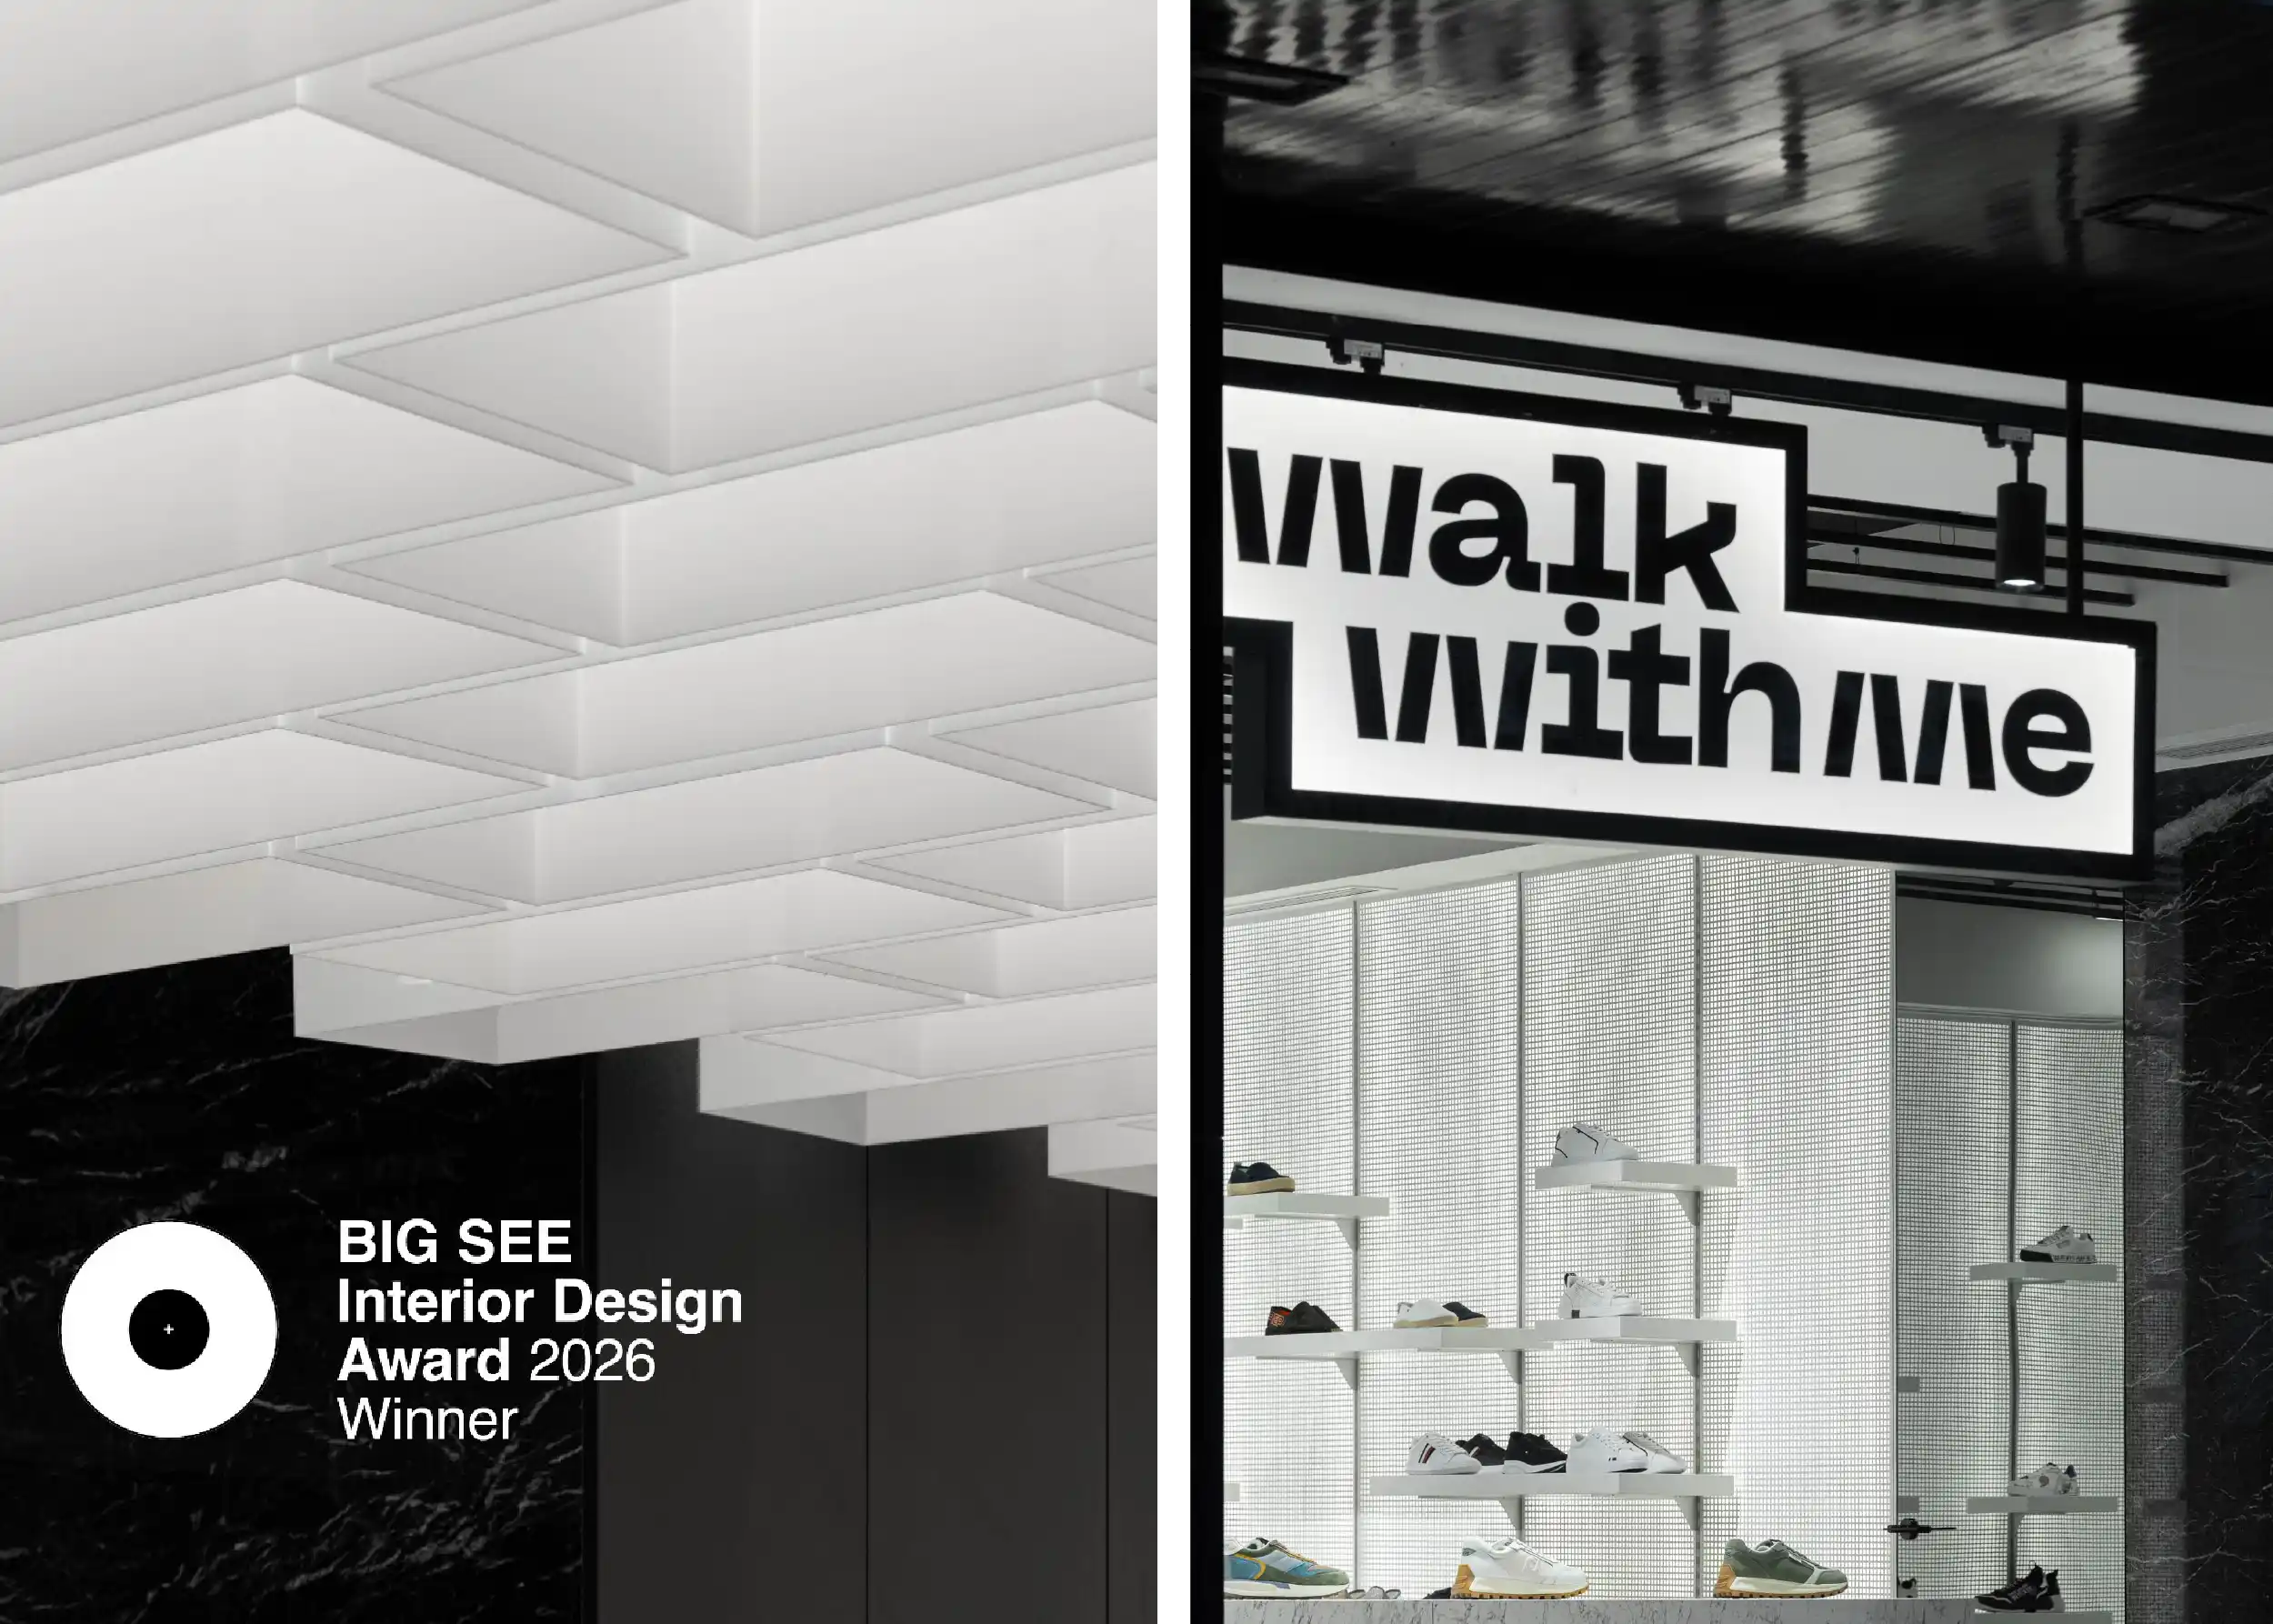
Walk with me store by REM'A studio honored with BigSEE 2026 Award
The Walk with me store project, designed by the studio REM'A, was recently honored with the BigSEE Interior Design Award 2026. This international distinction celebrates innovation and creative value in interior design within South-East Europe, highlighting the ability of Portuguese architecture to create unique and visually striking commercial concepts.
Casa M Wins Silver at the Grand Prix du Design Paris 2025
The project Casa M, by the studio Silverline, won the Silver at the Grand Prix du Design Paris 2026, one of the most prestigious European architecture and design awards. This distinction reinforces the international recognition of Portuguese architecture and highlights the work of national studios contributing to the global projection of the discipline.
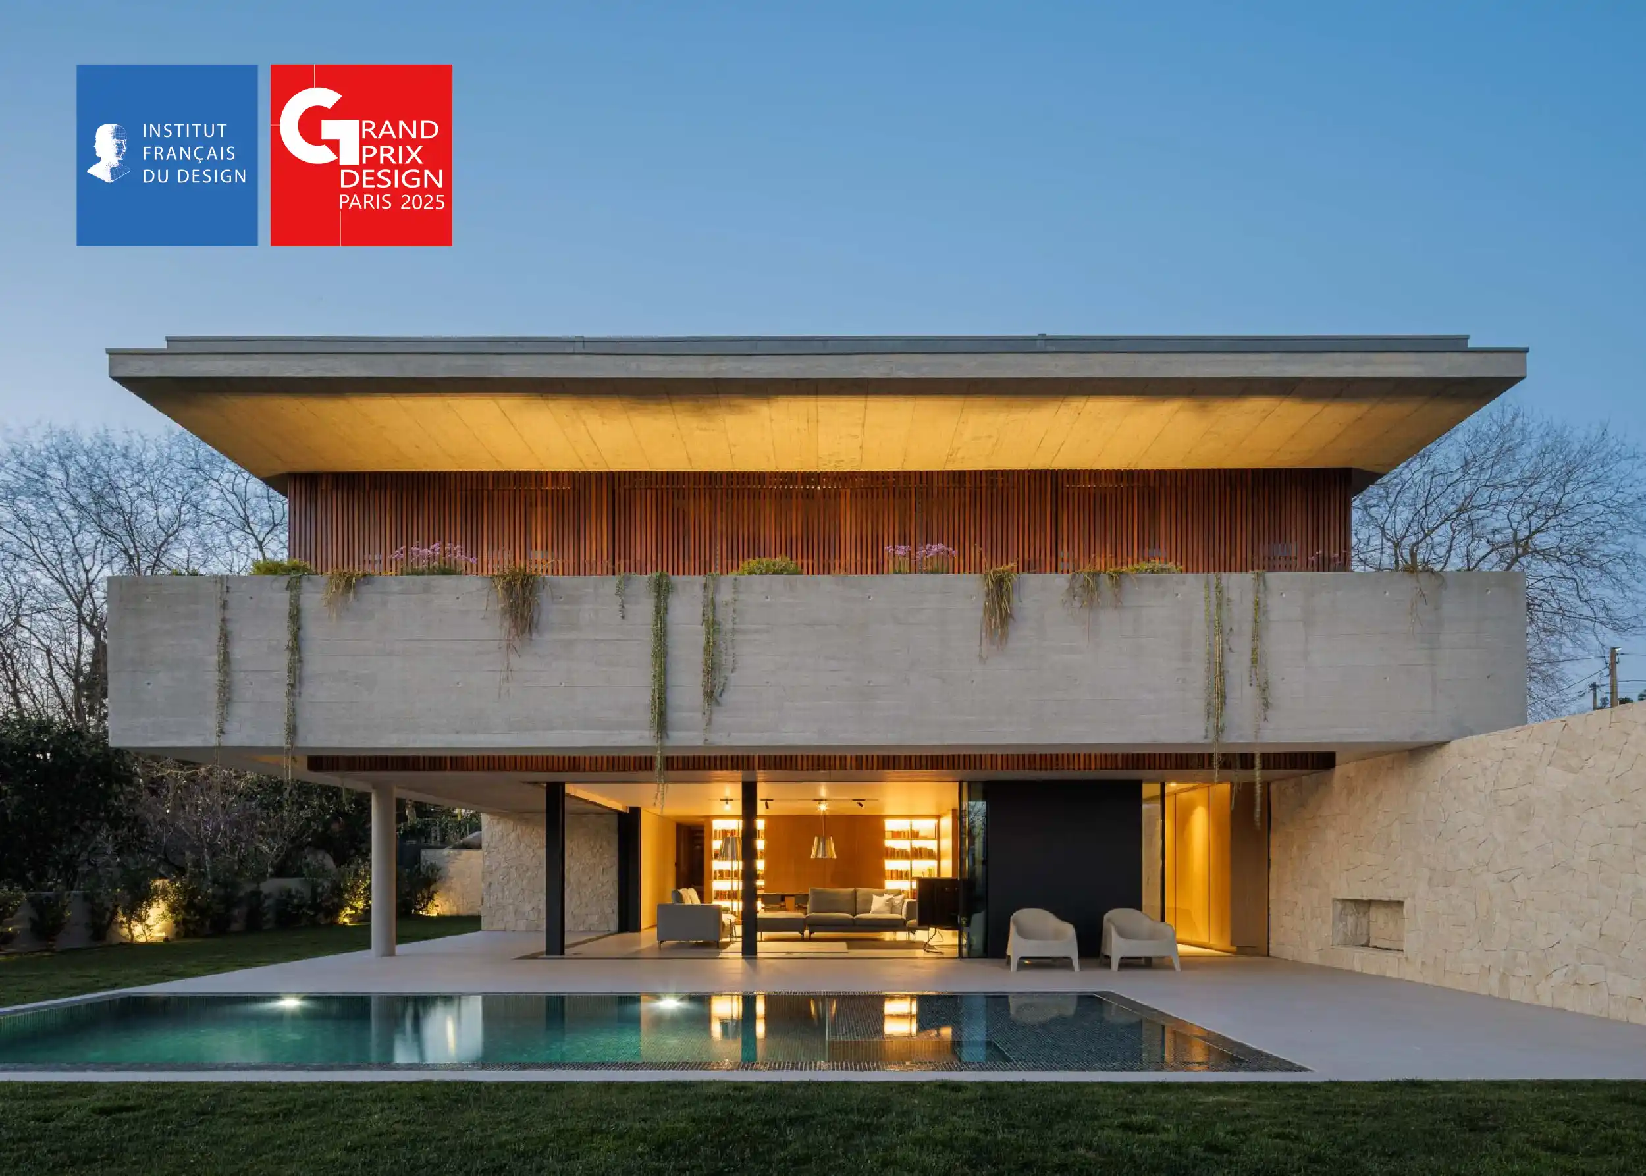
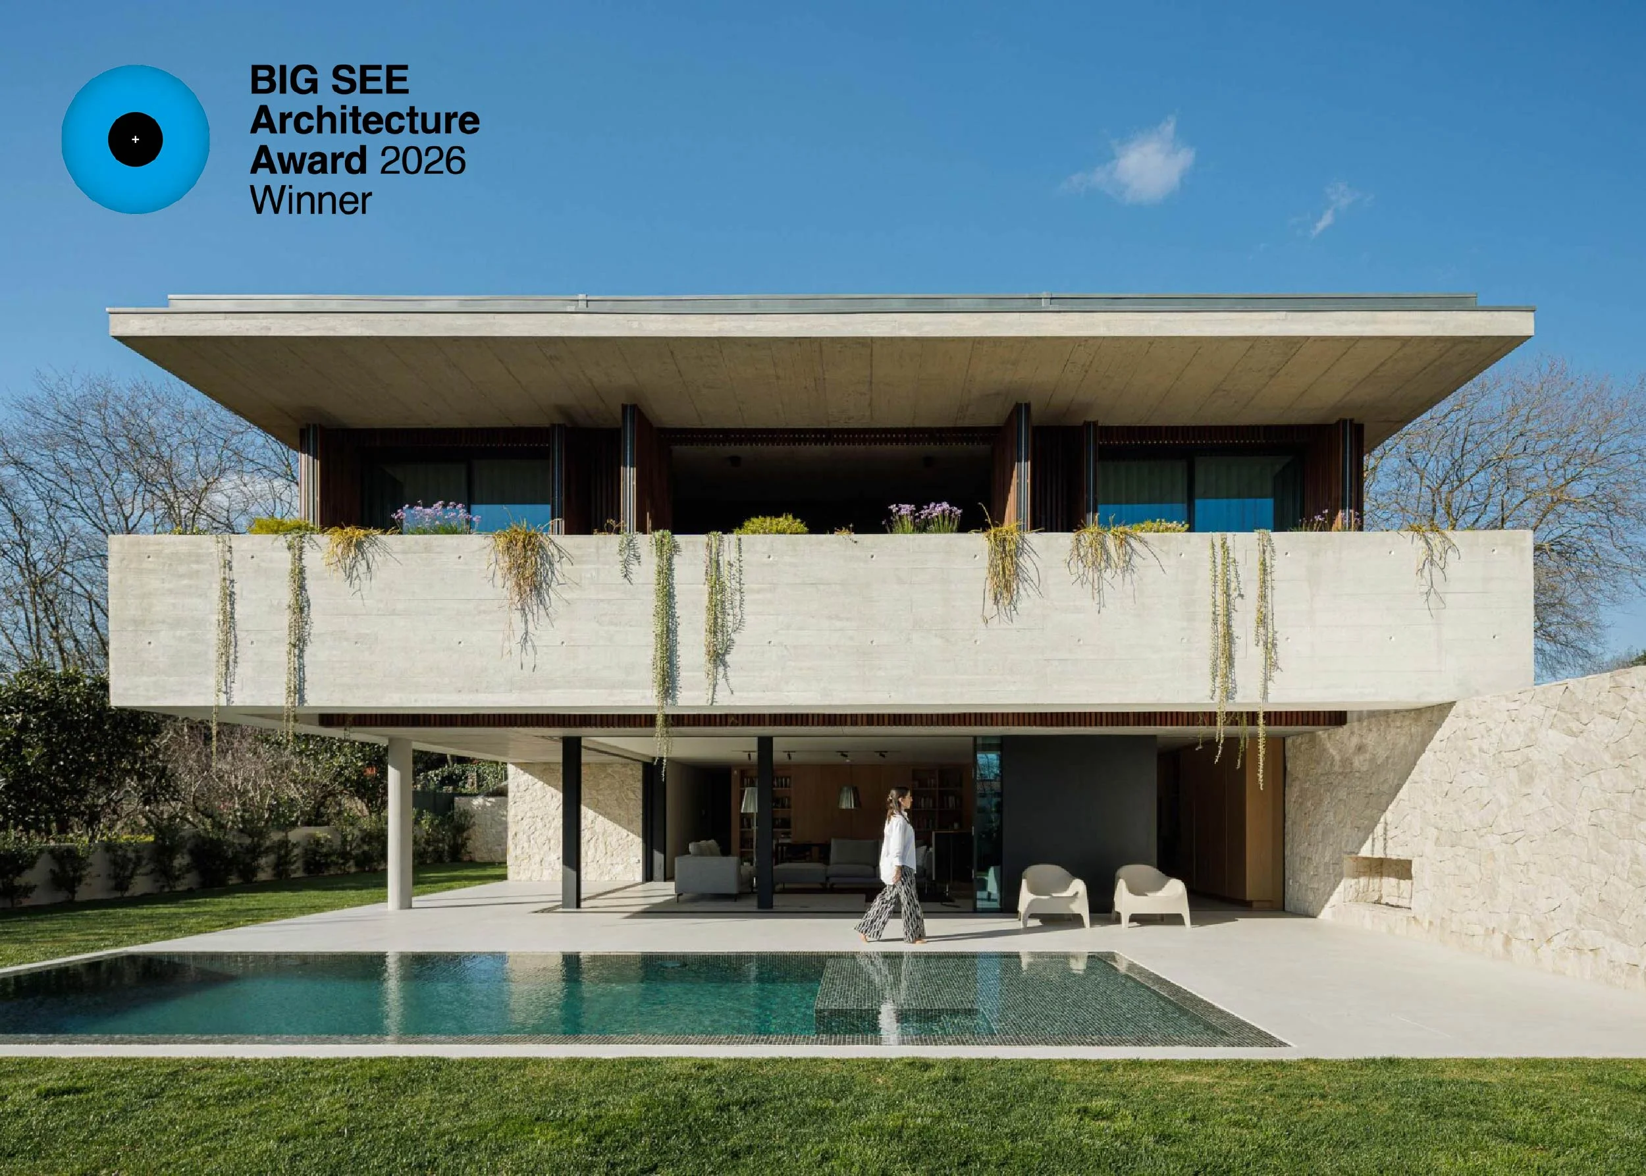
Casa M Wins the BIG SEE Architecture Awards 2026
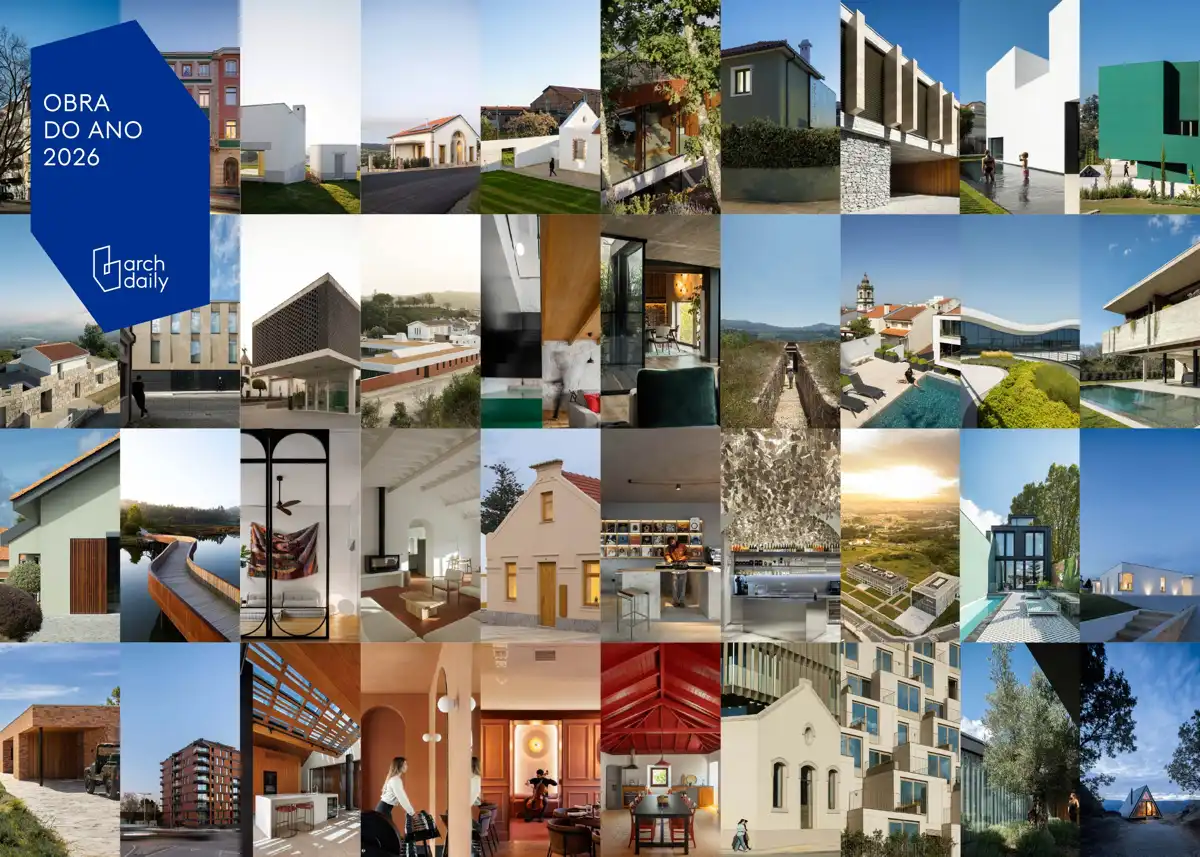
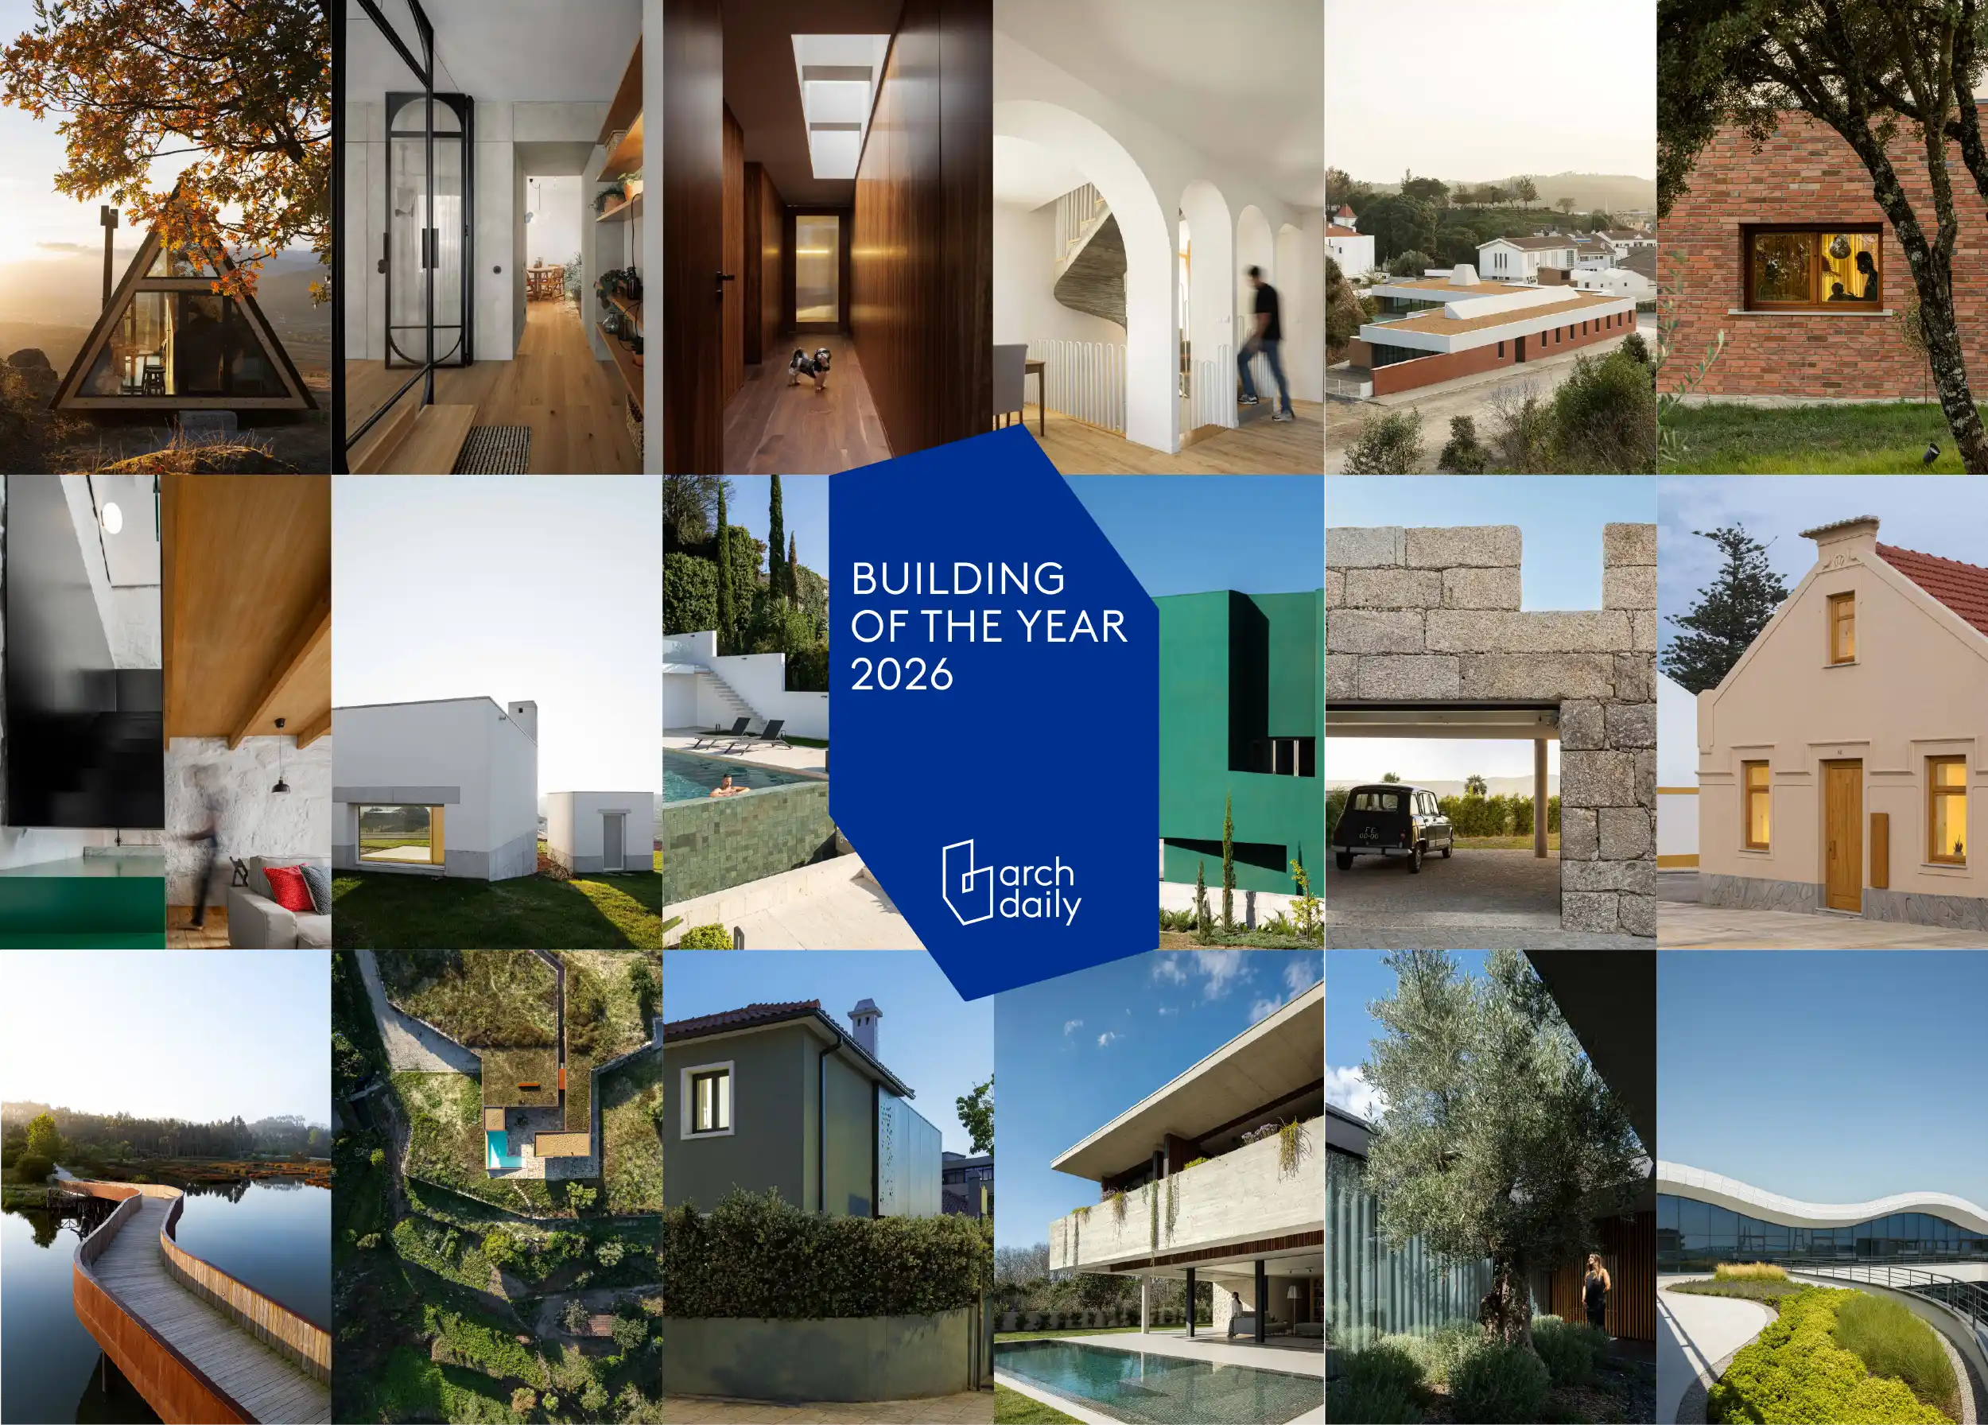
40 Projects Photographed by Ivo Tavares Nominated for ArchDaily 2026 Building of the Year (Obra do Ano)
It is with immense pride that I share the news that 40 projects registered through my lens are among the nominees for the prestigious ArchDaily 2026 Building of the Year (Obra do Ano) Award. This distinction recognizes the best built works in Portuguese-speaking countries, and photography plays an essential role in valuing and internationally projecting these works. The true heroes of this achievement are the architects, whose talent and vision continue to elevate contemporary architecture.
The nominations span 10 distinct categories, reflecting the diversity and conceptual rigor of Lusophone architecture. In the Houses category, the most represented with 21 projects, we find Casa Covelo by spaceworkers, Casa do Parque IV, Casa da Encosta and Moradia do Retiro by Ricardo Azevedo Arquitecto, Casa CL by Artequitectos, Casa Alcoutins by Paulo Martins, Casa PI by ArquitectosRT, Casa do Castanheiro by Luppa Arquitectos and Casa Pedrantil by Helder da Rocha Arquitectos. Also in this category are Casa em Mesão Frio by felixARQS, Casa na Lameira by João Pedro Pedrosa - Arquitectos, Casa CS by WALAA + Jorge Gonzalez, Casa Arco by Tiago Castro Sousa, Casa Clara by M2.senos arquitectos, Casa da Levada by Tsou Arquitectos, Casa DR by nmdarq, Casa SA by Sandro Ferreira arquitectura, Casa Corten by HPA Arquitetura, Monte Do Divor by Vasco Burnay Arquitectura and, finally, Casa M and Casa do Engenho by Silverline.
In Collective Housing, the highlights include Puro Tower by Mário Alves arquiteto, Urban Rehabilitation of Bairro do Boneco by Adarq, Apartamentos Vitória by Floret Arquitectura, António Enes 13 by Pedro Carrilho Arquitectos Pedro Carrilho Arquitectos Reabilitação Poveira – FS11 Building by Urbanpolis, Edifício Estação by Sónia Cruz - Arquitectura and the Macau Valley Residential Building by Hori-zonte. In the Hospitality & Entertainment area, the nominees are The Capsule Neo-Bistro by Atelier Réalité, KI.art.music.coffee. by MAT Arquitetura, Abrigos de Montanha by Filipe Pina and Restaurante CONCERTO by MiMool. For Office Architecture, the Vermoim Parish Council by Rui Mendes Ribeiro and the Metyis Technology Center by UNUM are nominated.
The impact of architecture also extends to the public and service sectors. In Cultural Architecture, Ponto C – Culture and Creativity by Galeria Gabinete is nominated; in Mixed-Use Architecture, the Oriente Green Campus by LJ-Group Landscape Architecture; in Sports Architecture, the Level Private Gym Academy by stu.dere; and in Healthcare Architecture, the Odemira Cerebral Palsy Association by Filipe Xavier Oliveira. Finally, the Urban Refuge Apartment by Atelier Réalité competes in Interior Design, and the remarkable Fareja Bridge by Rómulo Neto Arquitectos in Infrastructure.
These nominations strengthen the international visibility of contemporary architecture and the work of Ivo Tavares as an architectural photographer, highlighting the importance of imagery in building the architectural discourse and promoting projects globally.
We invite everyone to participate and support these projects on the ArchDaily Brasil platform, where you can vote for your favorite work once a day. The nomination phase runs until April 7, 2026, with the announcement of the 15 finalists scheduled for April 8.
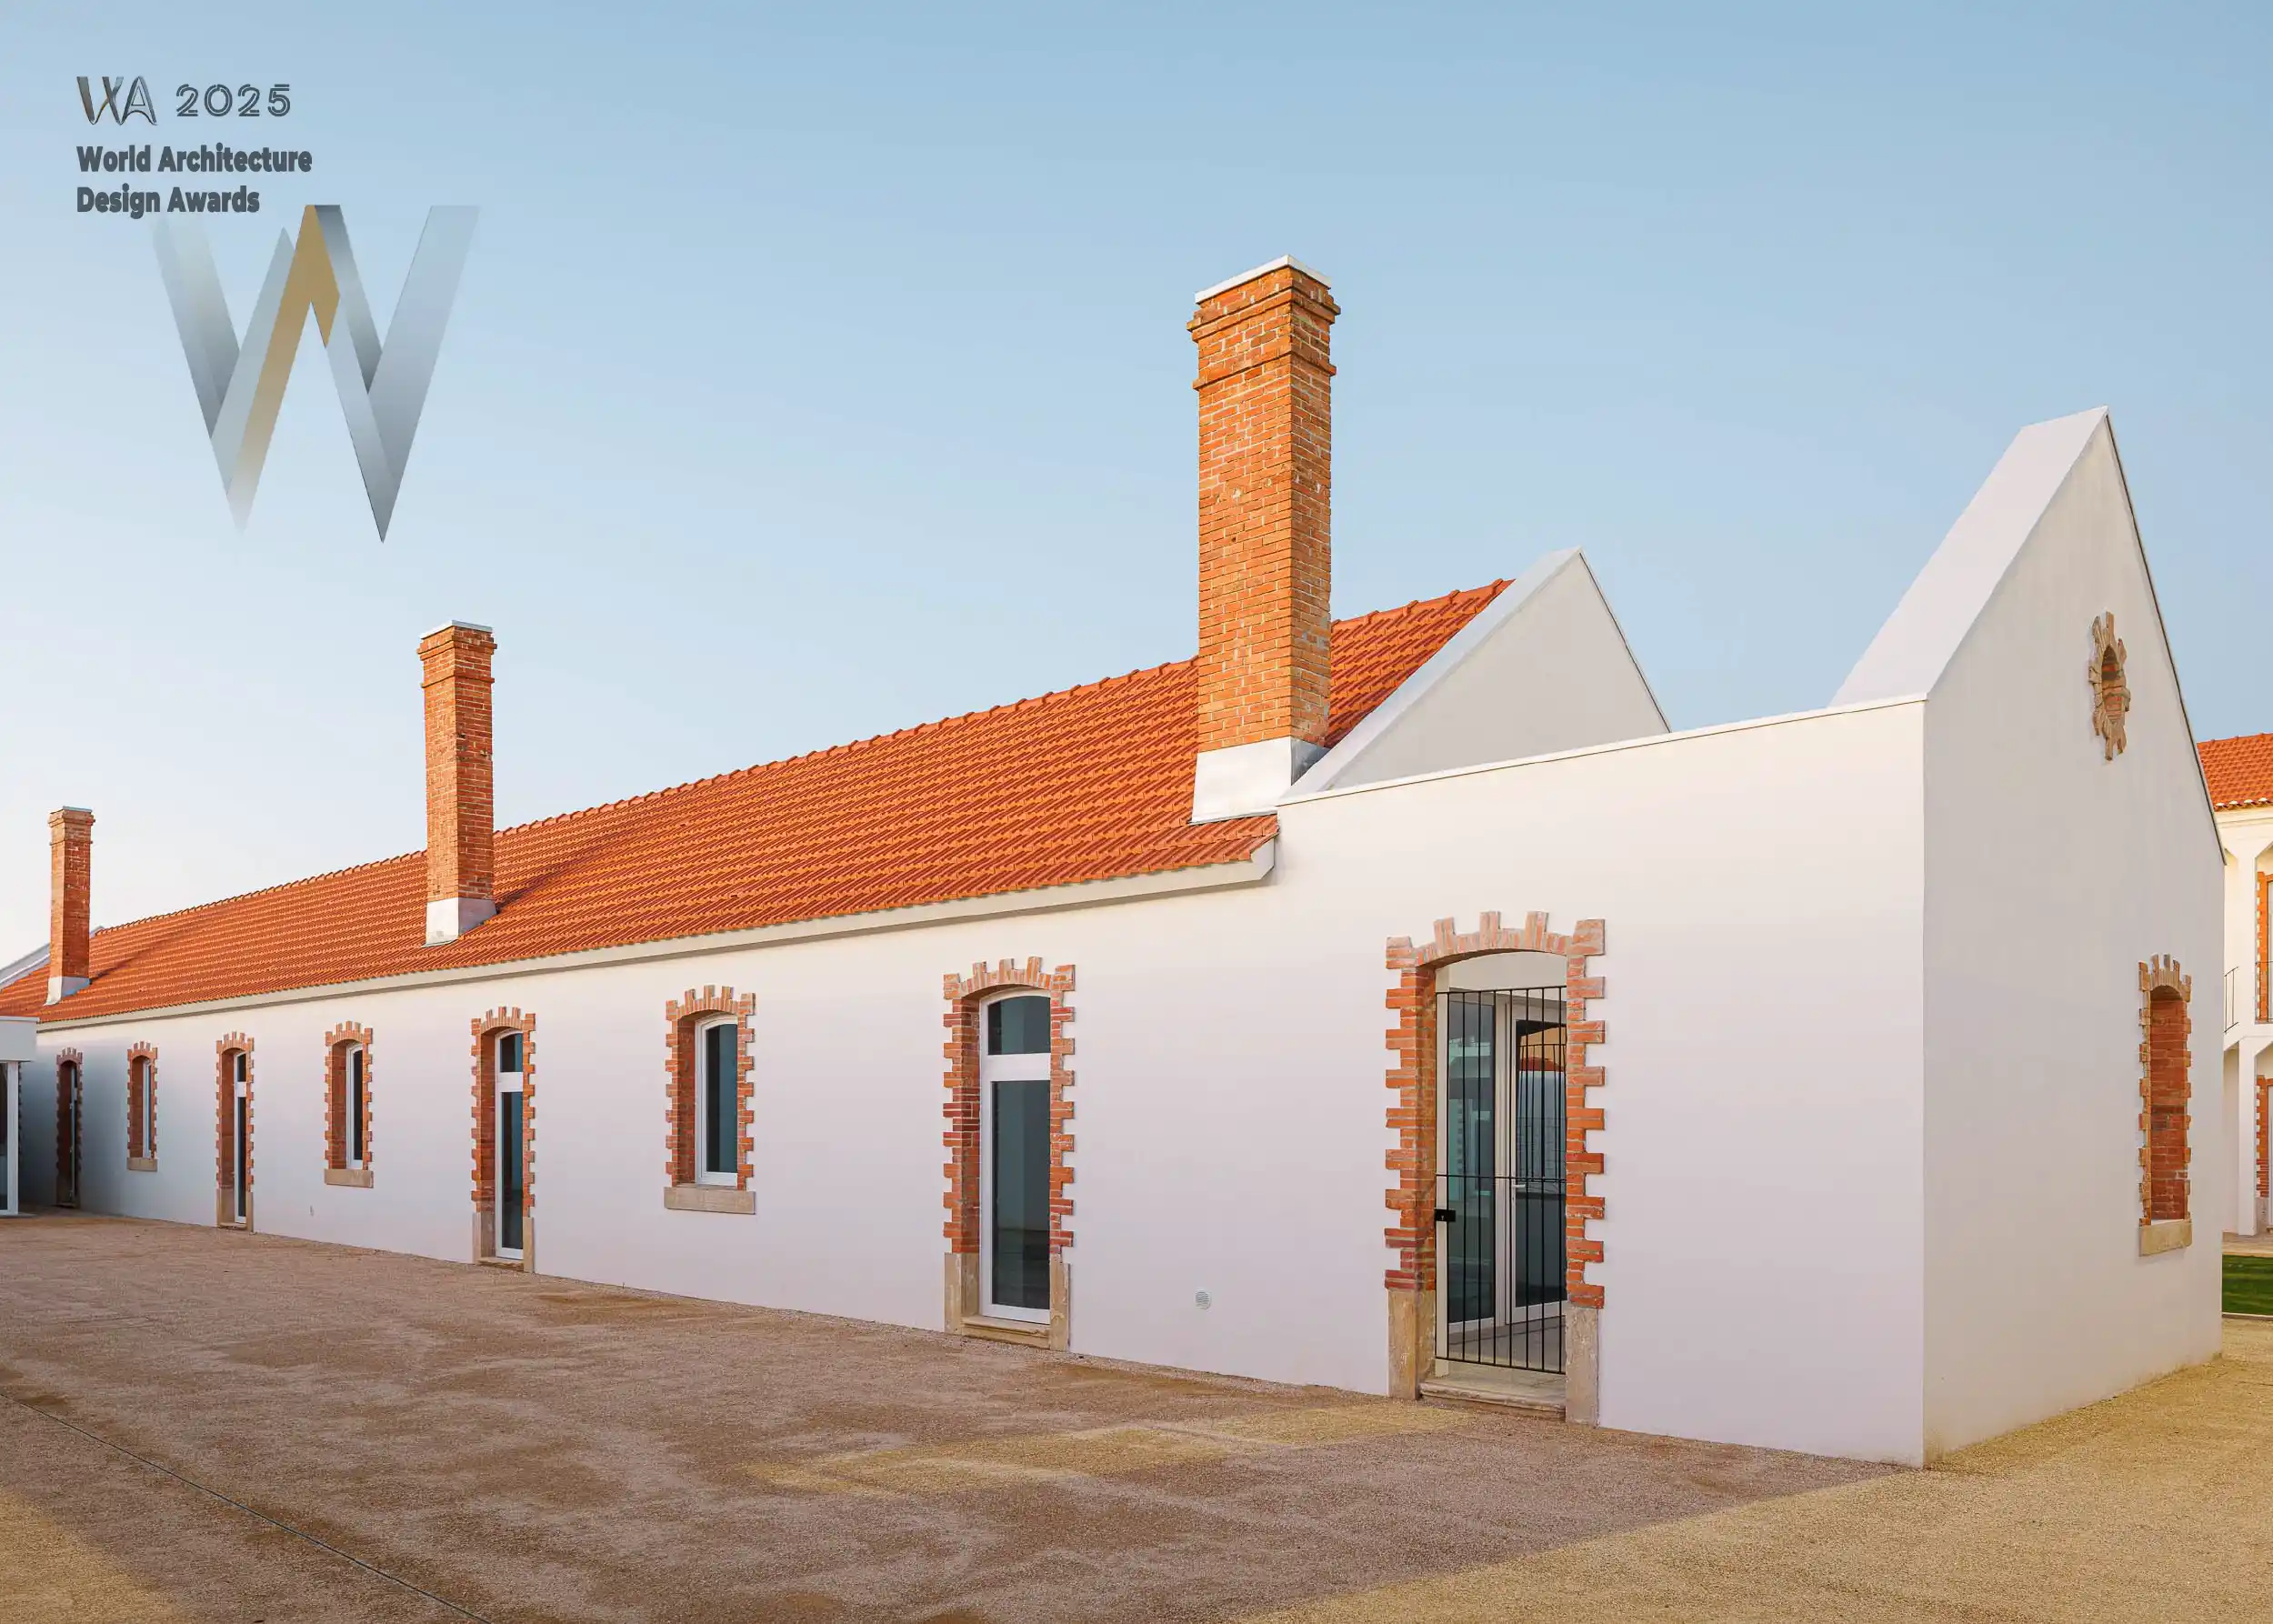
Bairro do Boneco Wins Silver at the World Architecture Design Awards 2025
18 projects photographed by Ivo Tavares nominated for ArchDaily’s Building of the Year 2026
The prestigious international platform ArchDaily has announced the nominees for the Building of the Year 2026, highlighting 18 architecture projects photographed by Ivo Tavares, now included in the annual list that gathers some of the most significant built works worldwide.
The nominations span various categories — from housing to cultural, educational, landscape, and small-scale architecture — reflecting the diversity, spatial quality, and conceptual rigor of contemporary architecture. In the Best Applied Product category, the nominated projects include Casa na Lameira by João Pedro Pedrosa - Arquitectos and Abrigos de Montanha by Filipe Pina. In Cultural Architecture, Ponto C – Cultura e Criatividade by Galeria Gabinete is nominated, while Educational Architecture includes Oriente Green Campus by LJ-Group Landscape Architecture. In Healthcare Architecture, Odemira Cerebral Palsy Association by Filipe Xavier Oliveira is nominated.
In the Houses category, the projects include Casa em Mesão Frio by felixARQS – Daniel Félix Arquitectos, Casa SA by Sandro Ferreira Arquitectura, Casa PI by ArquitectosRT, Casa na Lameira by João Pedro Pedrosa - Arquitectos, Casa Clara by M2.senos arquitectos, Casa do Engenho and Casa M by Silverline, Casa Covelo by spaceworkers, Casa Arco by Tiago Sousa Arquitecto, Casa da Encosta by Ricardo Azevedo Arquitecto, Casa em Pedrantil by Hélder da Rocha Arquitectos, and Casa da Levada by Tsou Arquitectos. In Interior Architecture, the nominated project is Urban Retreat by Atelier Réalité. For Public & Landscape Architecture, the nominations include Oriente Green Campus by LJ-Group Landscape Architecture, Requalificação da Antiga Ponte da Fareja by Rómulo Neto Arquitetos, and Odemira Cerebral Palsy Association by Filipe Xavier Oliveira. Finally, in the Small Scale & Installations category, Abrigos de Montanha by Filipe Pina is nominated again.
These nominations strengthen the international visibility of contemporary architecture and the work of Ivo Tavares as an architectural photographer, highlighting the importance of imagery in building the architectural discourse and promoting projects globally.
We invite everyone to participate in the Building of the Year 2026 vote and support these projects. It is possible to vote once per day in each category.
Casa M Receives Honorable Mention at the Architecture MasterPrize
The project Casa M, developed by the studio Silverline, received an Honorable Mention at the Architecture MasterPrize, reinforcing the visibility of Portuguese architecture on prestigious international platforms. This distinction highlights the relevance of national architects on the global stage, establishing Portugal as a reference in contemporary architectural solutions.